 NewFor sale 50
$459,000
2 bed2 bath800–899 sq ft
333 Sea Ray Avenue #D431
Rural Innisfil, Innisfil
3 days agoMLS® N13884964
CENTURY 21 LEADING EDGE REALTY INC.
36 Linden Lane
Rural Innisfil, Innisfil, Ontario L9S1N8
For sale· Added
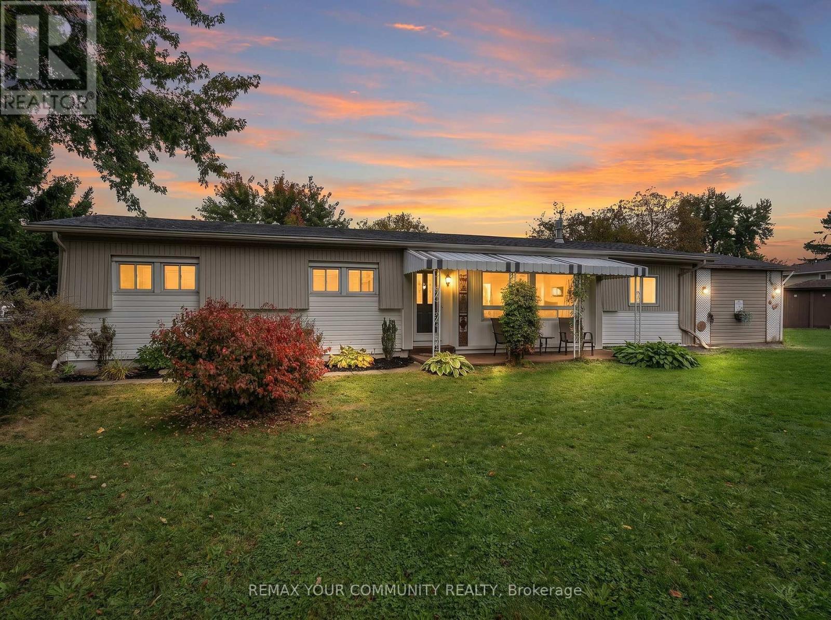
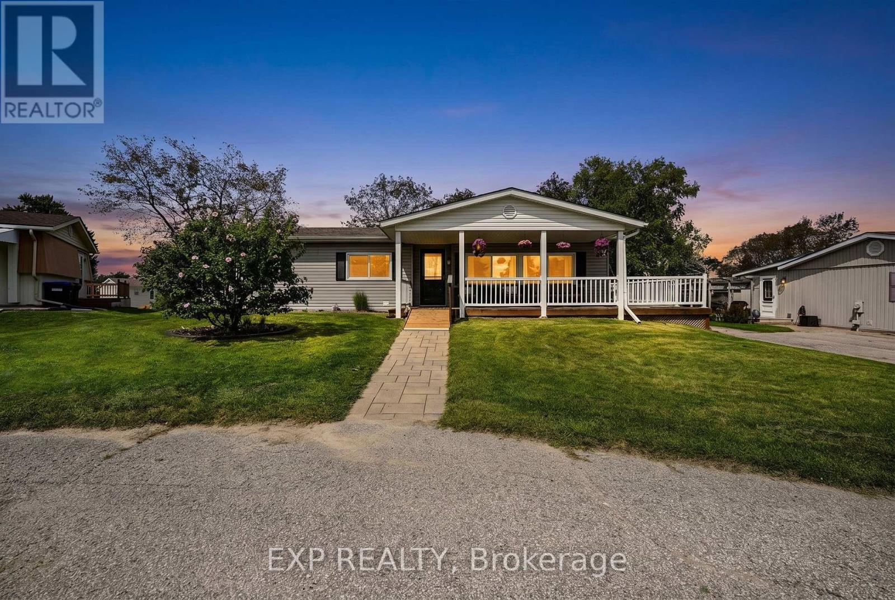
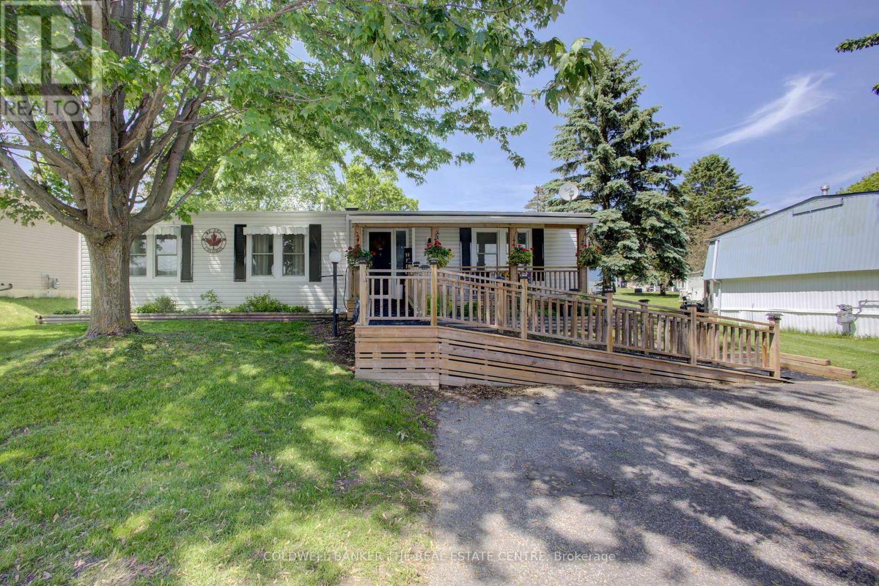
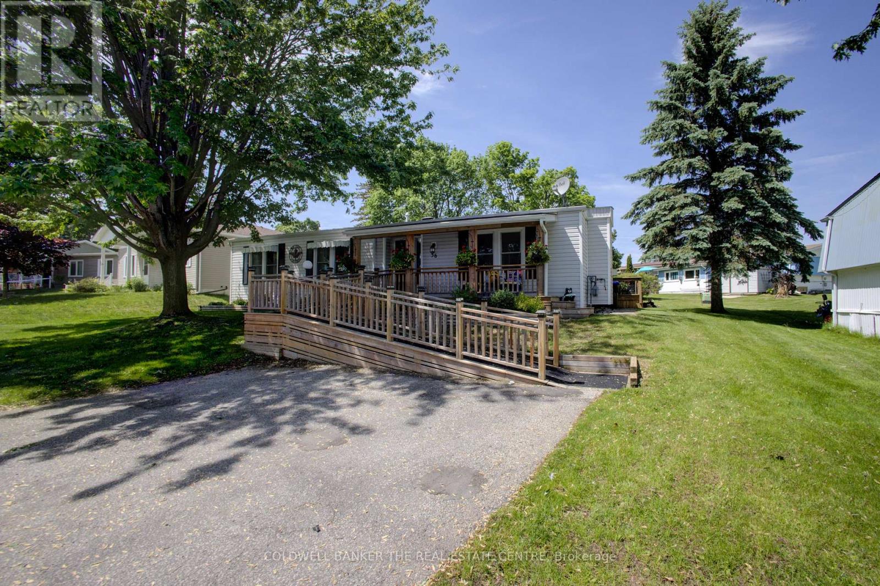
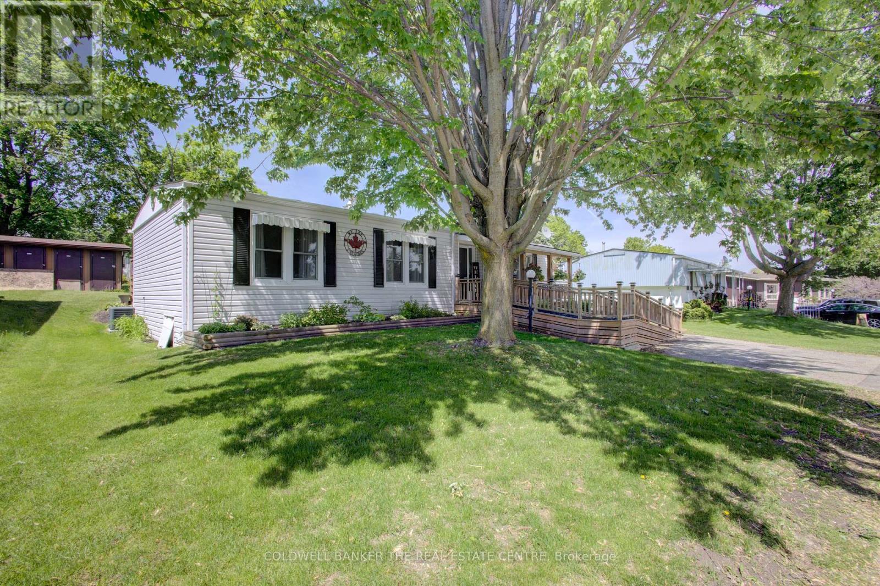
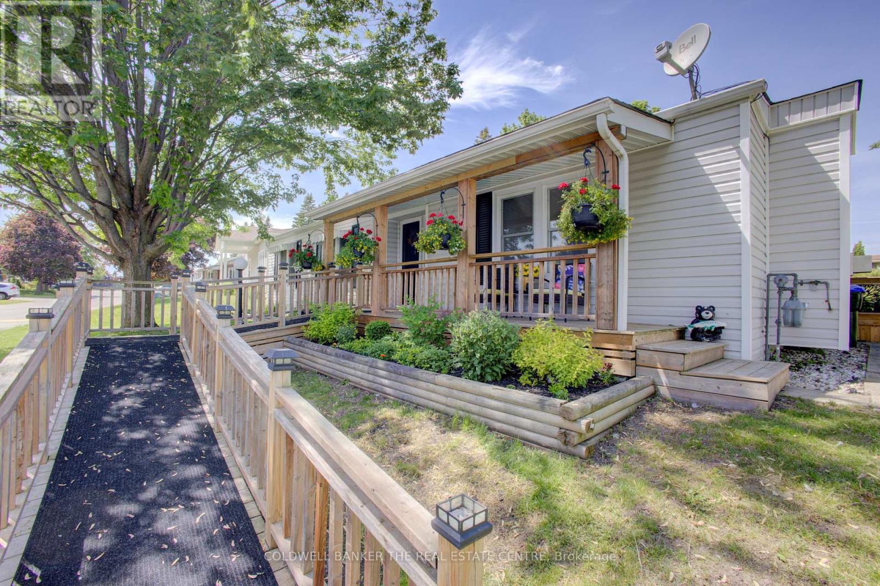
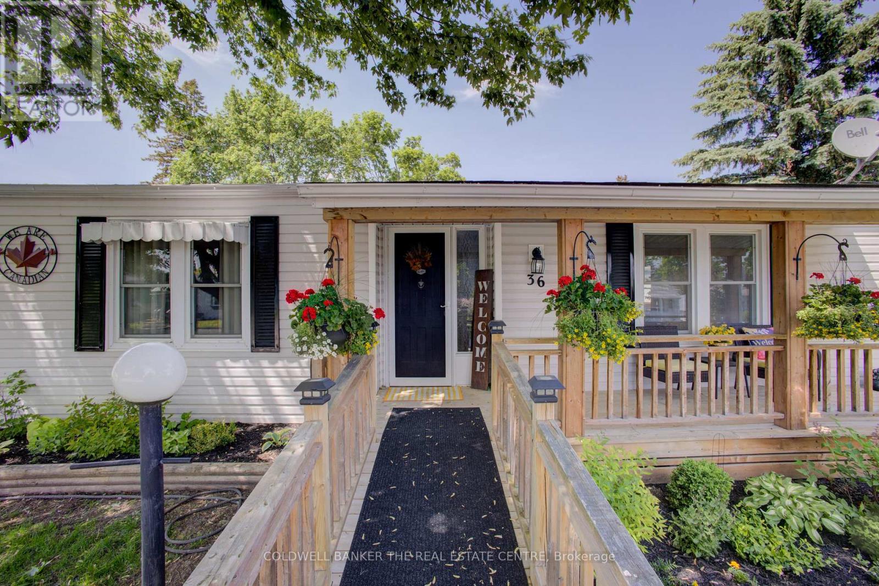
ATTENTION SENIORS WITH A DESIRE FOR ACCESSIBILITY!! Affordable adult lifestyle living at it's finest in the desirable Sandy Cove Acres Community featuring 2 outdoor swimming pools, 3 community recreational centres, and a wide variety of activities . This well maintained 2 bedroom 2 bathroom bungalow offers comfortable easy living and several accessibility features.with a ramp at the front entrance, leading to a living room complete with a gas fireplace and a large dining room. The spacious family room leads to a side deck and a large rear deck with a storage shed. A large horseshoe shaped kitchen is equipped with a custom pantry featuring convenient pull-out shelves. The primary bedroom has an ensuite bathroom including a washer and dryer. The other bathroom features a walk-in tub for added comfort and accessibility and a glass shower enclosure. A bright and welcoming home in a vibrant adult lifestyle community close to amenities and activities, offering both comfort and convenience. Please note this a land lease community.
Map data © OpenStreetMap contributors
No open houses are scheduled for this home.
Can't make it? Request a private viewing.
| Primary Bedroom | Main level | 4.62 x 4.62 m |
| Bedroom | Main level | 2.36 x 3.48 m |
| Bathroom | Main level | 2.12 x 2.46 m |
| Bathroom | Main level | 3.39 x 2.7 m |
| Dining room | Main level | 3.38 x 4.76 m |
| Family room | Main level | 2.84 x 5.57 m |
| Kitchen | Main level | 3.39 x 3.58 m |
| Living room | Main level | 3.43 x 6.56 m |