
 For sale 50
$699,900
3 bed2 bath1,500–2,000 sq ft
3211 Cove Avenue
Rural Innisfil, Innisfil
3 months agoMLS® N13507902
RE/MAX EXPERTS
47 Lakeside Drive
Rural Innisfil, Innisfil, Ontario L9S2T8
For sale· Added
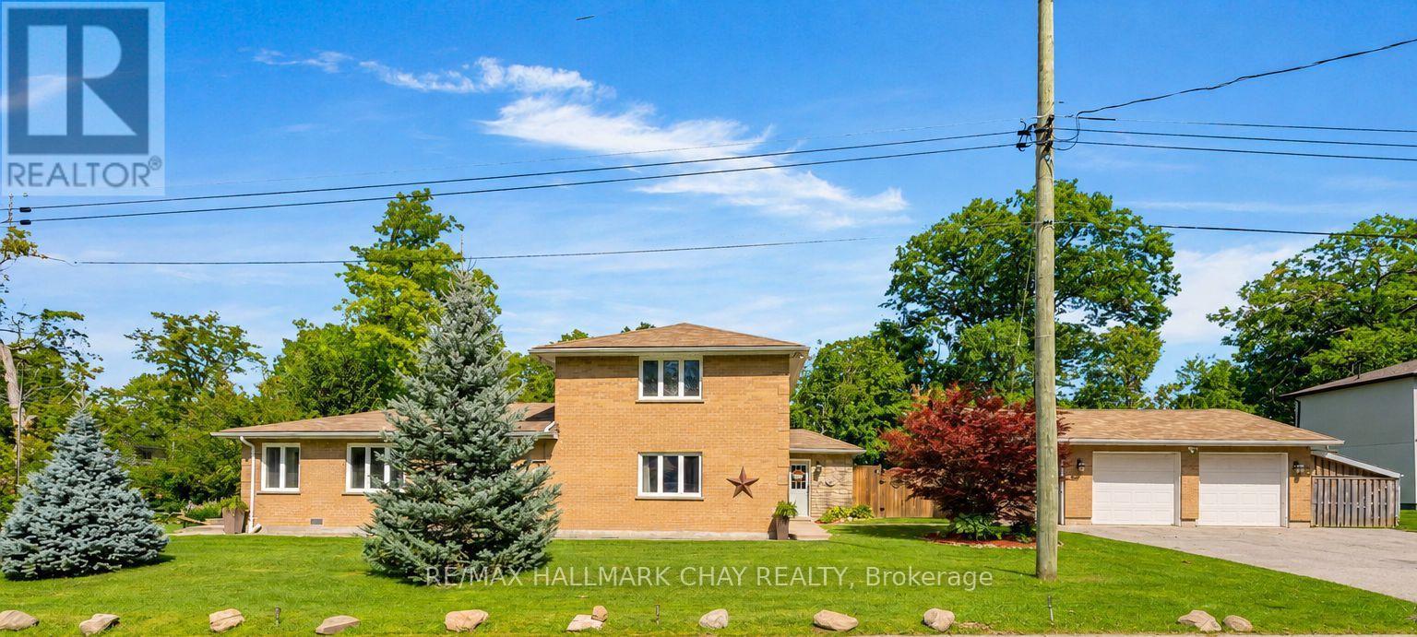
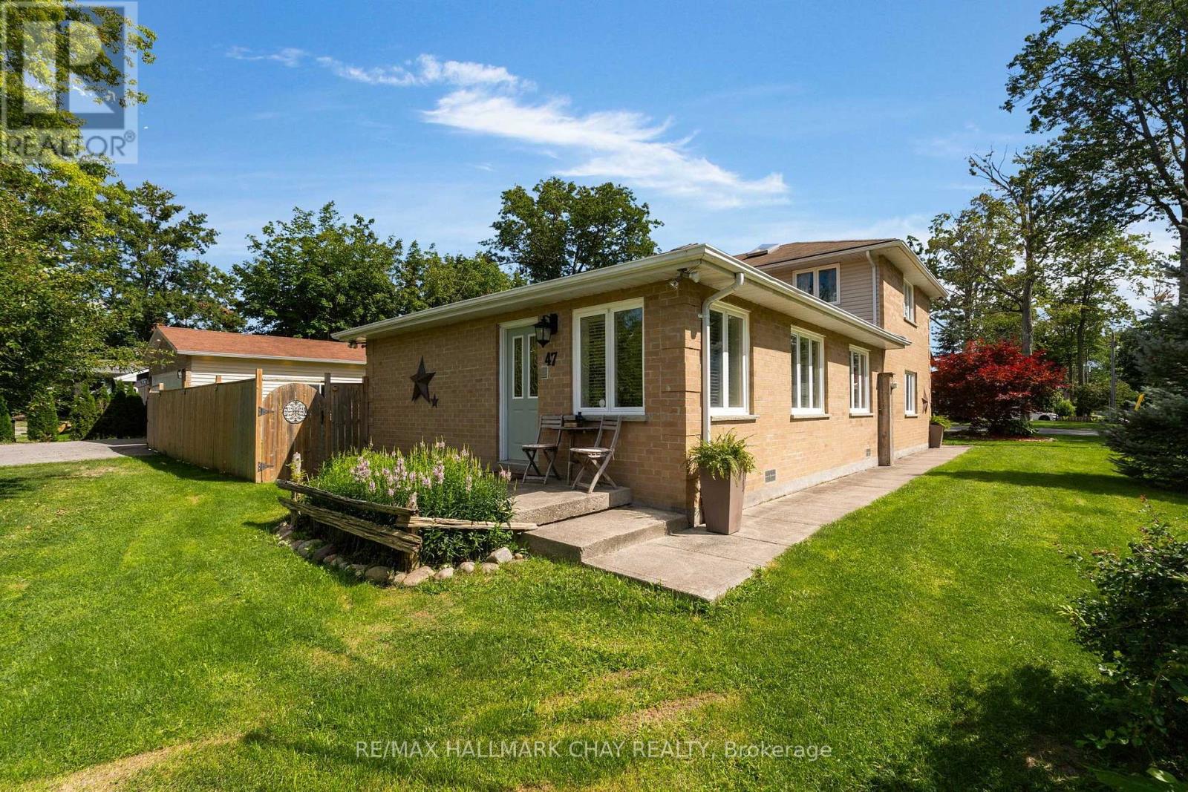
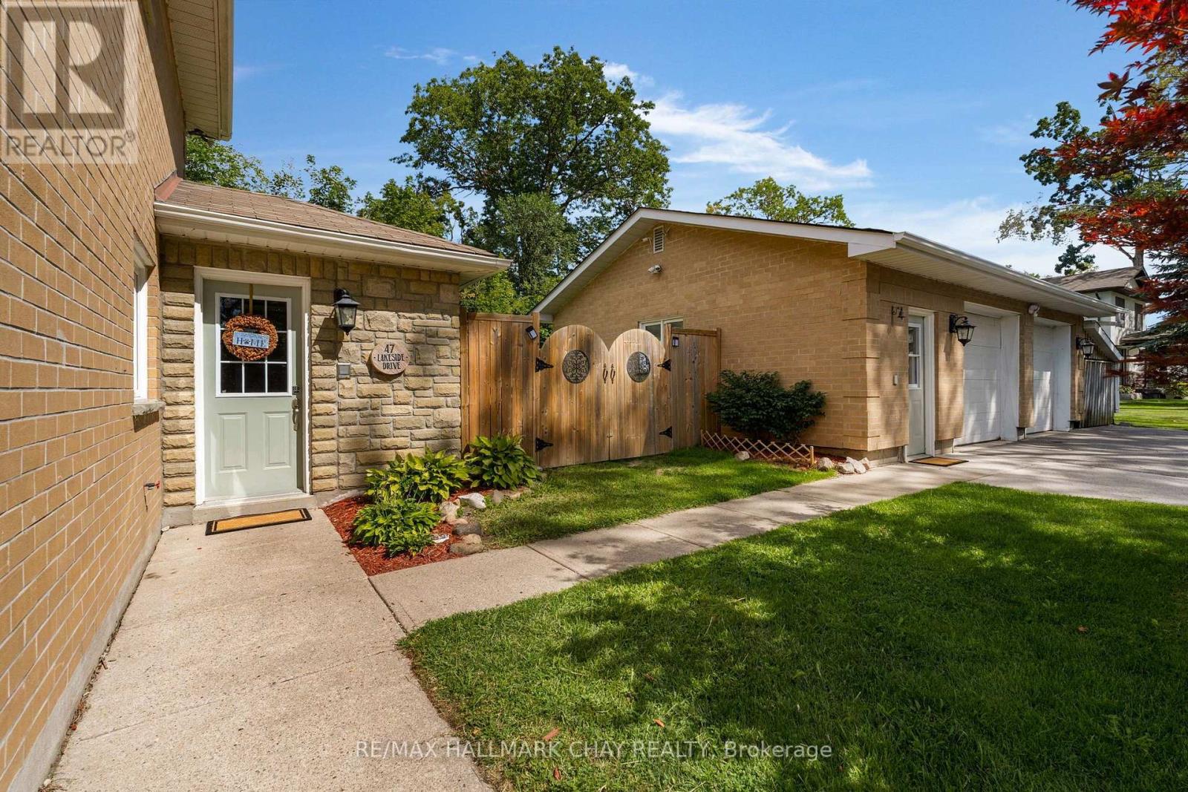
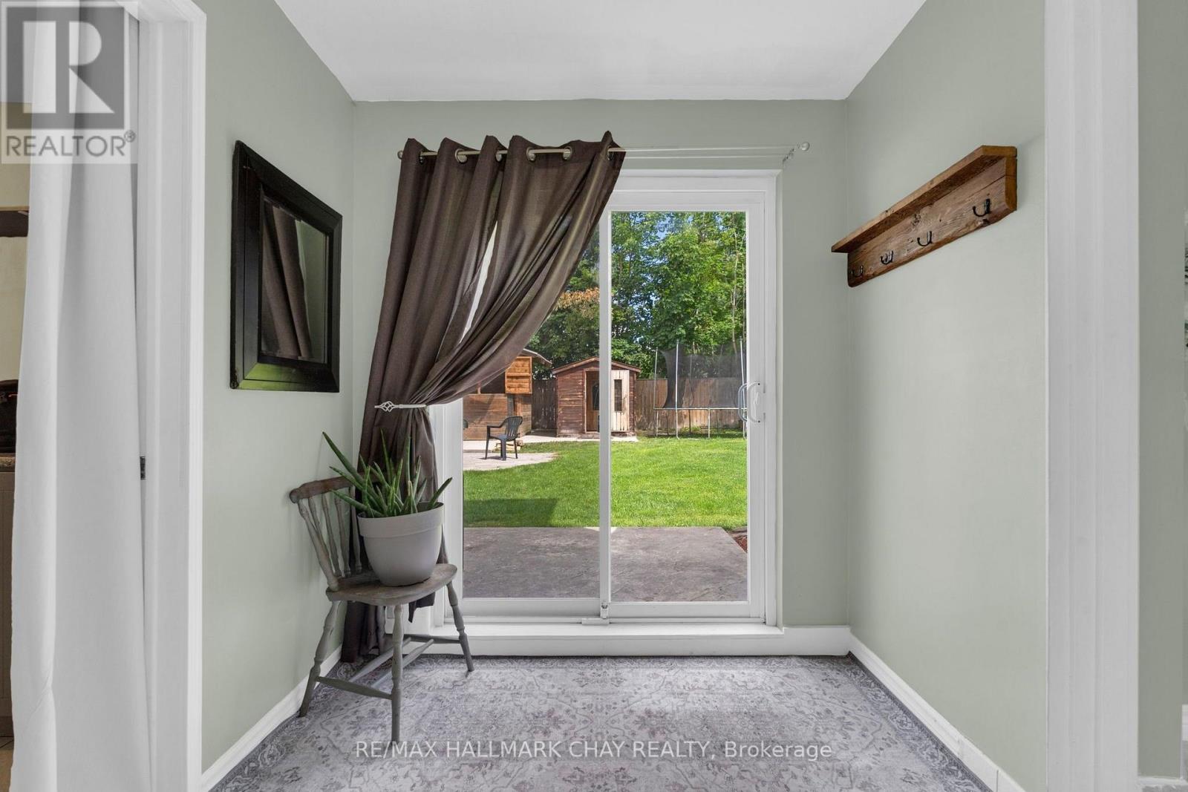
WATERFRONT COMMUNITY of INNISFIL | CUSTOM HOME | LARGE COUNTRY LOT | Escape the hustle of the city and relocate to this historical waterfront community of Innisfil! You'll be just minutes from Barrie and key commuter routes -including Hwy 11, Hwy 400 north to Cottage Country or south to the GTA - as well as convenient GO Train / Bus service. Enjoy walking distance to the shores of Lake Simcoe and everything Friday Harbour Resort has to offer. With access to four neighbourhood beaches, you can easily swim, launch your boat, fish, snowmobile, and golf. Innisfil Beach Park is also just minutes away! This custom home offers over 2,000 sq. ft. of living space, featuring four bedrooms, two bathrooms, and a heated detached double garage. The property is beautifully landscaped with perennial gardens and mature trees, offering tranquil views of Lake Simcoe. Situated on a large, fully fenced 100' x 151' country lot, you'll be close to schools, parks, recreation centres, shopping, everyday services, and both fine and casual dining. Welcome home to a waterfront community that perfectly blends relaxing cottage vibes with all the city amenities a busy household needs!
Map data © OpenStreetMap contributors
No open houses are scheduled for this home.
Can't make it? Request a private viewing.
| Utility room | Main level | 3.4 x 2.39 m |
| Family room | Main level | 9 x 45.09 m |
| Bedroom | Main level | 2.8 x 2.8 m |
| Laundry room | Main level | 3.84 x 2.03 m |
| Bedroom | Main level | 3.05 x 3.34 m |
| Kitchen | Main level | 3.34 x 3.34 m |
| Bedroom | Second level | 6 x 3.18 m |
| Dining room | Main level | 6.03 x 2.9 m |
| Bedroom | Second level | 4.7 x 2.96 m |




