 For sale 40
$249,000
2 bed1 bath700–1,100 sq ft
35 Hawthorne Drive
Rural Innisfil, Innisfil
2 months agoMLS® N13584258
RE/MAX Rouge River Realty Ltd.
66 Main Street
Rural Innisfil, Innisfil, Ontario L9S1N2
For sale· Added
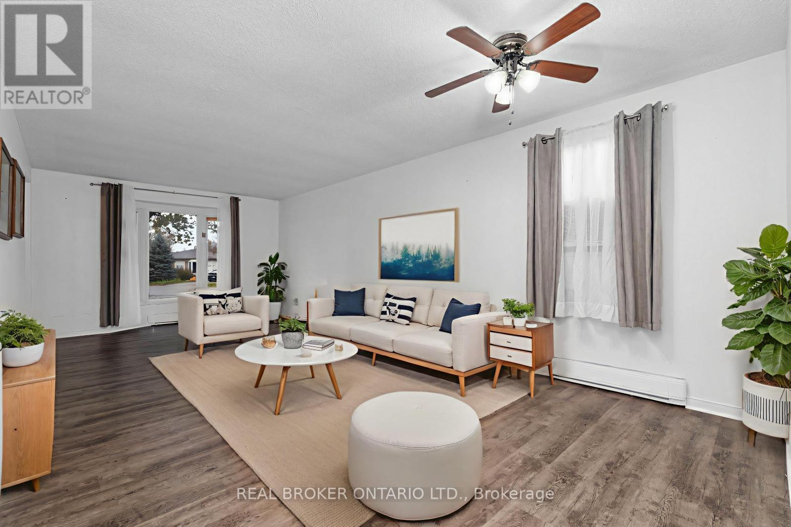
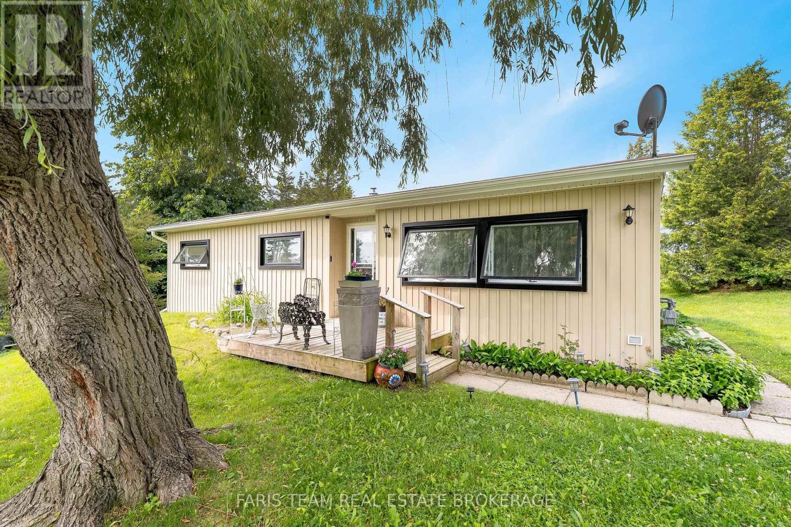
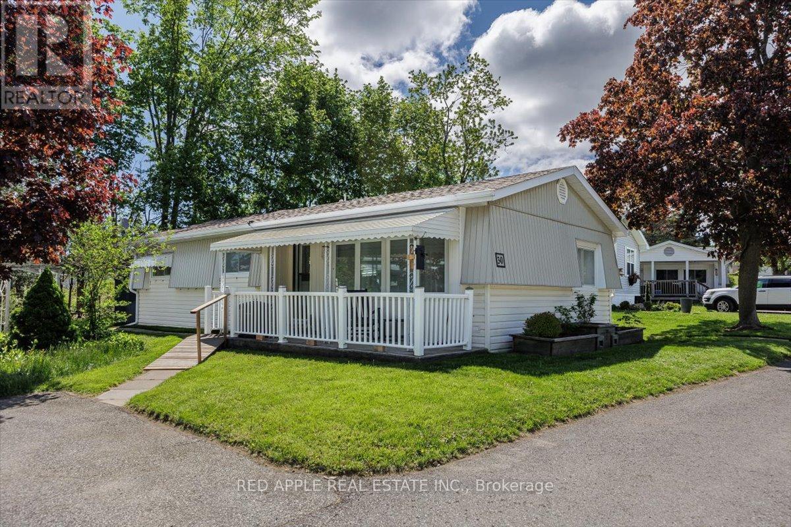
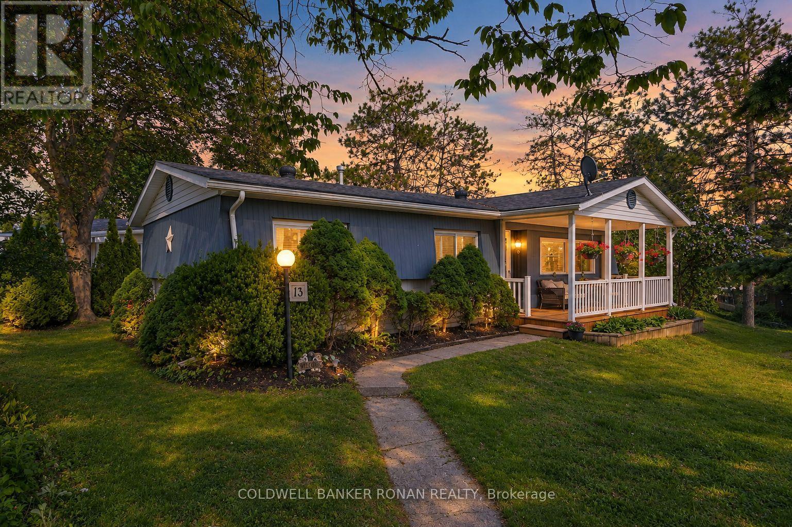
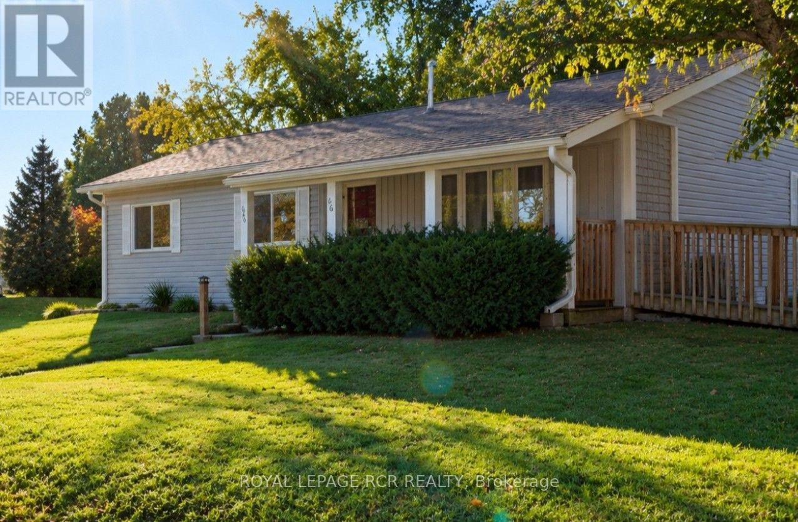
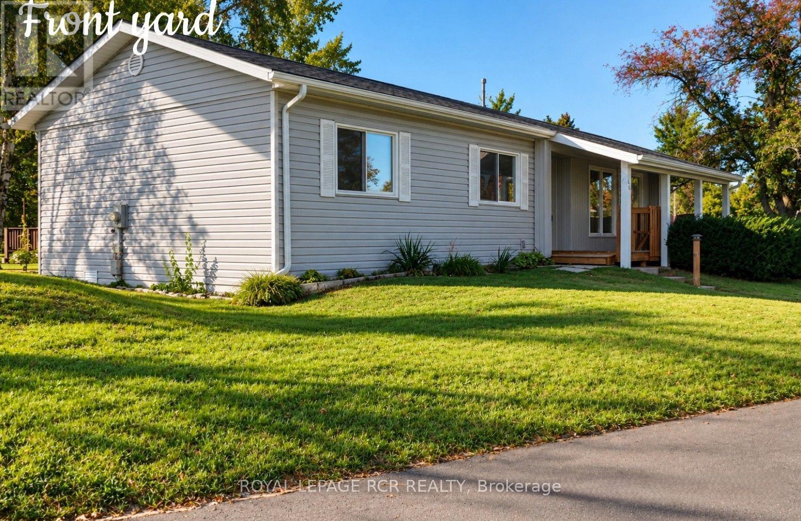
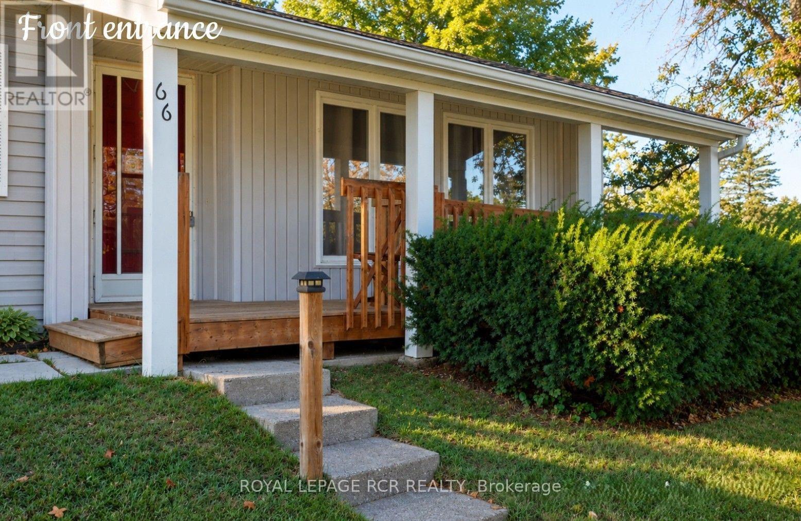
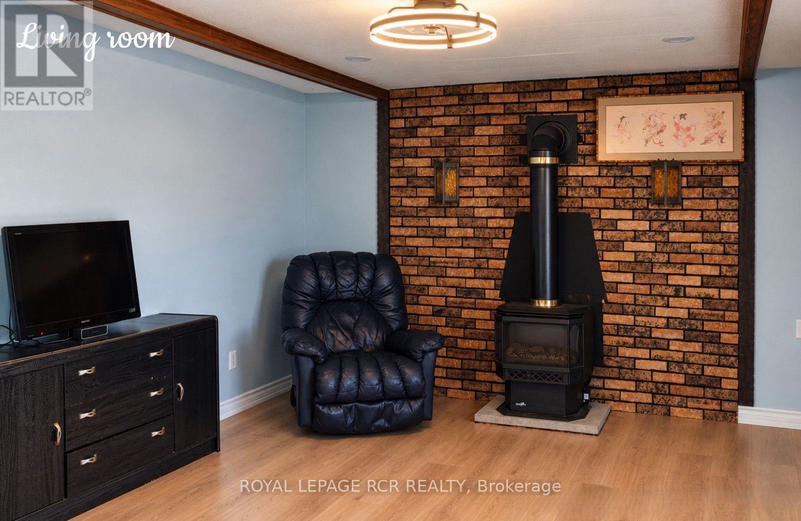
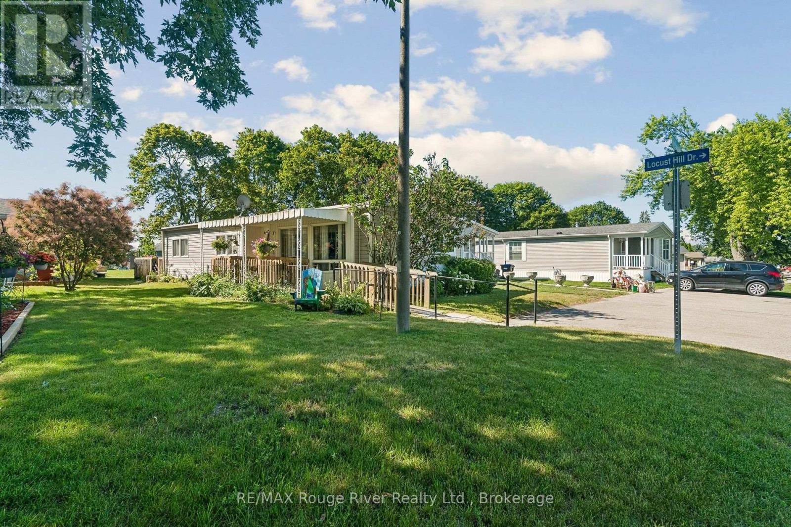
Enjoy quality adult community living in Sandy Cove Acres, with various amenities from outdoor pool to pickelball, you will easily make new friends and find a group or club you will enjoy. For avid golfers you are only minutes away from one of the top rank golf courses in Canada, "The Nest". many other courses in and around Innisfil. This model is situated in a quiet area, with large shaded deck/ sitting area in the back. Curl up in your favourite lounger and enjoy a good book! ADDED BONUSES to this unit include owned furnace, HWT, A/C. Appliances are included and you have a walk-in MBR closet, that leads to a 2pc ensuite. Make sure you come see the value in 66 Main St when showing in Sandy Cove Acres!! ** Brand new electrical panel installed for added safety. Wheel chair access via ramp.
Map data © OpenStreetMap contributors
No open houses are scheduled for this home.
Can't make it? Request a private viewing.
| Sep 29, 2026 | $209,900 | ▼ $20,000 |
| Sep 15, 2026 | $229,900 | First recorded price |
Price changes since Sep 15, 2026.
| Dining room | Main level | 6.21 x 3.2 m |
| Kitchen | Main level | 2.98 x 2.4 m |
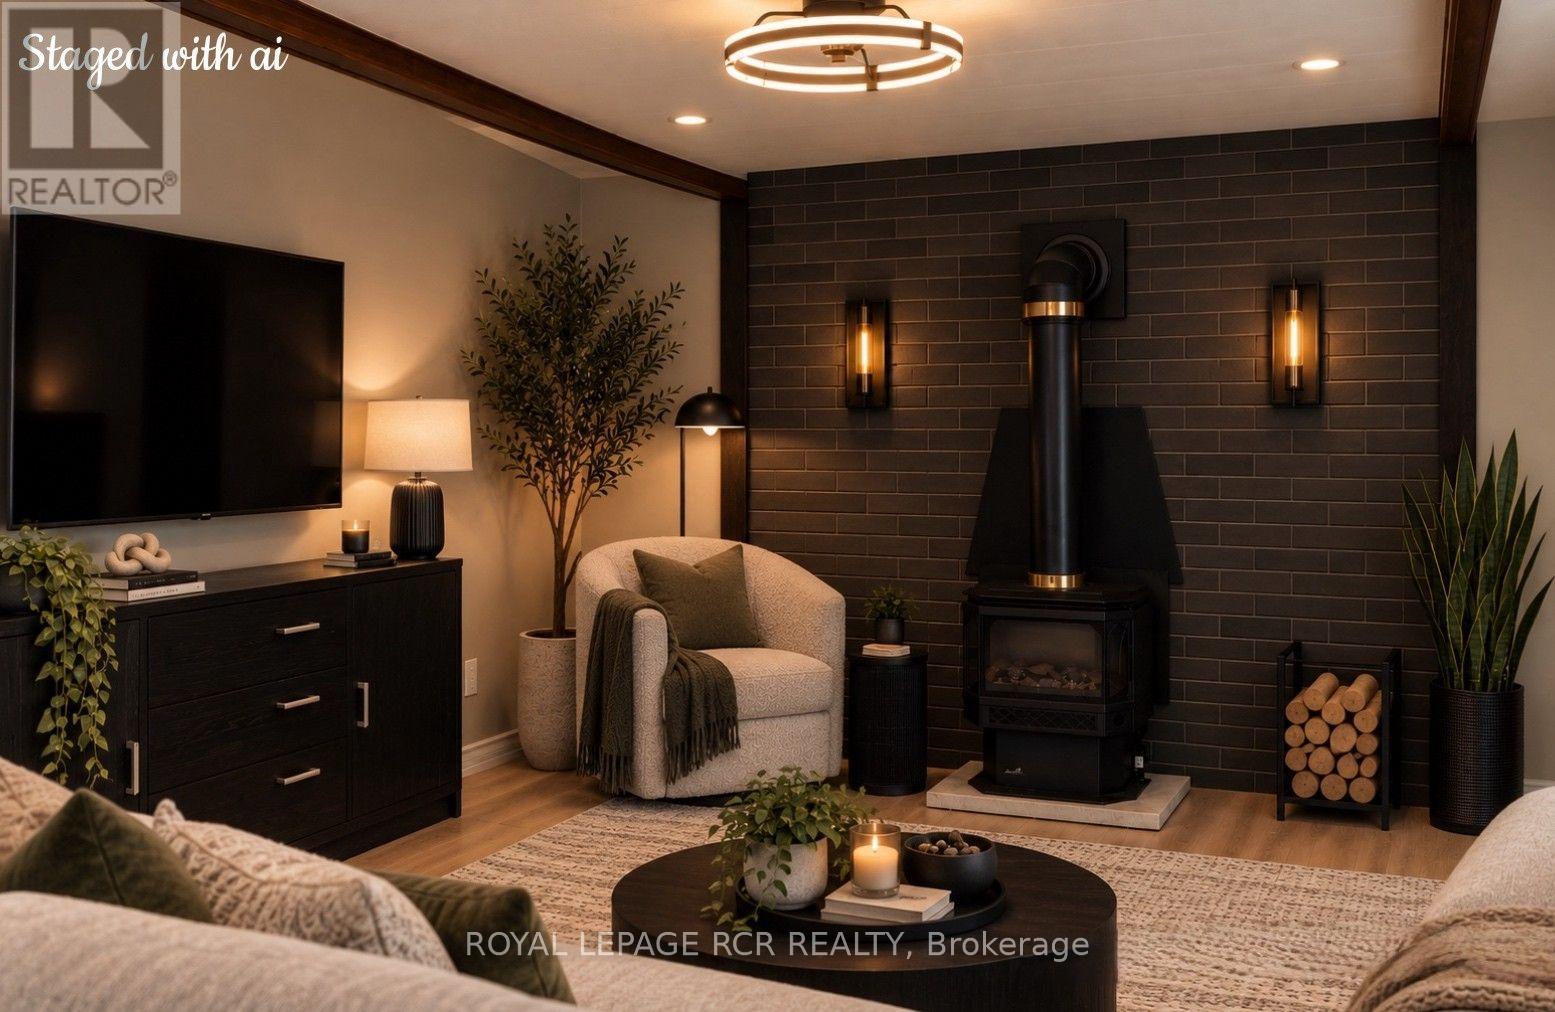
| Living room | Main level | 5.22 x 4.03 m |
| Primary Bedroom | Main level | 3.76 x 3.23 m |
| Bedroom 2 | Main level | 3.23 x 2.64 m |
| Laundry room | Main level | 1.81 x 1.65 m |