
 For sale 50
$599,900
1 bed1 bath605 sq ft
333 Sunseeker Avenue #262
Innisfil
11 months agoMLS® 40786466
RE/MAX Real Estate Centre Inc.
678 Trinity Street
Alcona, Innisfil, Ontario L9S2G7
For sale· Added
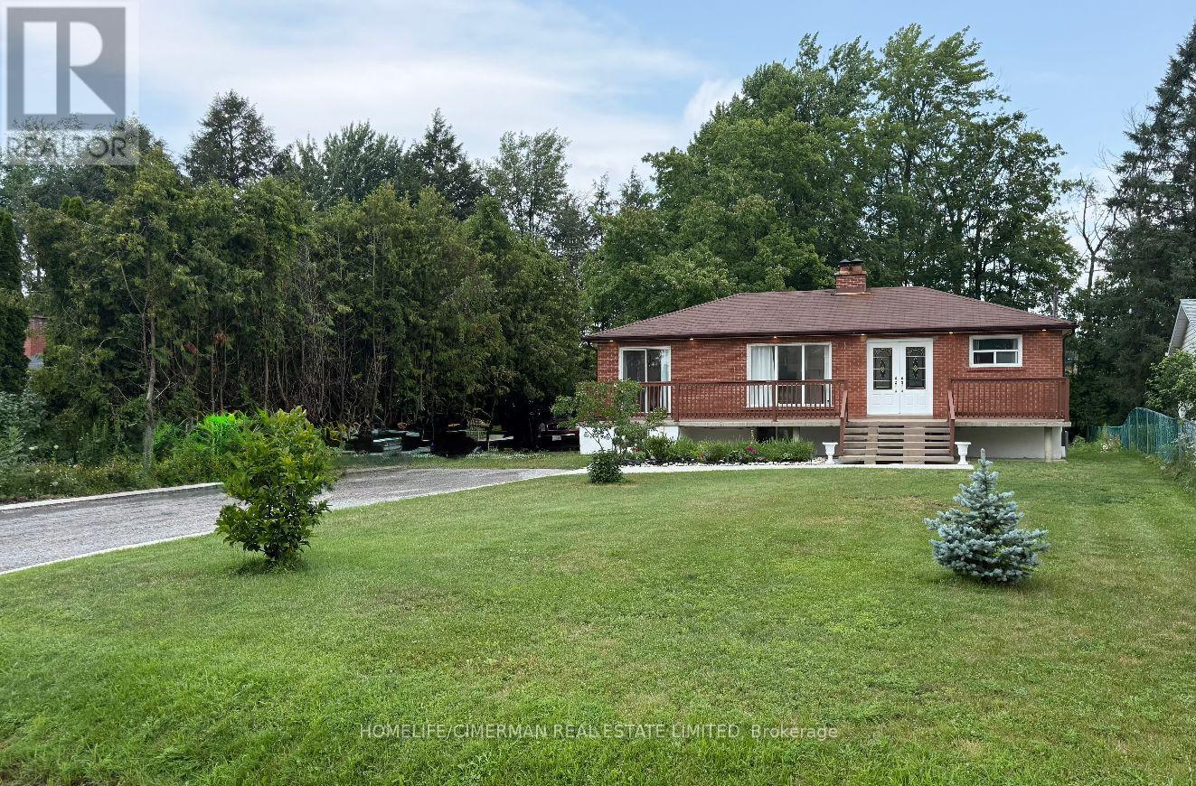
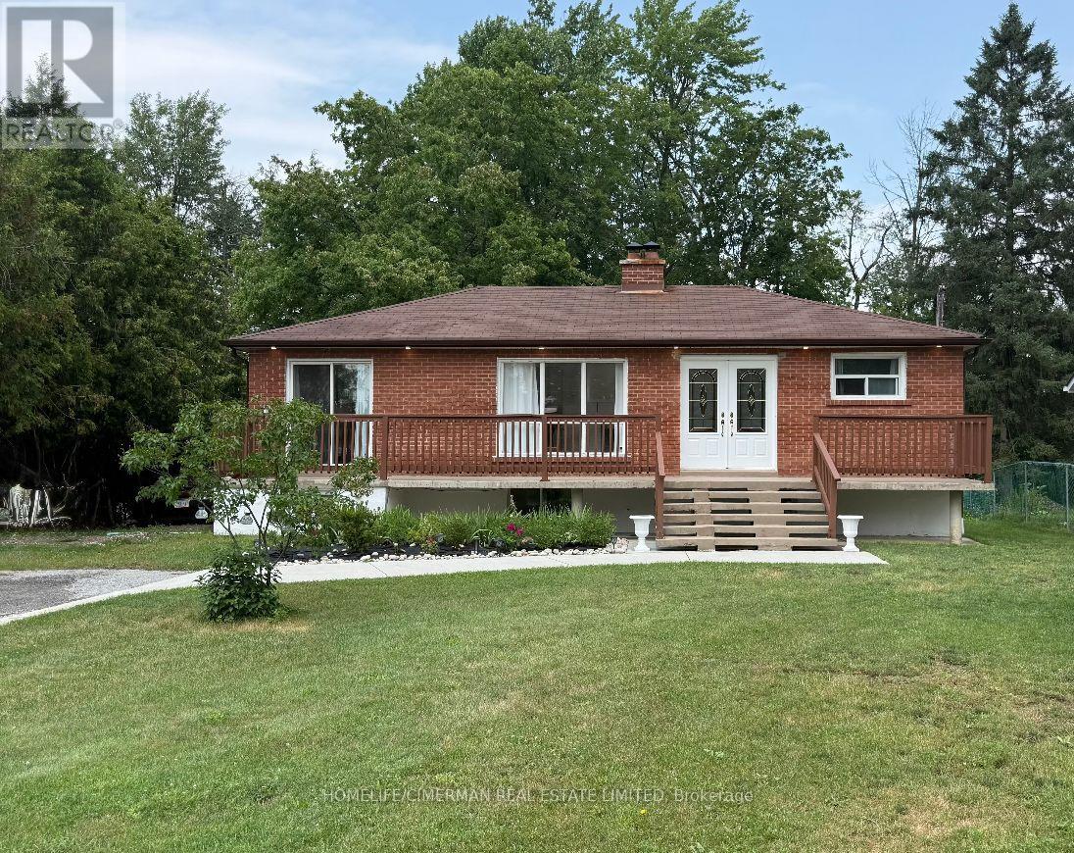
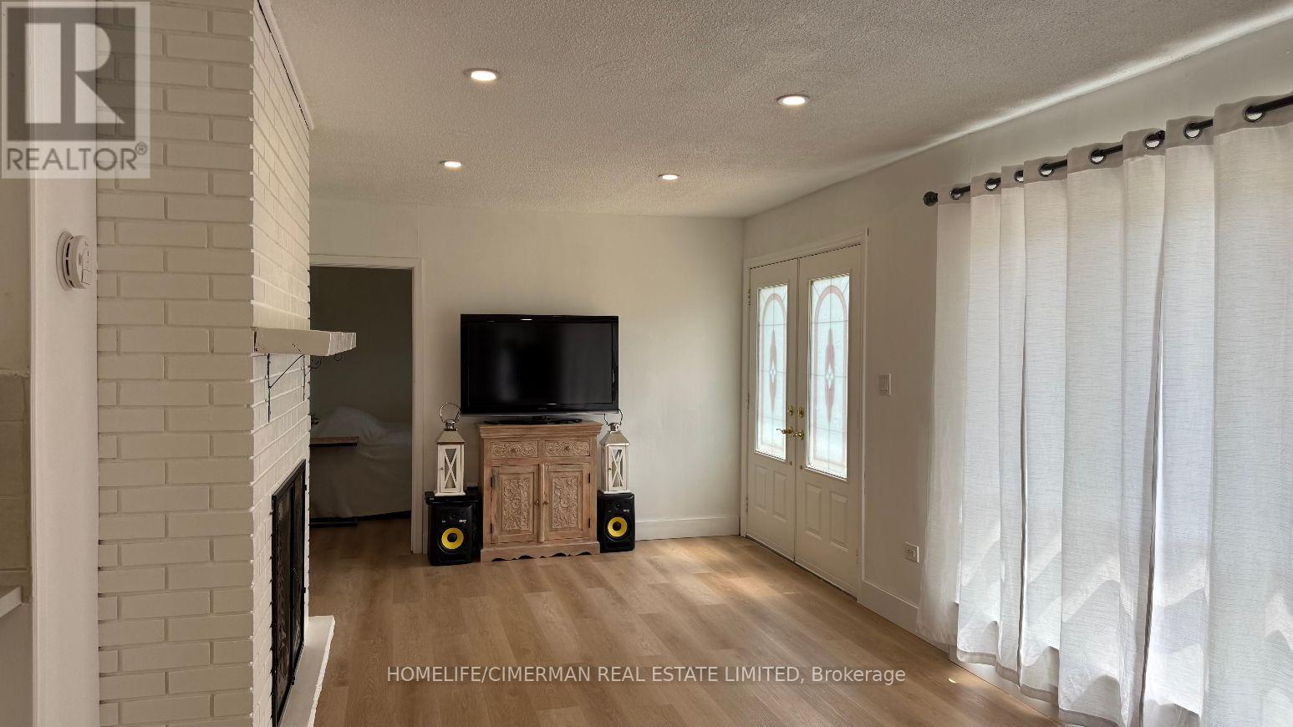
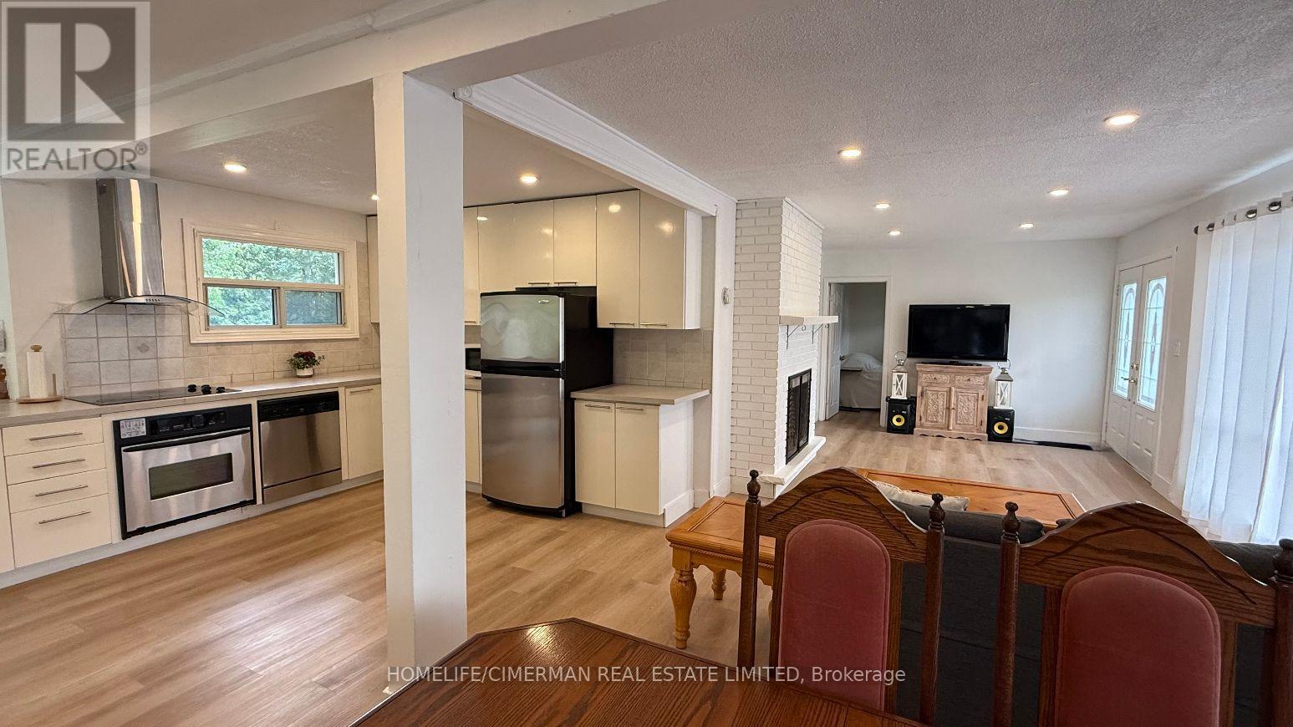
HUGE LOT! WALK TO THE BEACH! BUNGALOW WITH FINISHED BASEMENT & SECOND KITCHEN! Welcome to this detached brick bungalow in desirable Alcona, situated on an impressive 63' x 190' lot! Featuring 3 bedrooms, 2 bathrooms, a finished basement with a separate entrance and second kitchen, and parking for up to 6 vehicles, this property offers excellent potential for families or multi-generational living. Just a short walk to the beach and close to shops, schools, parks, and transit, this home combines a great location with plenty of space and opportunity. Don't miss your chance to make it your own!
Map data © OpenStreetMap contributors
No open houses are scheduled for this home.
Can't make it? Request a private viewing.
| Oct 13, 2026 | $799,000 | ▼ $40,999 |
| Sep 28, 2026 | $839,999 | ▼ $15,001 |
| Sep 9, 2026 | $855,000 | First recorded price |
Price changes since Sep 9, 2026.
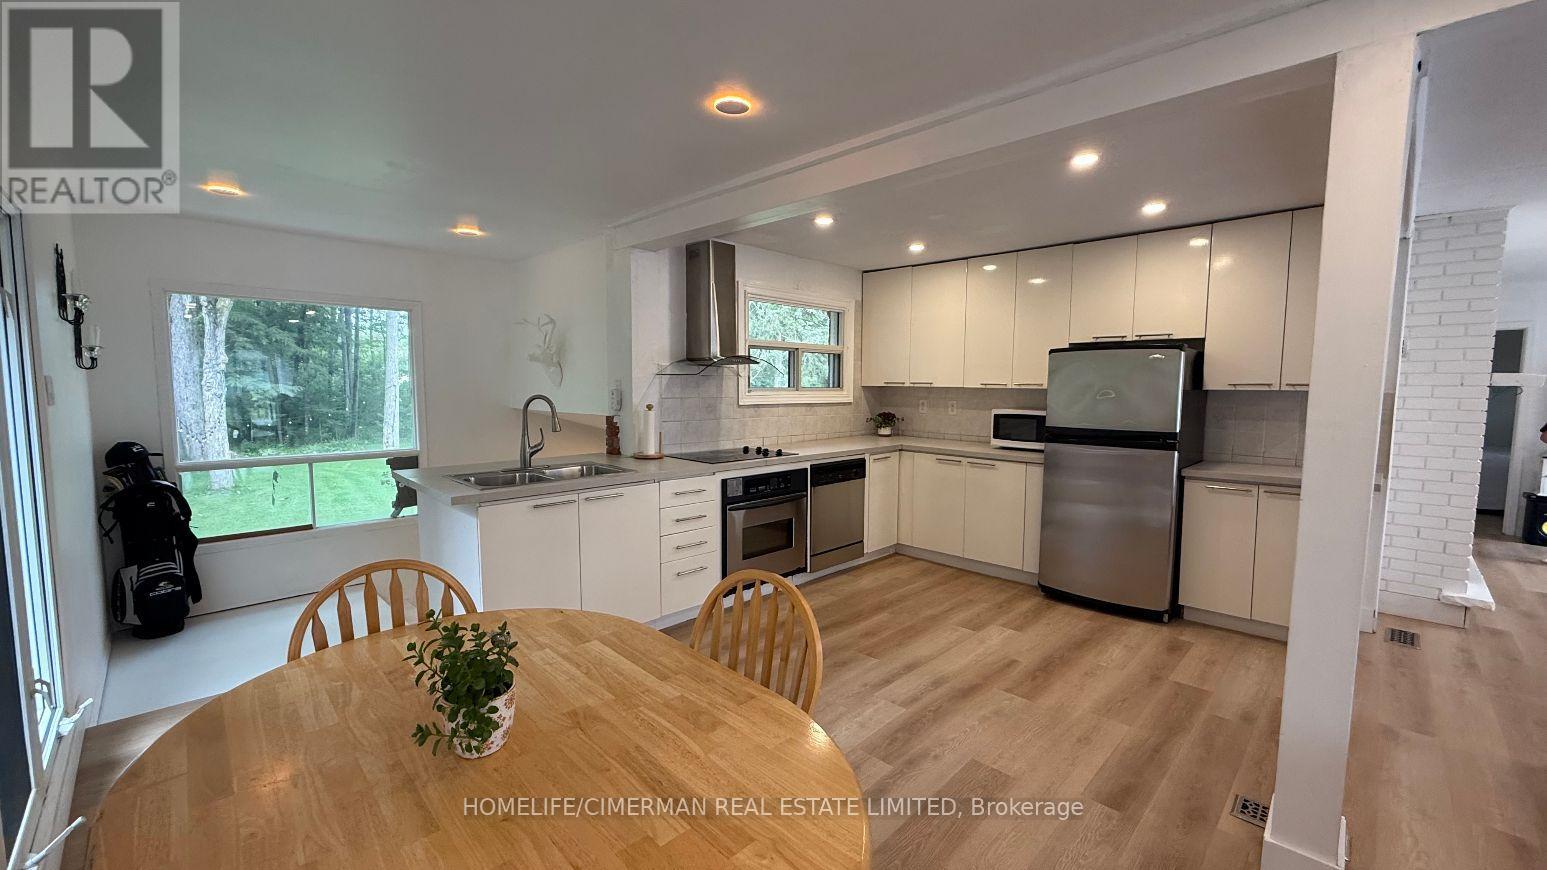
| Kitchen | Main level | 5.24 x 3.81 m |
| Living room | Main level | 7.16 x 3.5 m |
| Dining room | Main level | 3.5 x 2.89 m |
| Primary Bedroom | Main level | 2.89 x 3.3 m |
| Bedroom 2 | Main level | 3.3 x 2.99 m |
| Bedroom 3 | Main level | 3.09 x 2.75 m |
| Kitchen | Lower level | 5.97 x 3.35 m |
| Family room | Lower level | 7.5 x 3.23 m |




