 For sale 50
$749,900
3+1 bed2 bath1,100–1,500 sq ft
1117 Corrie Street
Alcona, Innisfil
2 months agoMLS® N13638448
Century 21 B.J. Roth Realty Ltd.
687 Lamb Street
Rural Innisfil, Innisfil, Ontario L9S0R7
For sale· Added
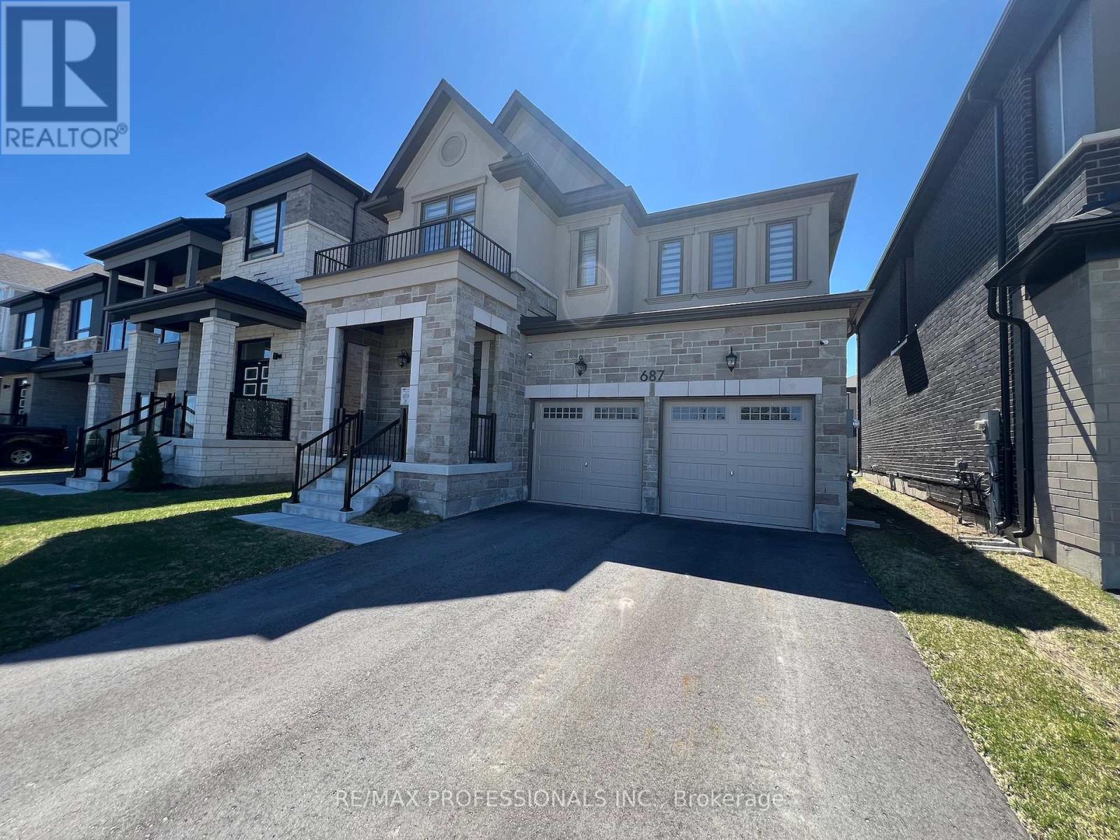
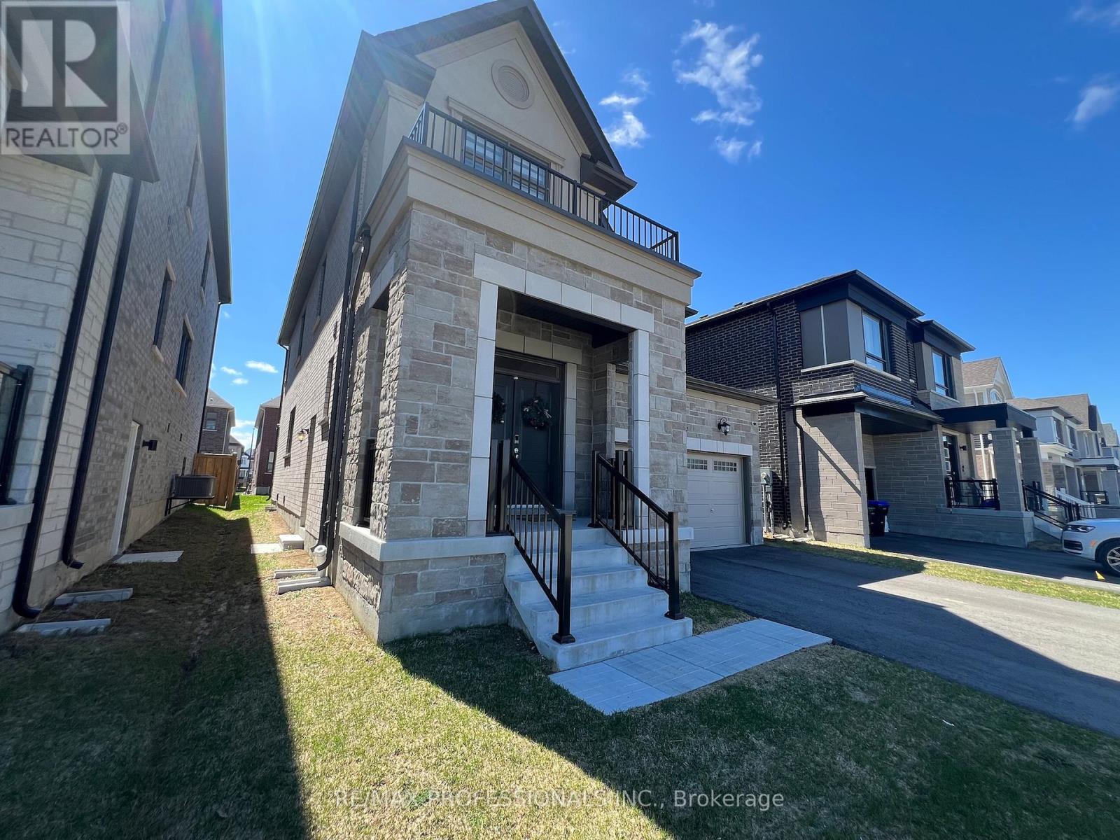
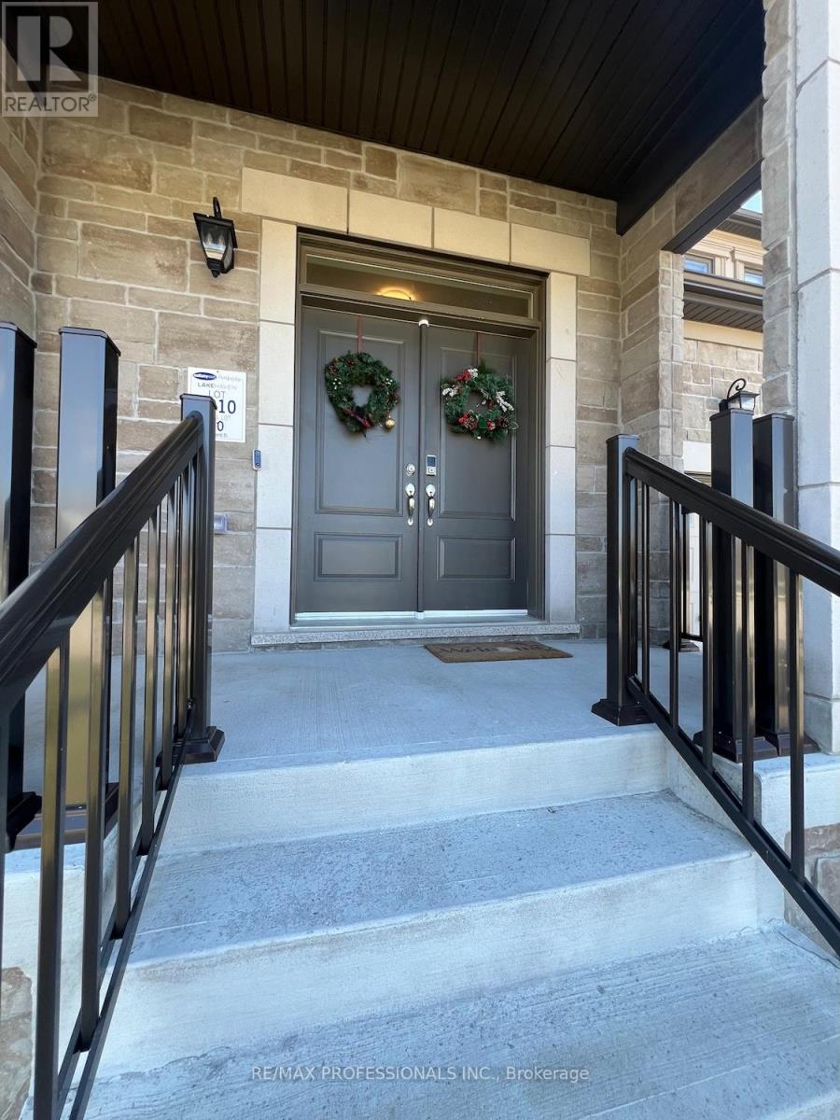
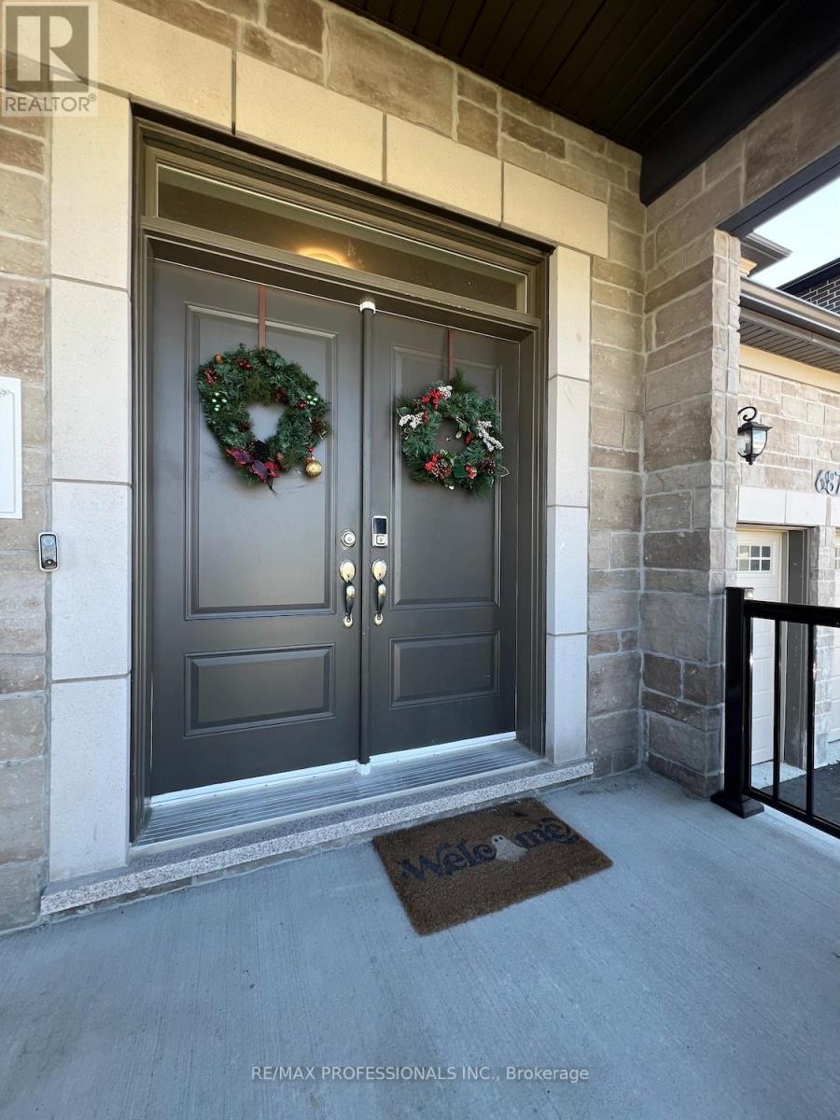
Newer Mattamy Built detached 4 bedroom home, the Ashton French Chateau elevation. This home is situated in the new Lakehaven Developments in innisfil Ideally located just 5 minutes to Barrie, 5 minutes to Friday Harbour Resort, 5 minutes to Innisfil Beach Road, and steps to beautiful Lake Simcoe and Sandy Cove Beach. This home features: 9 foot ceilings, mudroom, access to garage from kitchen, side entrance , new dark stainless steel appliances, Kitchen centre island, pantry, granite counters, built in oven/microwave, , 4 bedrooms on 2nd floor each with a walk-in in closet, prime bedroom has 2 walk in closets and 5 piece en-suite. Laundry room is on 2nd floor, double car garage. Basement foyer is finished, large unfinished basement, tankless water heater, HEPA filter, 200 amps panel, sump pump, rough in washroom in basement. Taxes have yet to be assessed.
Map data © OpenStreetMap contributors
No open houses are scheduled for this home.
Can't make it? Request a private viewing.
| Sep 22, 2026 | $940,000 | ▼ $15,000 |
| Sep 19, 2026 | $955,000 | First recorded price |
Price changes since Sep 19, 2026.
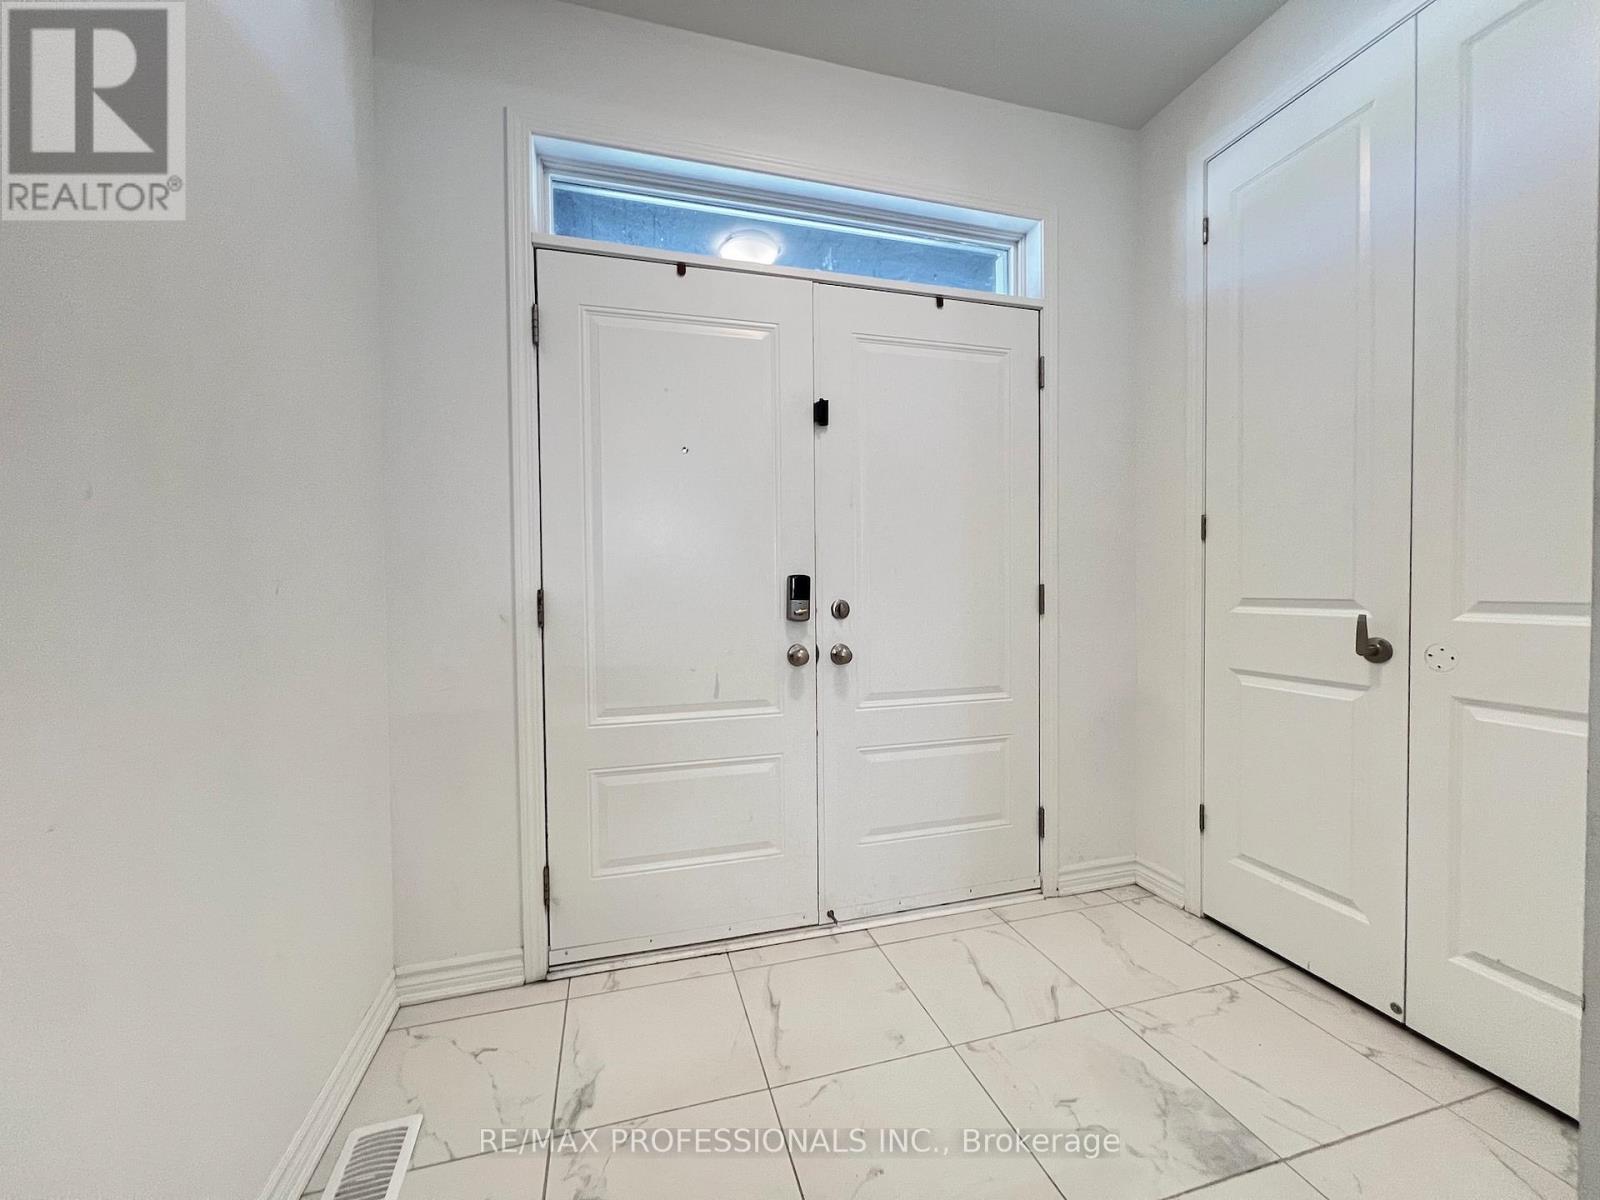
| Foyer | Main level | 2 x 2 m |
| Dining room | Main level | 4.57 x 3.13 m |
| Great room | Main level | 4.57 x 3.13 m |
| Kitchen | Main level | 4.3 x 2.98 m |
| Eating area | Main level | 4.3 x 2.7 m |
| Primary Bedroom | Second level | 5.24 x 4.26 m |
| Bedroom 2 | Second level | 4.08 x 3.04 m |
| Bedroom 3 | Second level | 3.35 x 3.16 m |
| Bedroom 4 | Second level | 3 x 3.16 m |