 For rent 50
$3,100/mo
4 bed2 bath1,500–2,000 sq ft
745 Harbour Street
Rural Innisfil, Innisfil
24 days agoMLS® N13806480
EVERLAND REALTY INC.
689 Mike Street
Rural Innisfil, Innisfil, Ontario L9S0R7
For rent· Added
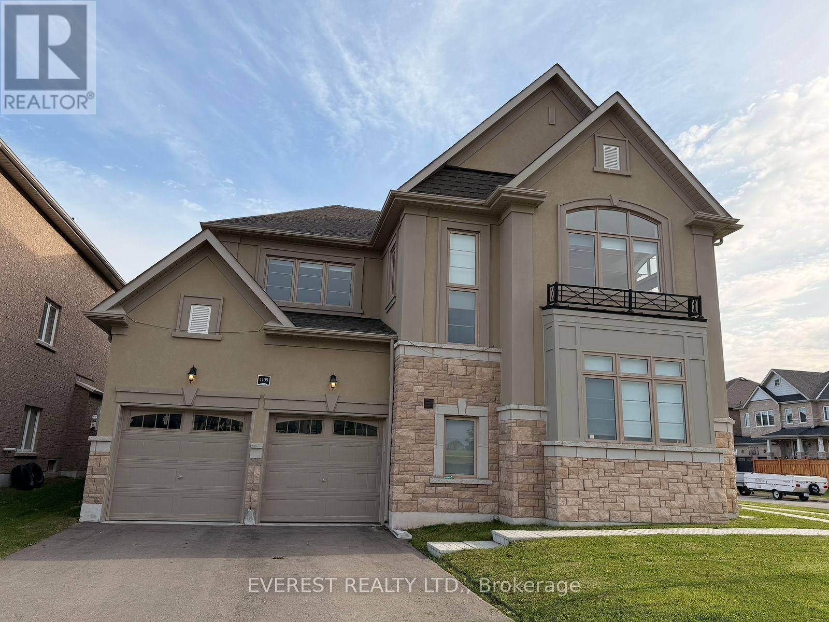
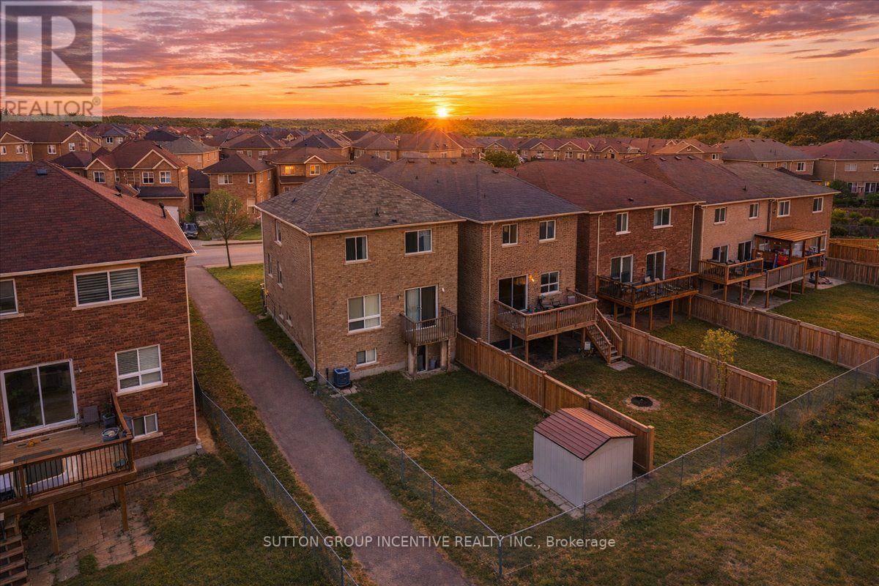
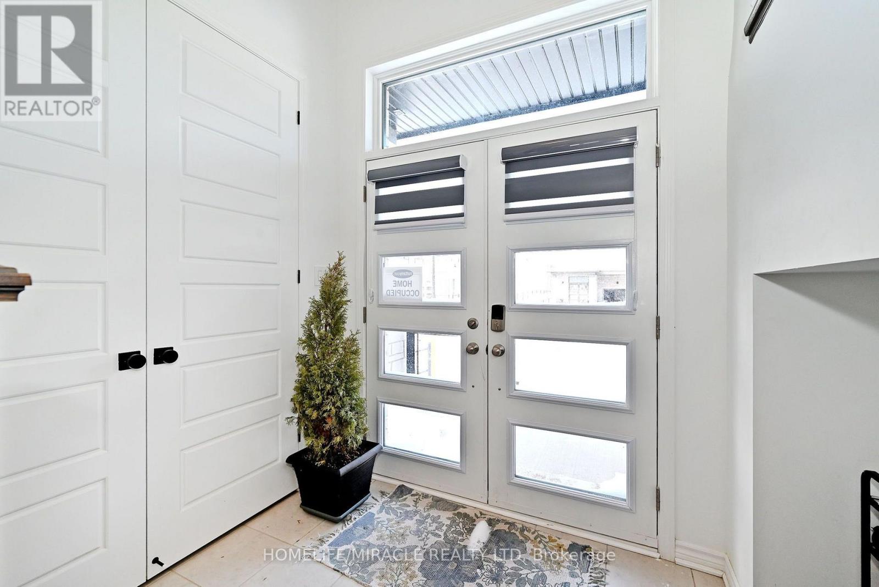
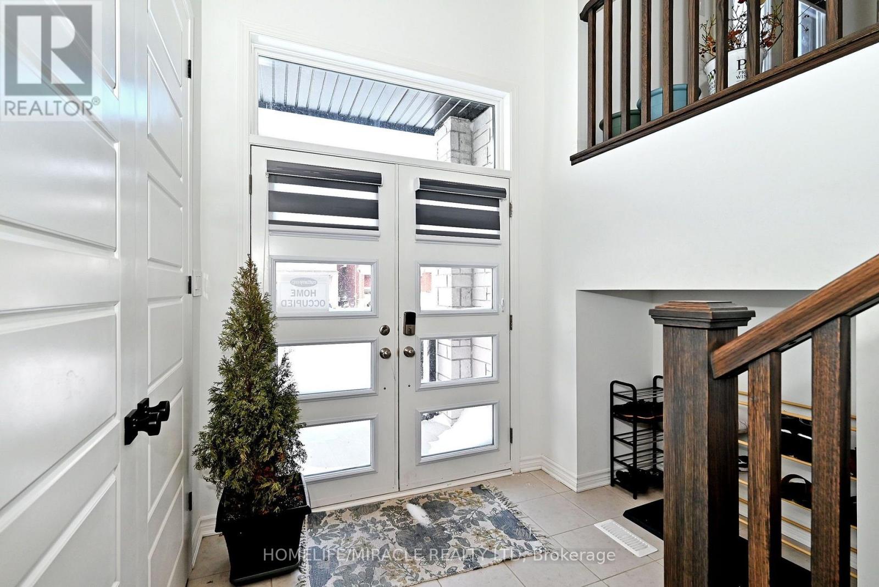
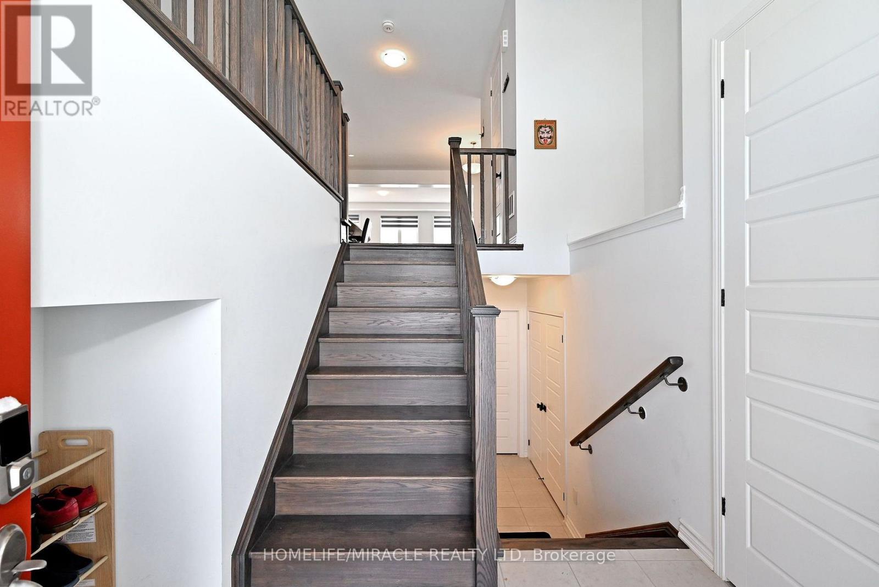
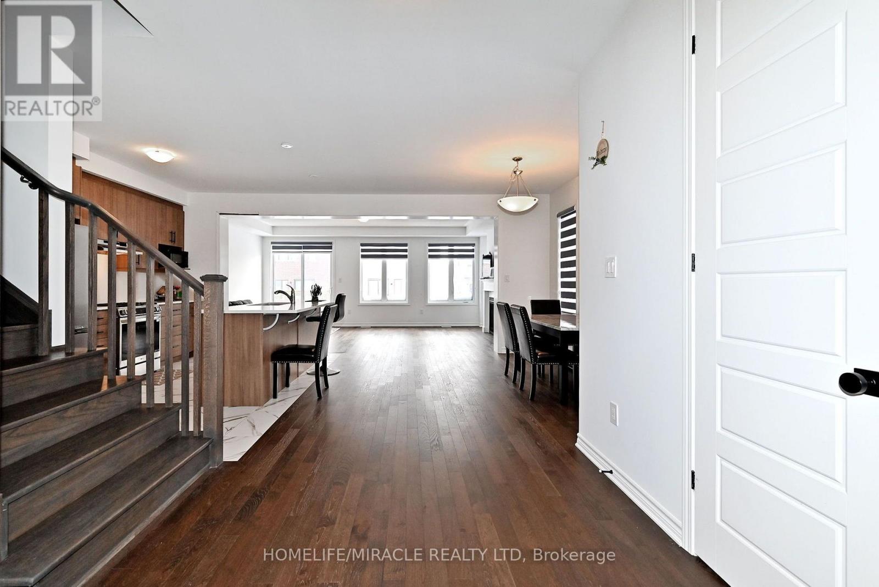
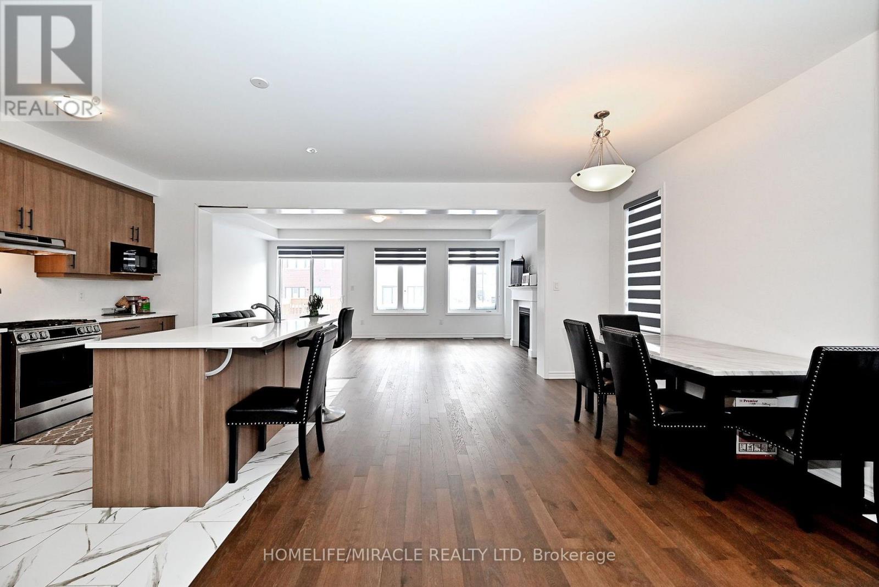
Welcome to this beautifully upgraded, newly built two-storey detached home by Mattamy Homes, showcasing modern design, quality craftsmanship, and stylish finishes throughout. Featuring 4 spacious bedrooms, premium upgrades, and hardwood flooring across both levels, this exceptional home offers the perfect blend of comfort, elegance, and functionality. A charming covered front porch and inviting entryway set the tone for the bright, sun-filled interior. The thoughtfully designed open-concept layout creates a seamless flow for everyday living and entertaining, complemented by rich hardwood floors that add warmth and sophistication throughout the main and upper levels. Upstairs, discover four generously sized bedrooms, including a luxurious primary retreat complete with a private ensuite. Three bedrooms feature comfortable carpeting, and the master bedroom features hardwood floors. The versatile upper-level family room offers endless possibilities as a home office, media room, children's playroom, or additional lounge space. Designed with everyday convenience in mind, this home also features an attached single-car garage and a functional mudroom with direct interior access. Ideally located just minutes from Lake Simcoe, Innisfil Beach Park, golf courses, schools, shopping, and Highway 400, with convenient access to South Barrie GO Station, this home offers an appealing balance of peaceful community living and commuter convenience. A fantastic opportunity to own a move-in-ready, upgraded Mattamy home in a sought-after Innisfil community. Don't miss your chance to make this beautiful property your own!
Map data © OpenStreetMap contributors
No open houses are scheduled for this home.
Can't make it? Request a private viewing.
| Kitchen | Main level | 3.05 x 4.02 m |
| Dining room | Main level | 3.66 x 4.02 m |
| Great room | Main level | 6.71 x 4.36 m |
| Family room | Second level | 3.9 x 3.63 m |
| Bedroom | Second level | 4.66 x 3.96 m |
| Bedroom 2 | Second level | 2.77 x 3.66 m |
| Bedroom 3 | Second level | 2.96 x 3.66 m |
| Bedroom 4 | Second level | 2.77 x 3.66 m |