
 For sale 50
$599,900
1 bed1 bath605 sq ft
333 Sunseeker Avenue #262
Innisfil
11 months agoMLS® 40786466
RE/MAX Real Estate Centre Inc.
706 Reid Street
Alcona, Innisfil, Ontario L9S2E9
For sale· Added
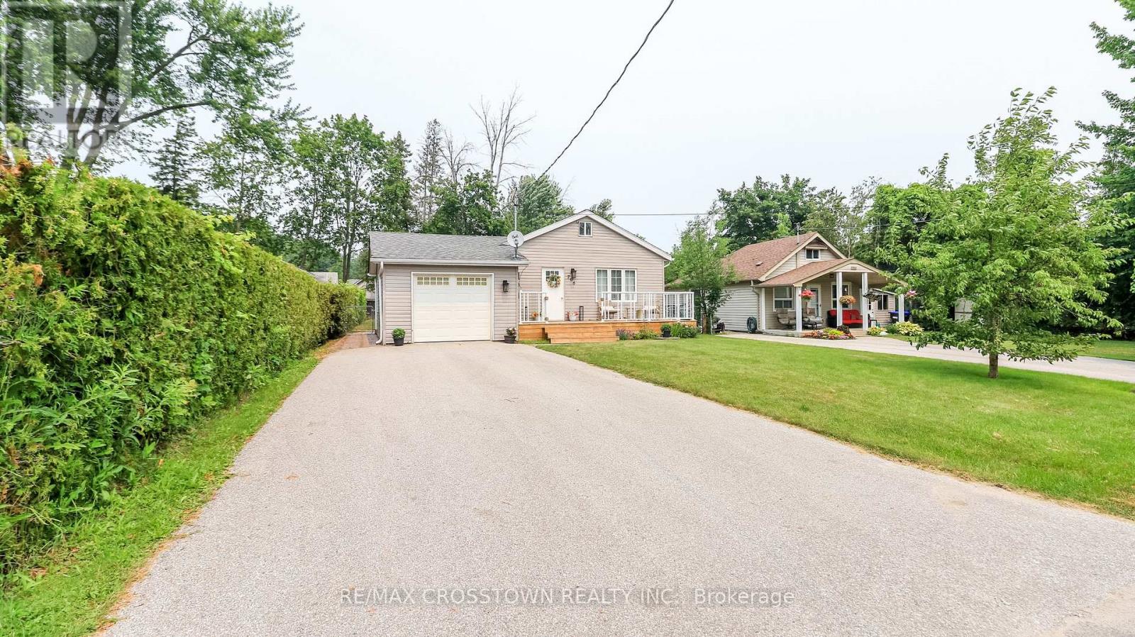
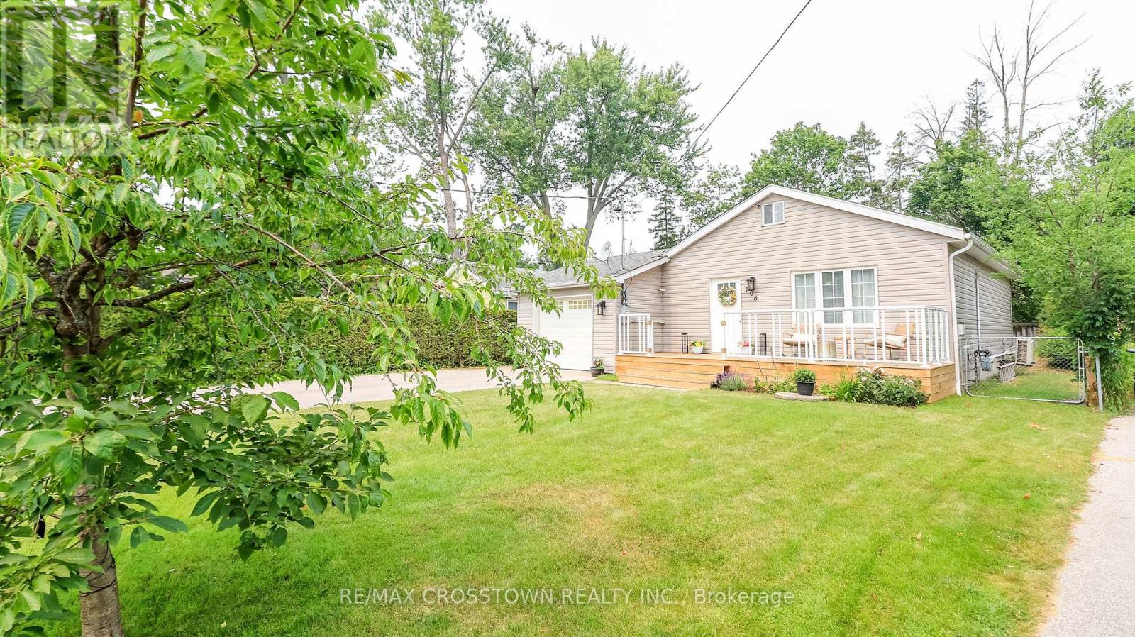
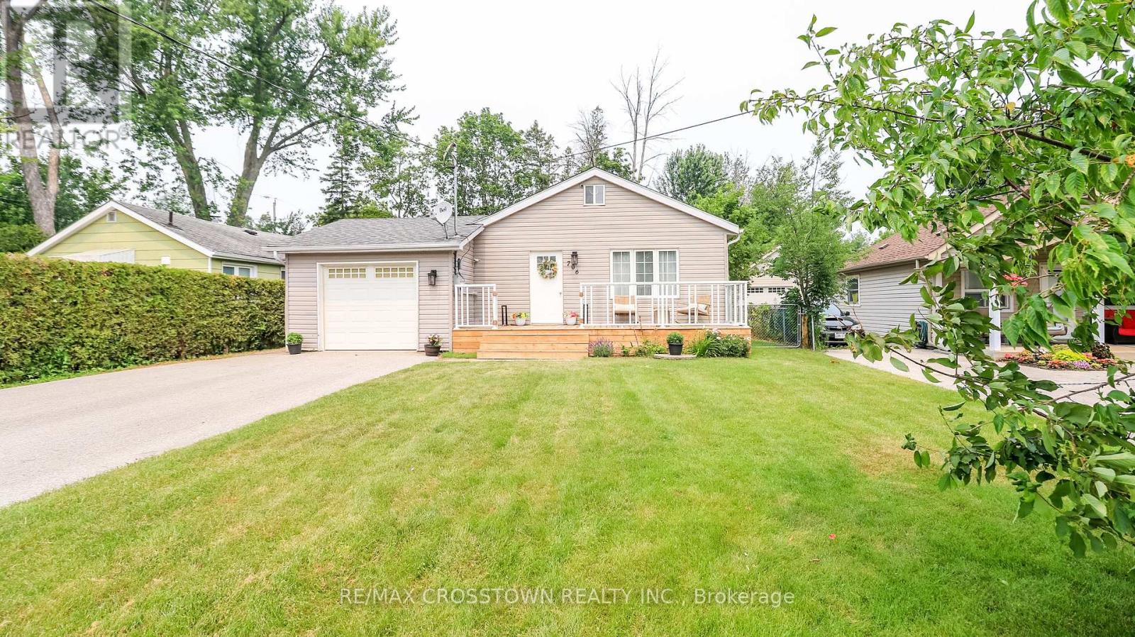
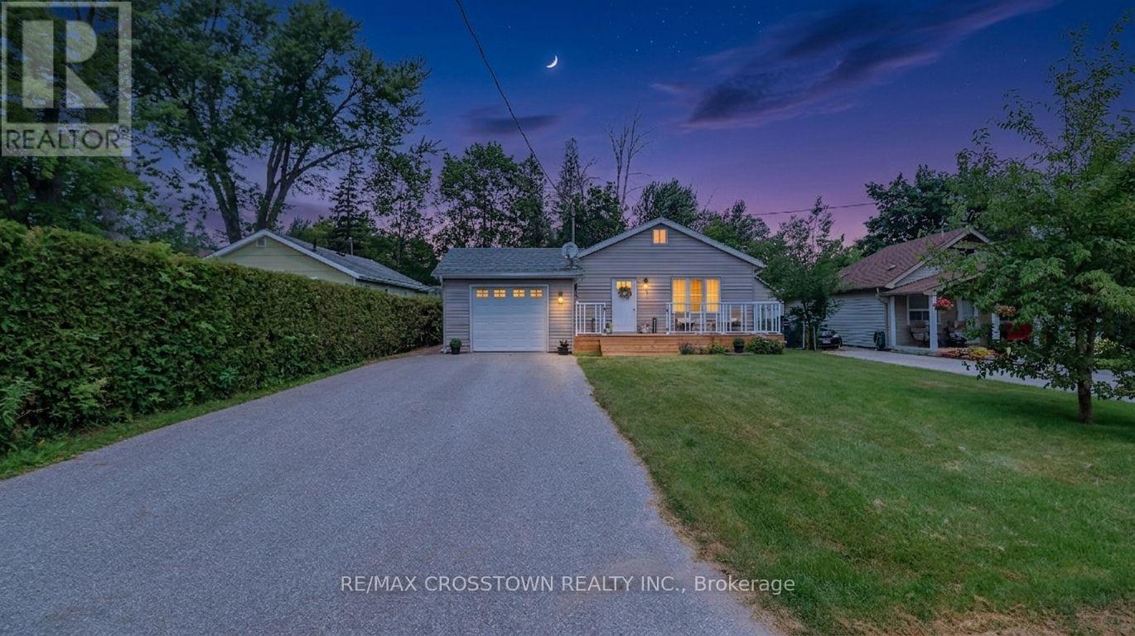
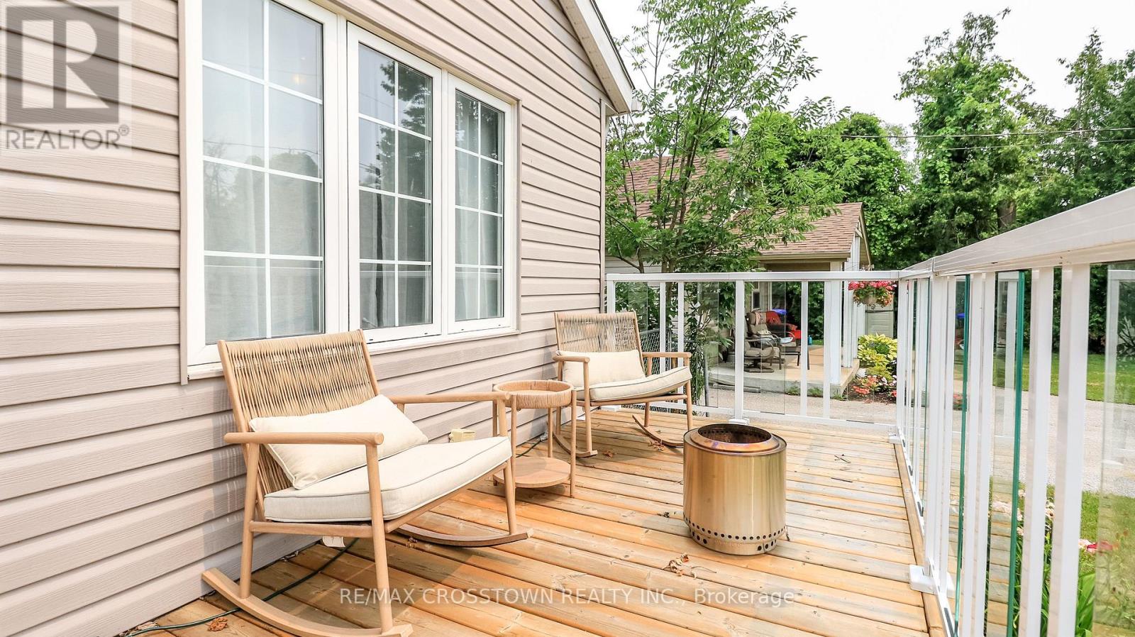
Beautifully renovated home in a terrific neighbourhood. Just down the street to the bottom of 9th line and Lake Simcoe. Full size single car garage with man door at rear to yard. Easy parking for 4+ on the driveway. Recently added front porch and decking at side entrance.Heat pump offers heat in winter and air in summer. Gas fireplace in living room.Beautiful custom kitchen bar counter and matching coat rack. Built in closet and shoe rack in master bdrm. Quartz kitchen counter with large single stainless steel sink, custom faucet and soap dispenser, custom backsplash. Custom live edge wood bar counter makes for great entertaining.
Map data © OpenStreetMap contributors
No open houses are scheduled for this home.
Can't make it? Request a private viewing.
| Oct 10, 2026 | $675,000 | ▼ $24,900 |
| Sep 10, 2026 | $699,900 | First recorded price |
Price changes since Sep 10, 2026.
| Living room | Ground level | 4.02 x 4.02 m |
| Kitchen | Ground level | 3.25 x 2.75 m |
| Dining room | Ground level | 3.75 x 2.8 m |
| Primary Bedroom | Ground level | 4.14 x 3.2 m |
| Bedroom 2 | Ground level | 3.11 x 2.42 m |
| Recreational, Games room | Second level | 2.59 x 2.35 m |
| Loft | Second level | 3.12 x 3 m |




