 For sale 50
$839,990
3 bed3 bath2,000–2,500 sq ft
1660 Moyer Avenue
Alcona, Innisfil
26 days agoMLS® N13797150
RIGHT AT HOME REALTY
787 Freemont Court
Alcona, Innisfil, Ontario L9S0K4
For sale· Added
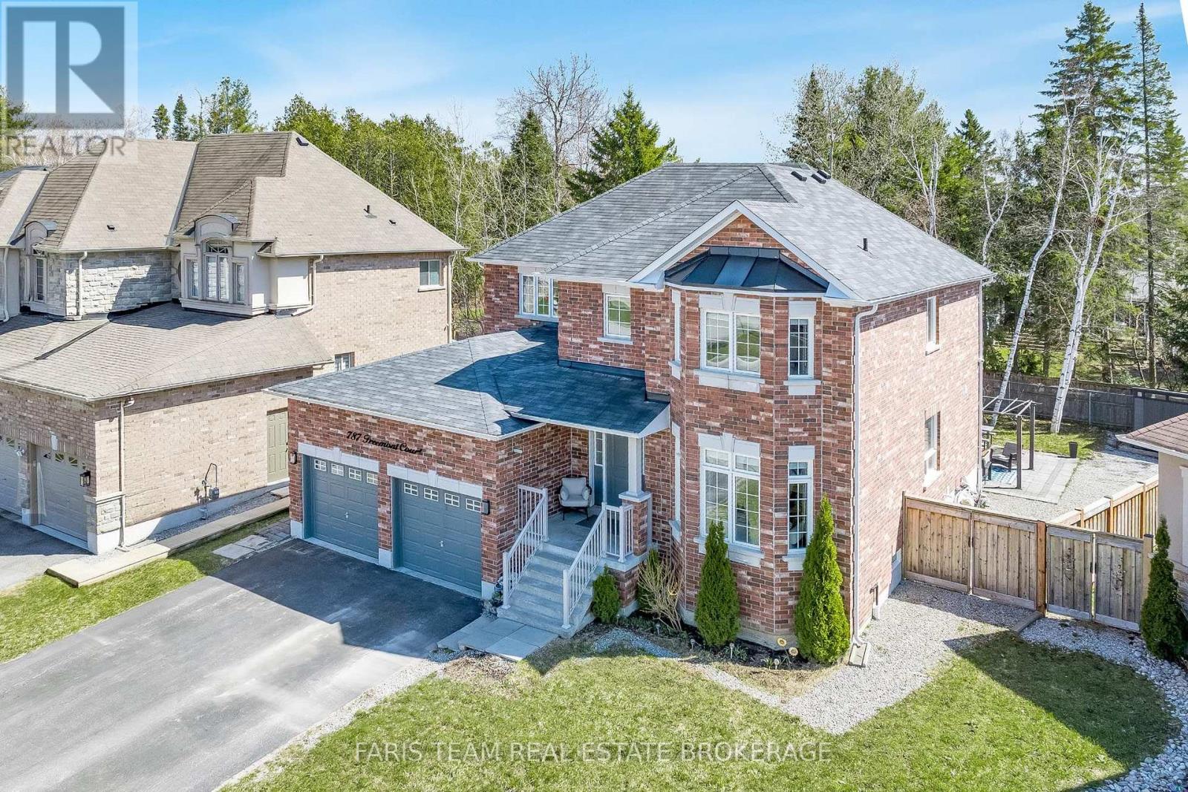
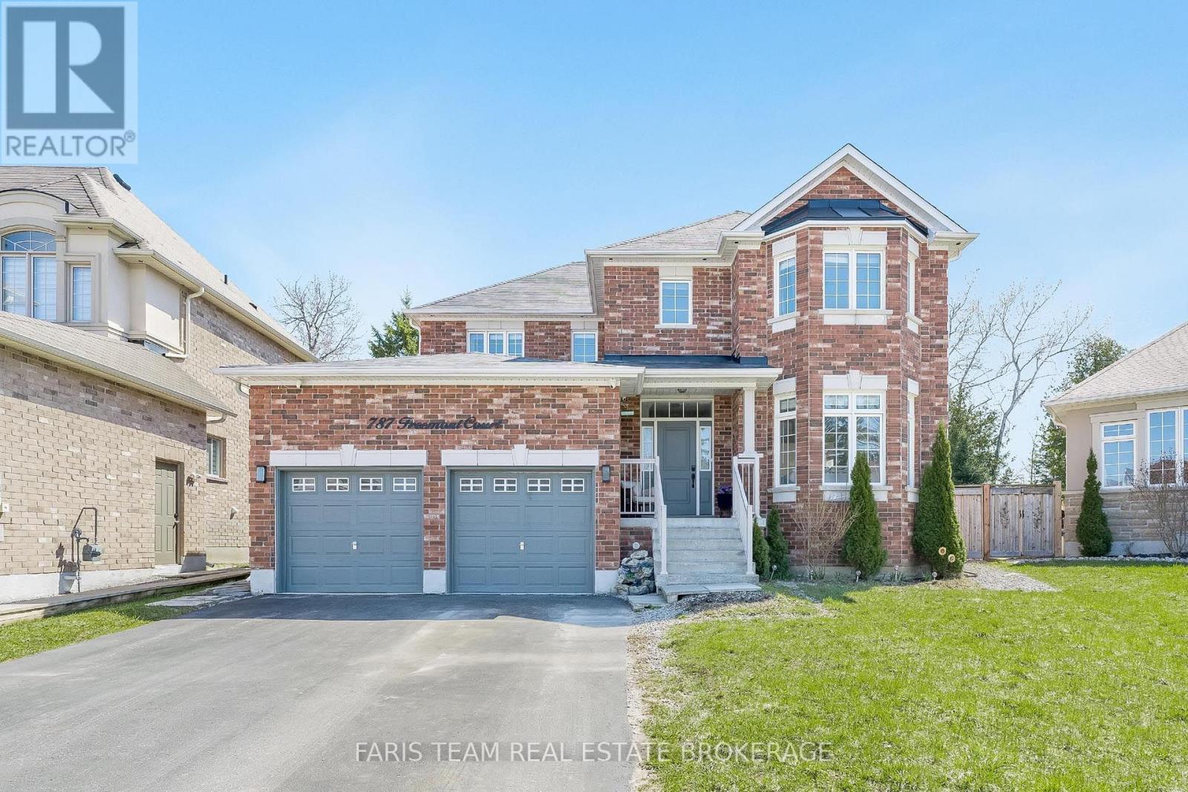
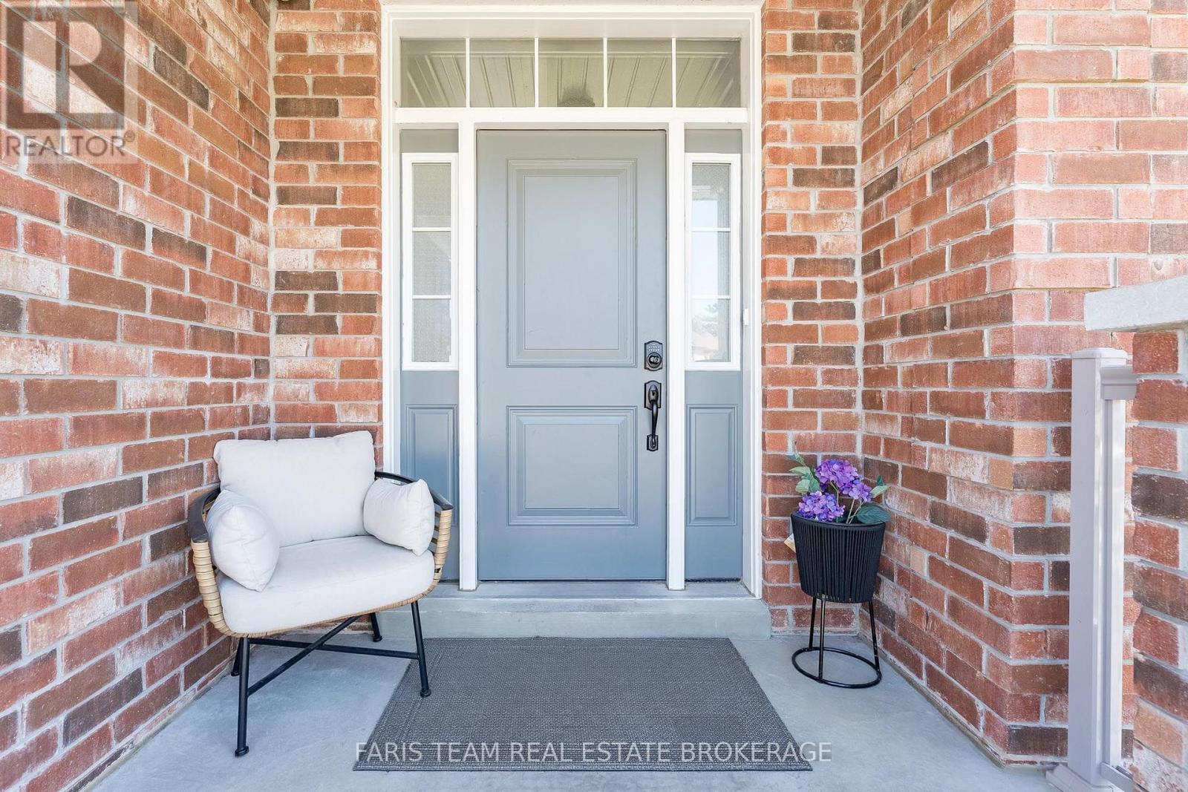

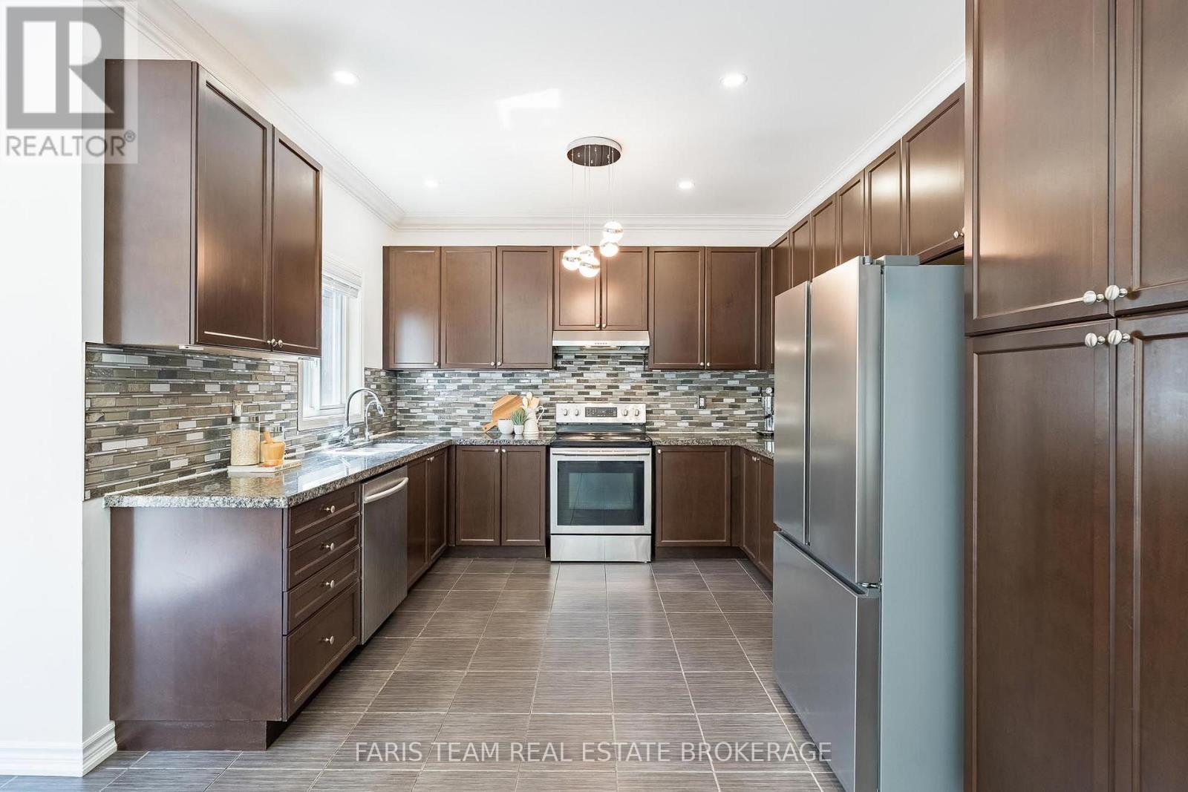
Top 5 Reasons You Will Love This Home: 1) Offering 2,600 square feet, this home features a well-designed layout that balances open-concept living with defined principal rooms, creating an ideal setting for both everyday living and refined entertaining 2) Built with lasting quality, the all-brick exterior is complemented by hardwood flooring on both levels and a well-appointed kitchen with granite countertops, delivering a timeless and functional design 3) Spacious primary suite serving as a private retreat, complete with a walk-in closet, a well-equipped ensuite, and a dedicated beauty bar 4) Set on a premium pie-shaped lot, the backyard provides added privacy and space, highlighted by an interlock stone patio, a gazebo, and a firepit, perfect for relaxing outdoors or hosting gatherings 5) Tucked away on a quiet cul-de-sac, this home delivers a peaceful, low-traffic setting while being within walking distance to Lake Simcoe, as well as nearby schools, parks, and everyday amenities. 2,600 above grade sq.ft. plus an unfinished basement.
Map data © OpenStreetMap contributors
No open houses are scheduled for this home.
Can't make it? Request a private viewing.
| Family room | Main level | 5 x 3.5 m |
| Living room | Main level | 4.62 x 3.66 m |
| Dining room | Main level | 4.17 x 3.51 m |
| Bedroom | Upper Level | 3.68 x 3.52 m |
| Bedroom | Upper Level | 3.66 x 3.36 m |
| Kitchen | Main level | 3.49 x 2.93 m |
| Bedroom | Upper Level | 4.6 x 3.68 m |
| Eating area | Main level | 5.21 x 3.33 m |
| Primary Bedroom | Upper Level | 6.26 x 3.53 m |
| Laundry room | Main level | 3.38 x 2.41 m |