 For sale 49
$349,900
1 bed1 bath500–599 sq ft
301 Sea Ray Avenue #415
Rural Innisfil, Innisfil
8 days agoMLS® N13861702
COLDWELL BANKER THE REAL ESTATE CENTRE
8 Belle Isle Arm
Rural Innisfil, Innisfil, Ontario L9S1N7
For sale· Added
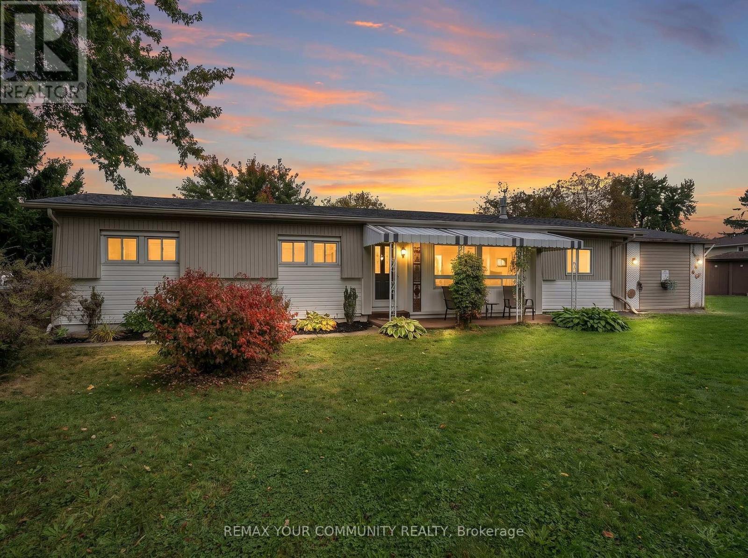
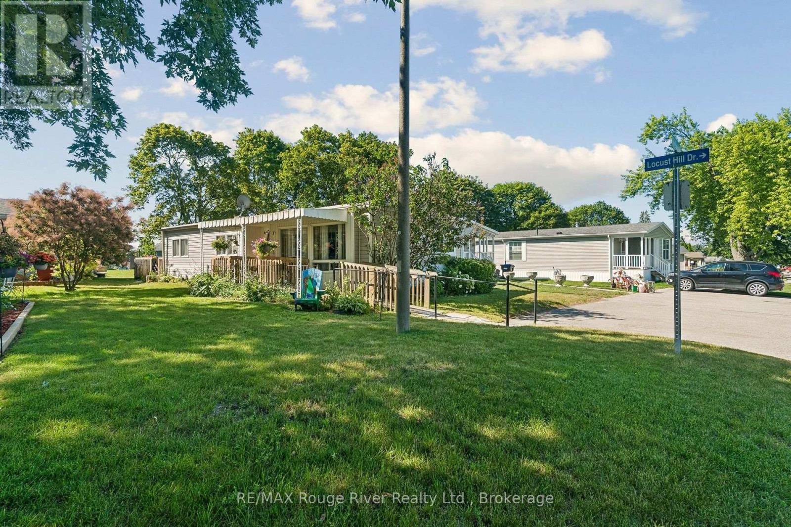
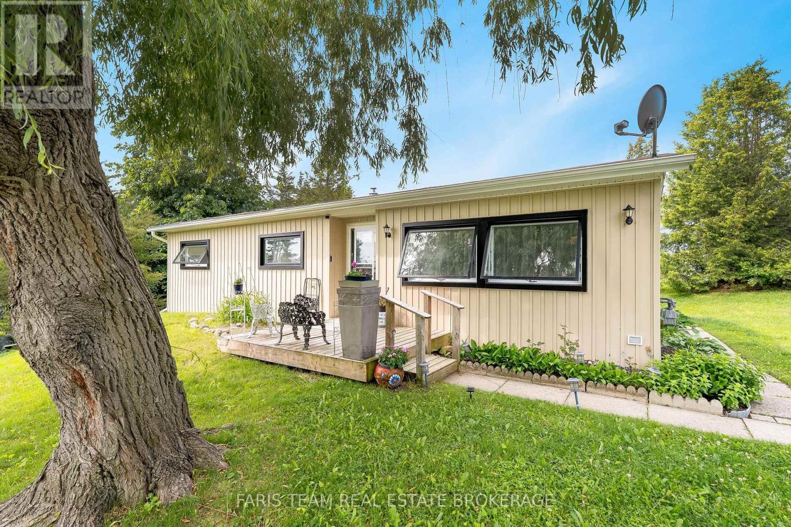
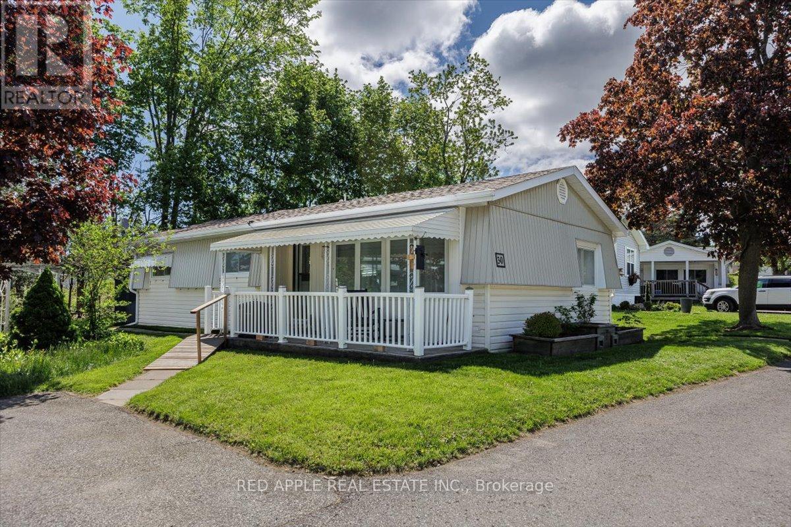
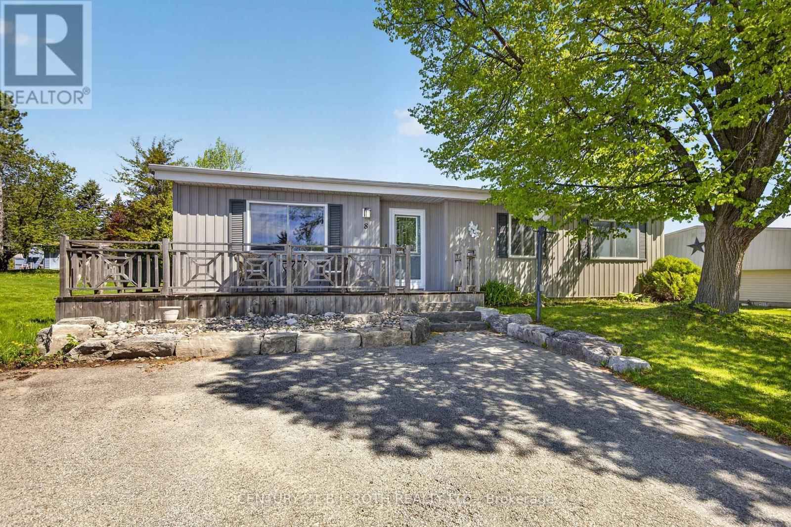
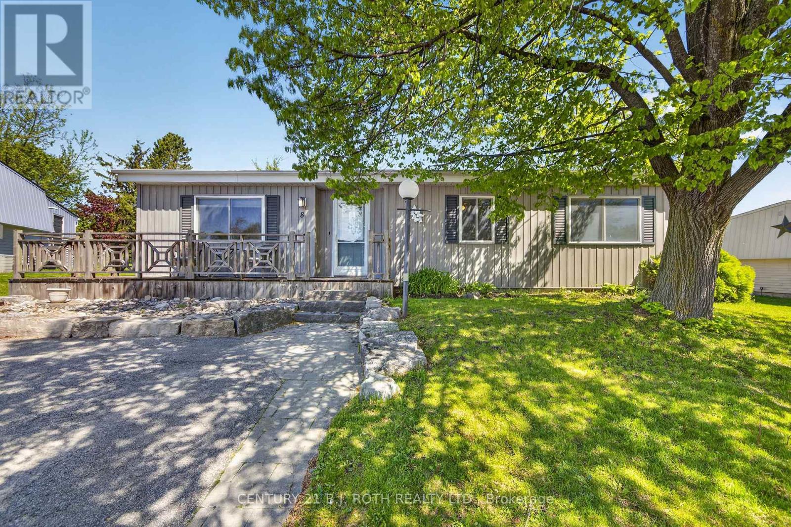
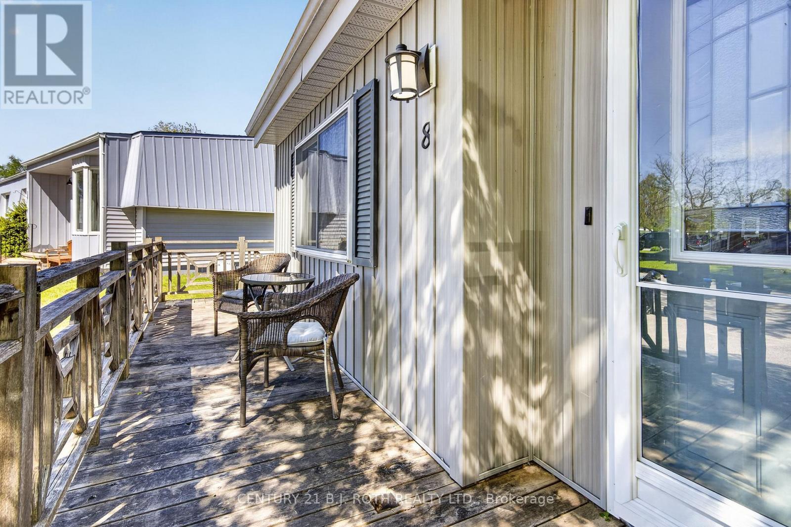
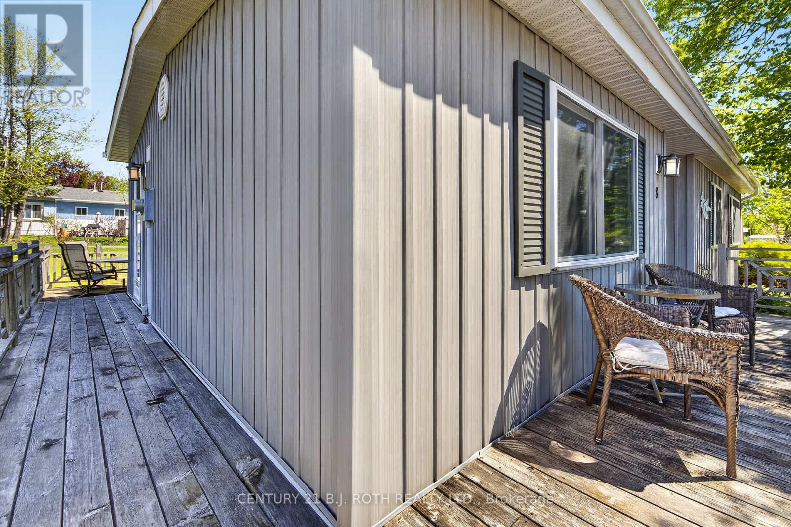
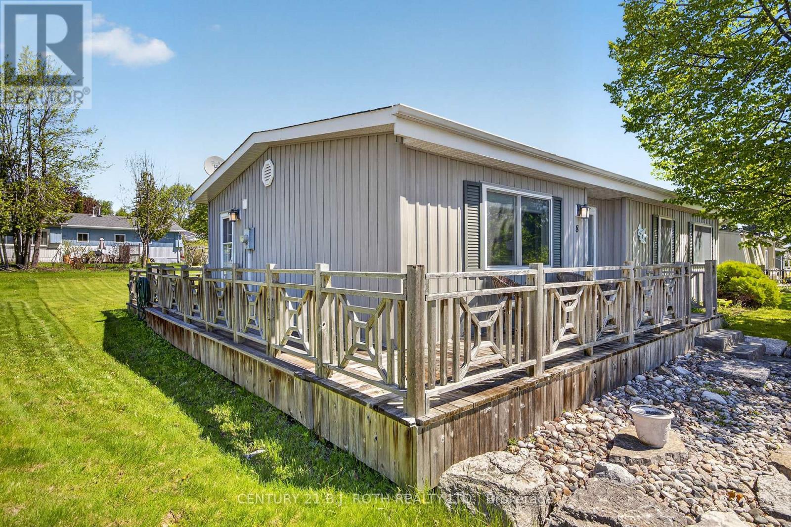
Welcome to this lovingly maintained and updated 2 bedroom home located in the desirable adult community of Sandy Cove acres. The new buyers may have the opportunity to have current lease assigned by the seller. Current lease includes water a credit for snow removal and eliminates site taxes. This Site built unit boasts a new luxury kitchen, features a sunroom with walk out to deck and yard. large laundry and hobby combination room. Spacious primary bedroom with walk in closet and ensuite bath. Nicely Situated on mature lot with lots of space between neighbours. Very clean welcoming home! Enjoy all the activities and amenities Sandy Cove has to offer, just a short drive to Barrie or Alcona . Land lease fee is approximately 962.00 with Asignment of lease it would be 942.00
Map data © OpenStreetMap contributors
No open houses are scheduled for this home.
Can't make it? Request a private viewing.
| Living room | Main level | 4.16 x 4.11 m |
| Dining room | Main level | 4.54 x 3.37 m |
| Kitchen | Main level | 3.86 x 2.51 m |
| Primary Bedroom | Main level | 4.24 x 3.47 m |
| Bedroom | Main level | 3.98 x 3.17 m |
| Family room | Main level | 5.02 x 2.94 m |
| Laundry room | Main level | 3.05 x 2.94 m |
| Bathroom | Main level | 0 x 0 m |
| Bathroom | Main level | 0 x 0 m |