 NewFor sale 50
$788,800
3 bed2 bath1,500–2,000 sq ft
3520 Highway 89
Rural Innisfil, Innisfil
5 days agoMLS® N13876472
SOTHEBY'S INTERNATIONAL REALTY CANADA
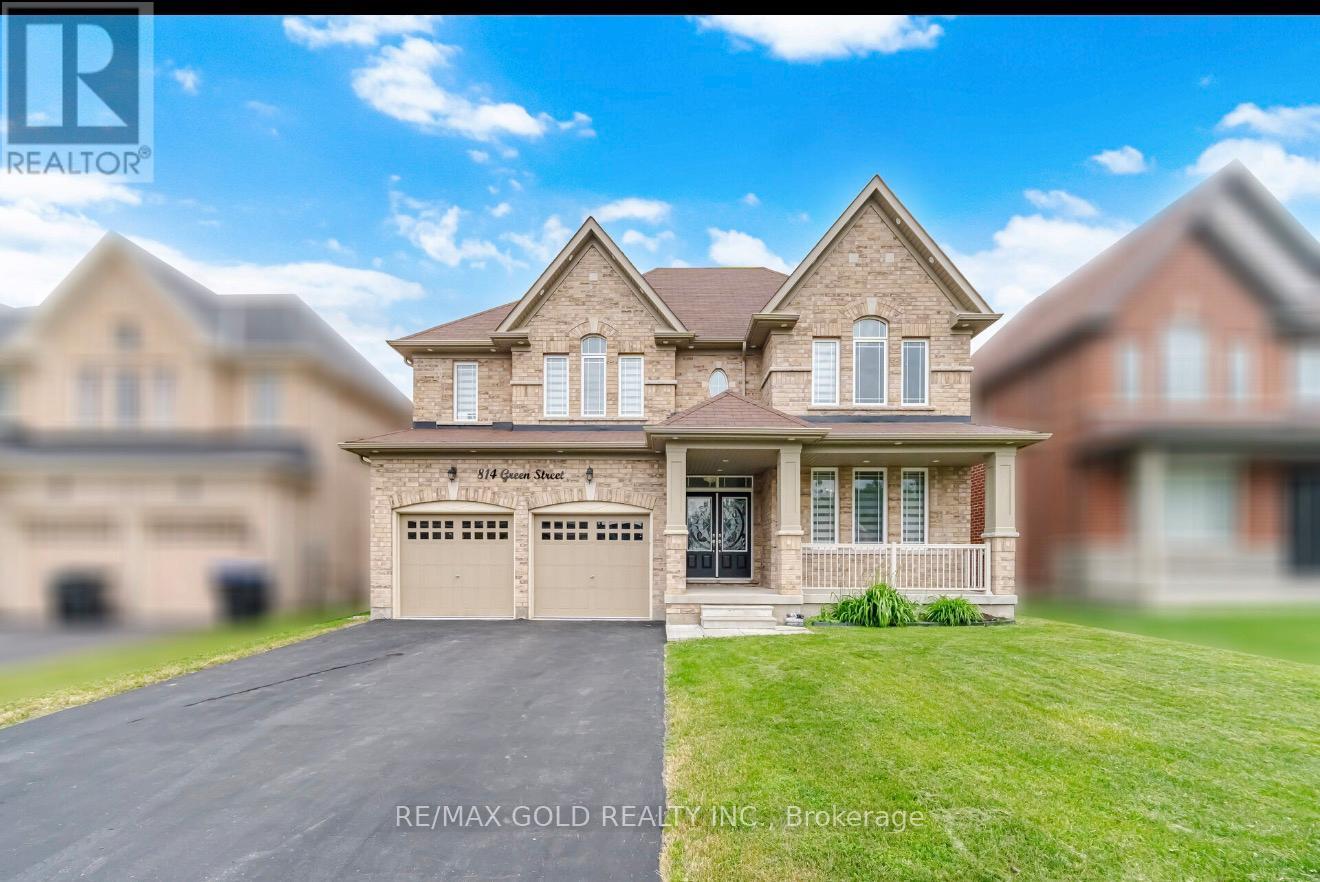
814 Green Street
Lefroy, Innisfil, Ontario L0L1W0
For sale· Added
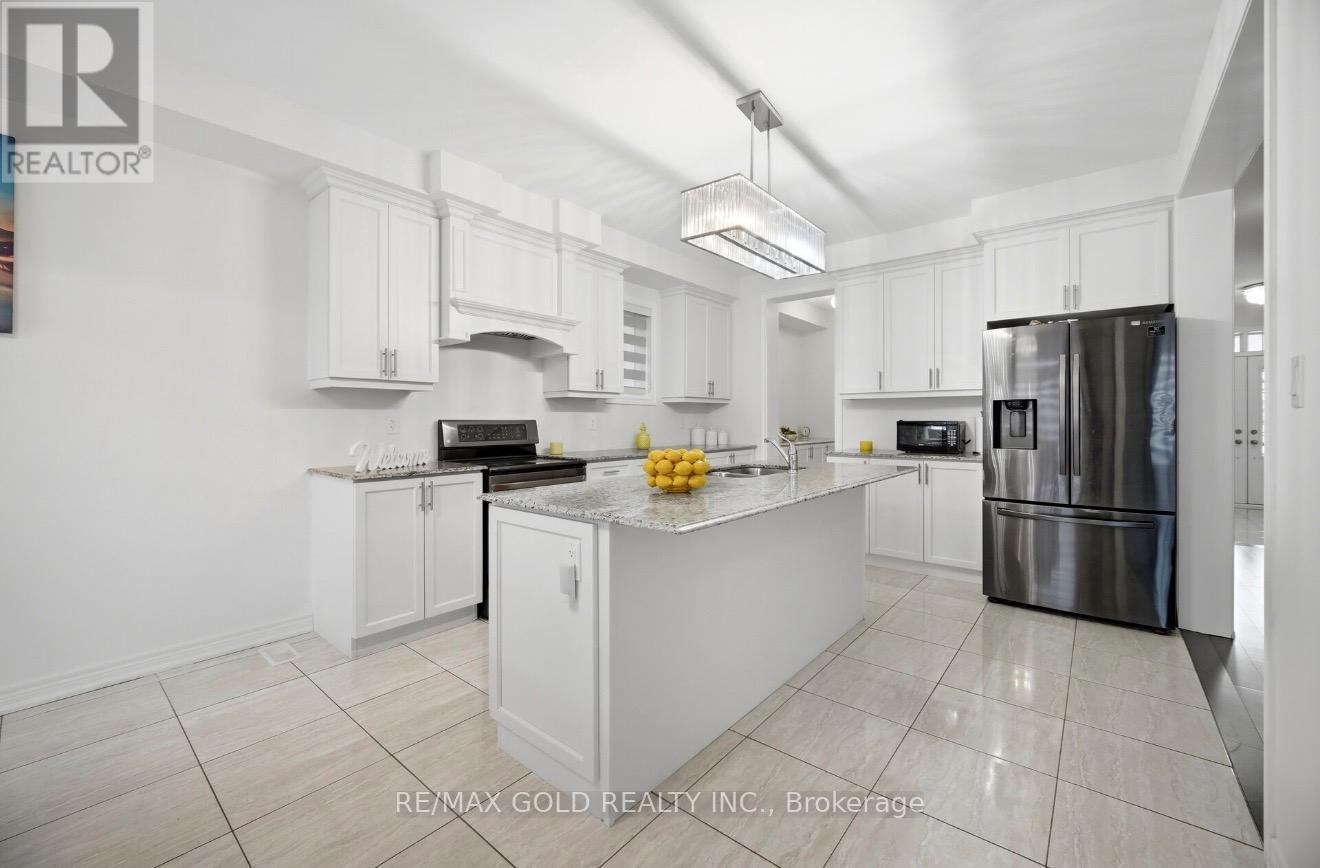
All Brick Executive Home, 4 bedrooms, 3 bathrooms Approx. 3,300 sqft Built 2018 9-foot ceilings Hardwood on main floor, Main flour office and pantry Plus mud room granite counters in kitchen upgraded kitchen with server area Stainless Steel Appliances Pot lights Outside, 4-car driveway 2-car garage (6 parking total)
Map data © OpenStreetMap contributors
No open houses are scheduled for this home.
Can't make it? Request a private viewing.
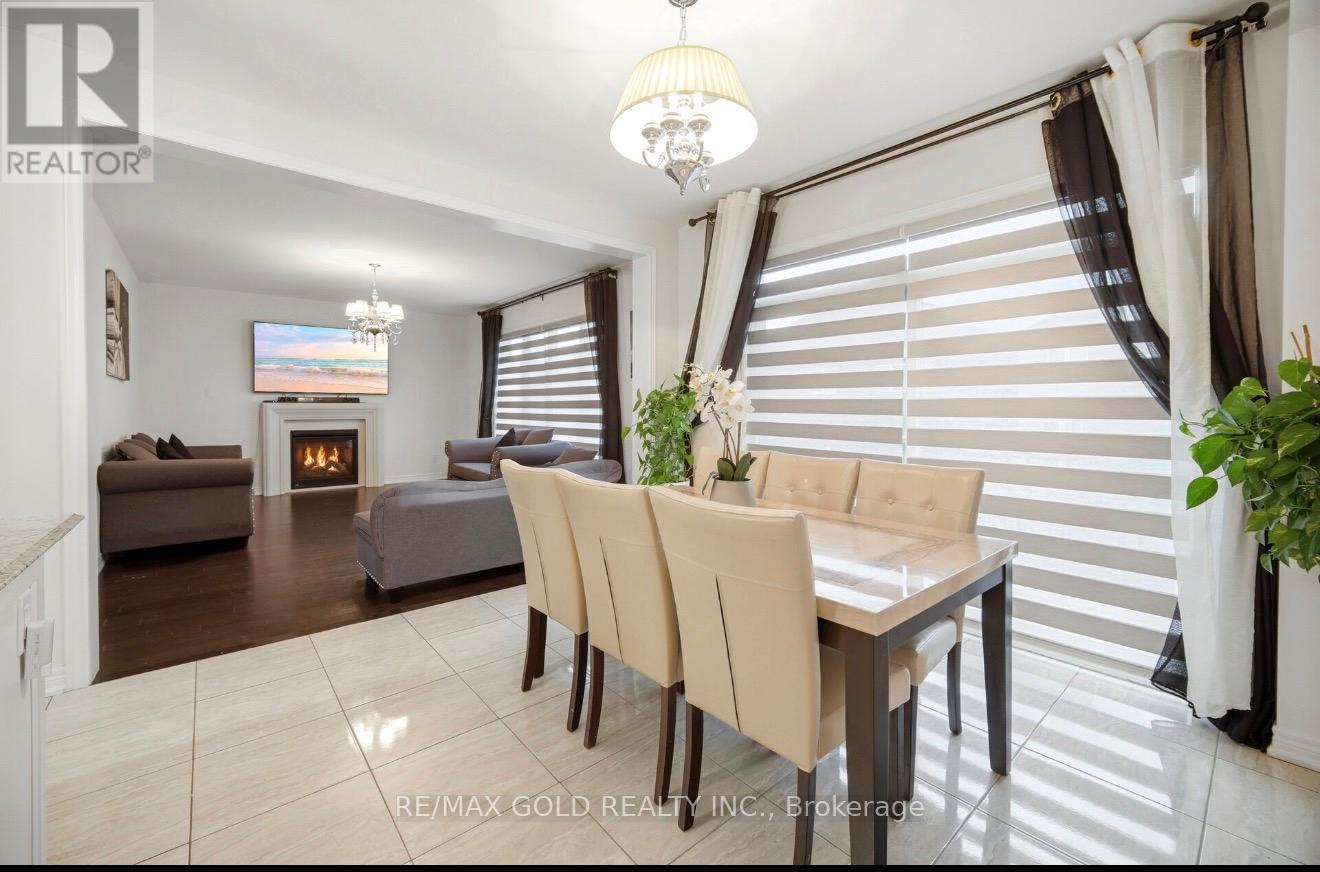
| Dining room | Main level | 12.99 x 17.98 m |
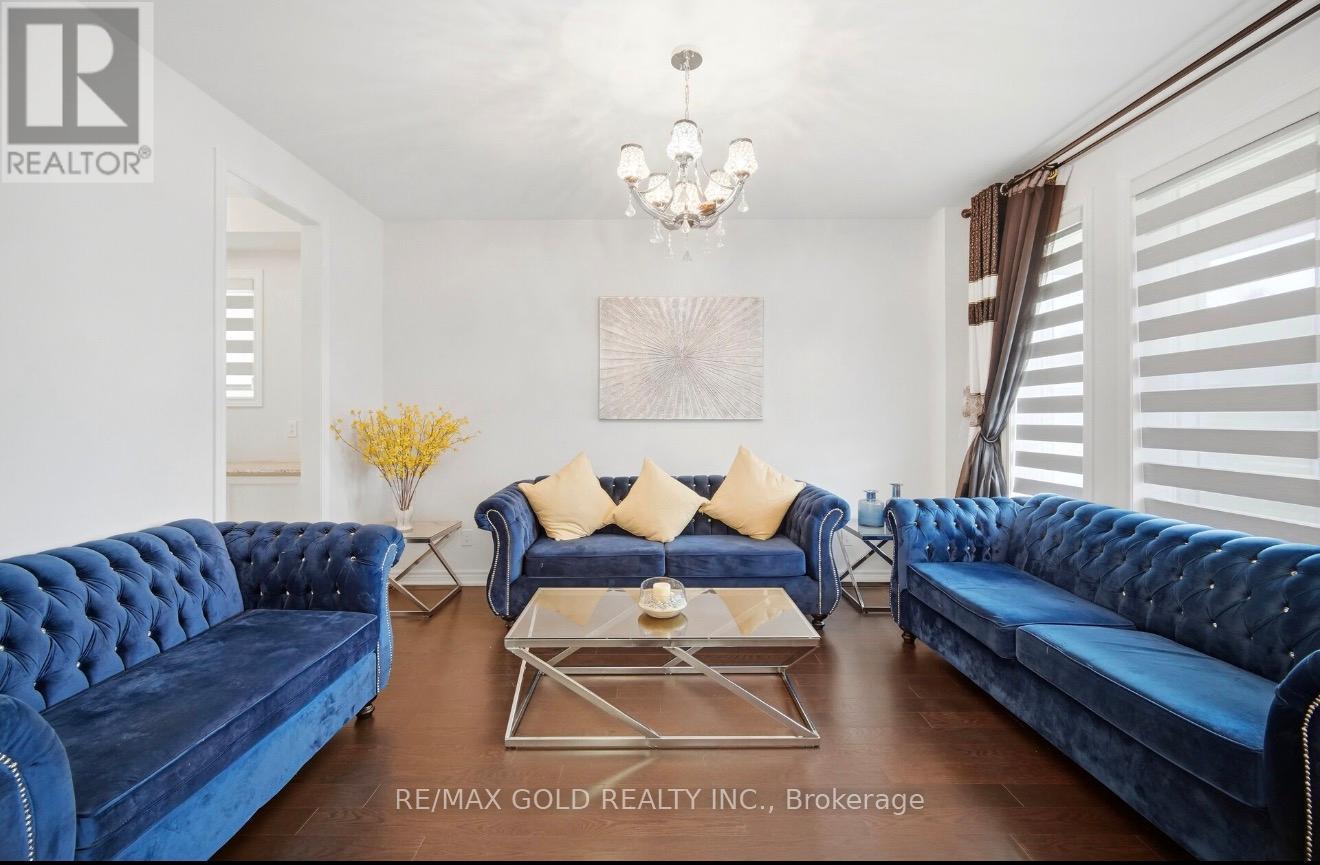
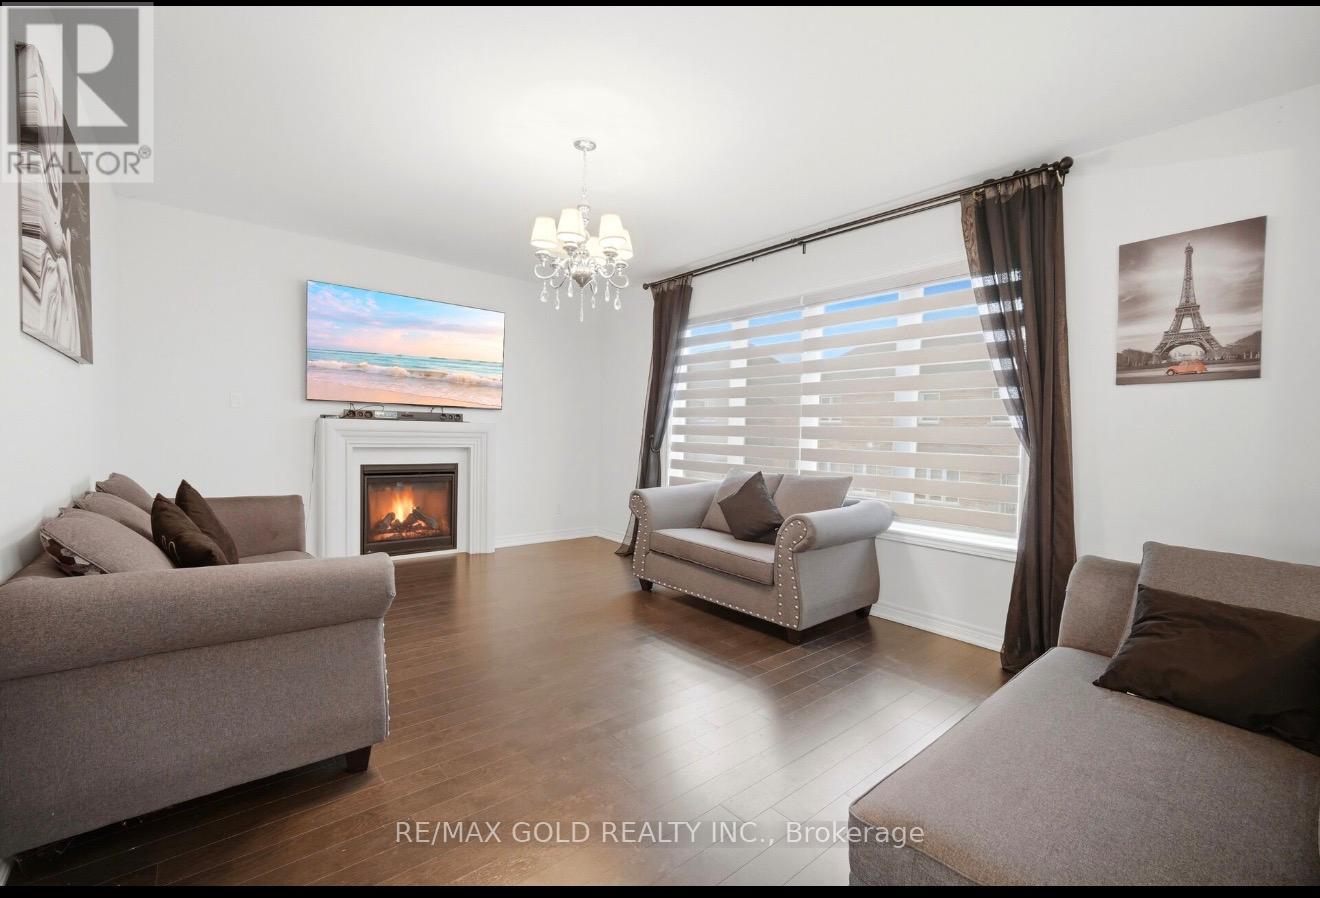
| Family room | Main level | 11.98 x 13.98 m |
| Library | Main level | 11.98 x 9.97 m |
| Kitchen | Main level | 12.99 x 12.99 m |
| Mud room | Main level | 0 x 0 m |
| Primary Bedroom | Second level | 13.75 x 14.76 m |
| Bedroom 2 | Second level | 13.75 x 14.75 m |
| Bedroom 3 | Second level | 12.01 x 10.24 m |
| Bedroom 4 | Second level | 11.99 x 13.98 m |
| Partial bathroom | Second level | 0 x 0 m |