
 For sale 50
$699,900
3 bed2 bath1,500–2,000 sq ft
3211 Cove Avenue
Rural Innisfil, Innisfil
3 months agoMLS® N13507902
RE/MAX EXPERTS
822 10th Line
Rural Innisfil, Innisfil, Ontario L9S3N9
For sale· Added
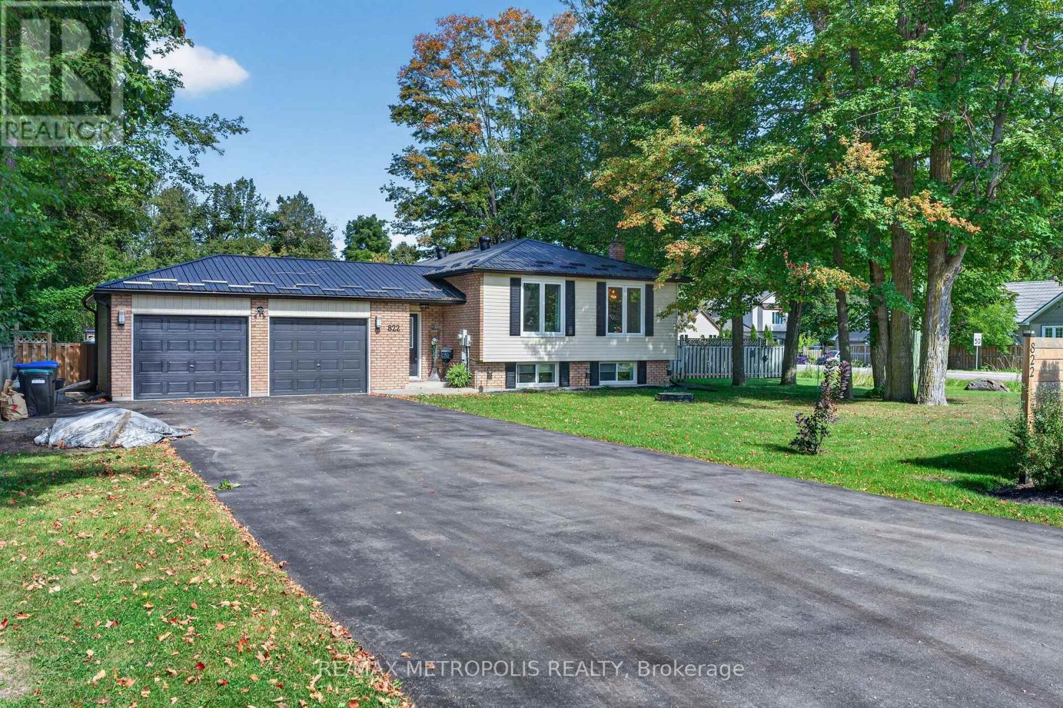
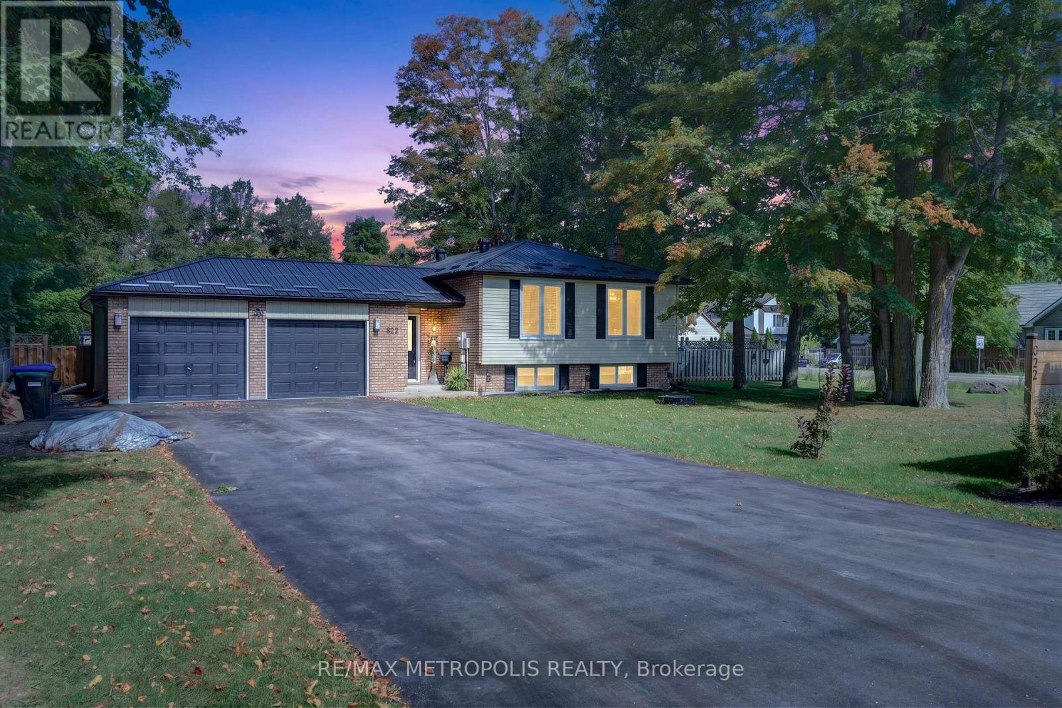
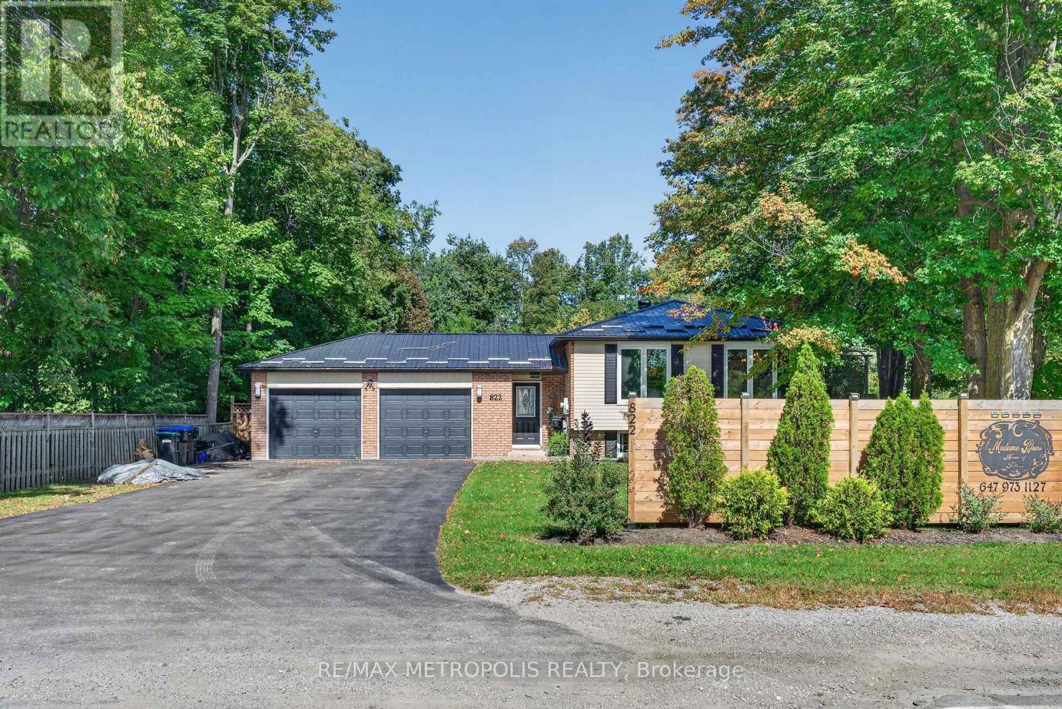
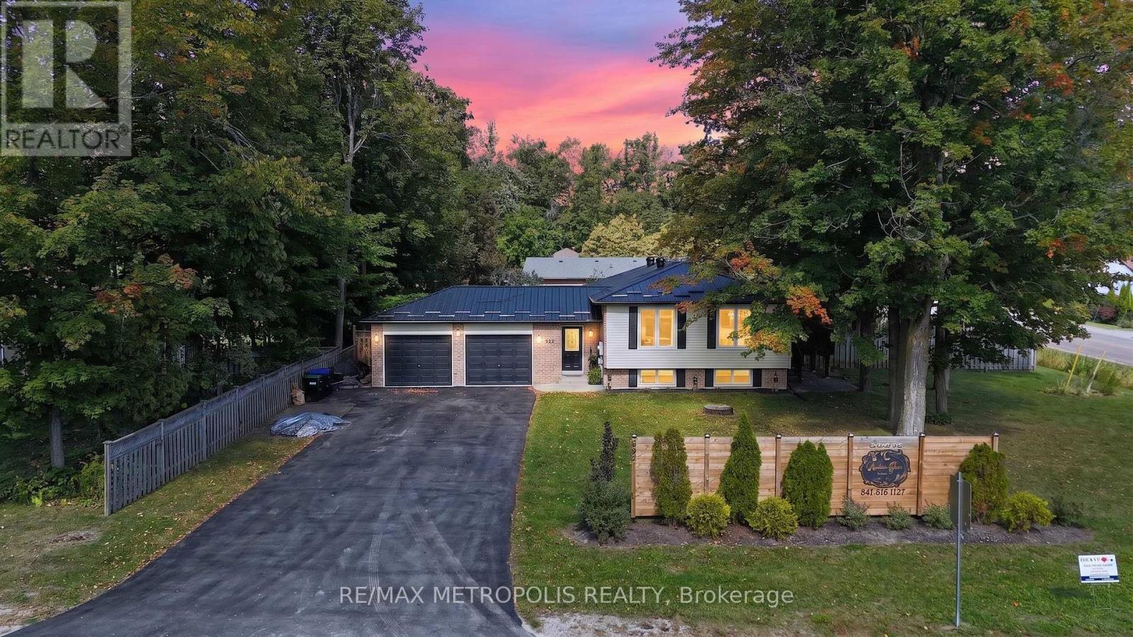
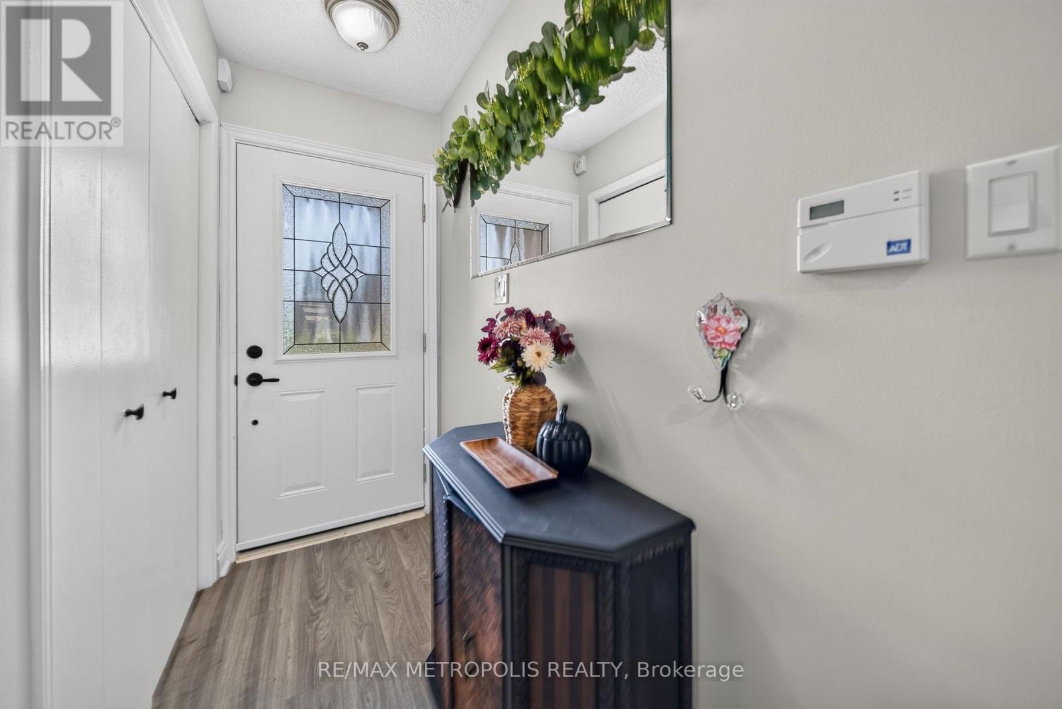
Turnkey Family Home On A 117'x150' Double Corner Lot! Steps to Leonard Beach On Lake Simcoe! Great Outdoor Space. Enjoy Dinners And Relax Time Under The Covered Back Concrete Porch And Then Move On To The Firepit. Or Enjoy Your Coffee On The Deck Outside The Kitchen. Deep Double Garage. Finished Basement with Kitchen. Relax In The Sauna! Lots Of Storage Space. Laminate Floors Throughout. Large Basement Bedroom Can Be Converted To 2 Generous Bedrooms. Gas Fireplace in Basement. This Could Be Your New Home Or AirBnB. Minutes to Friday Harbour; Golf; Marinas; Shopping. Updates: Windows/Doors 2017; Furnace/AC/HWT 2018; Water Softener; Osmosis In Kitchen; UV Light On Well; New Steel Roof And Driveway 2022.
Map data © OpenStreetMap contributors
No open houses are scheduled for this home.
Can't make it? Request a private viewing.
| Living room | Main level | 4.98 x 3.68 m |
| Laundry room | Basement | 0 x 0 m |
| Dining room | Main level | 3.07 x 2.8 m |
| Kitchen | Main level | 4.8 x 2.98 m |
| Primary Bedroom | Main level | 3.99 x 2.98 m |
| Bedroom | Main level | 3.62 x 2.74 m |
| Bedroom | Main level | 3.43 x 2.74 m |
| Bathroom | Main level | 0 x 0 m |
| Recreational, Games room | Basement | 6 x 3.74 m |
| Bedroom | Basement | 5.45 x 3.35 m |
| Bathroom | Basement | 0 x 0 m |




