 For rent 50
$3,100/mo
4 bed2 bath1,500–2,000 sq ft
745 Harbour Street
Rural Innisfil, Innisfil
24 days agoMLS® N13806480
EVERLAND REALTY INC.
929 7th Line #Upper
Alcona, Innisfil, Ontario L9S4G1
For rent· Added
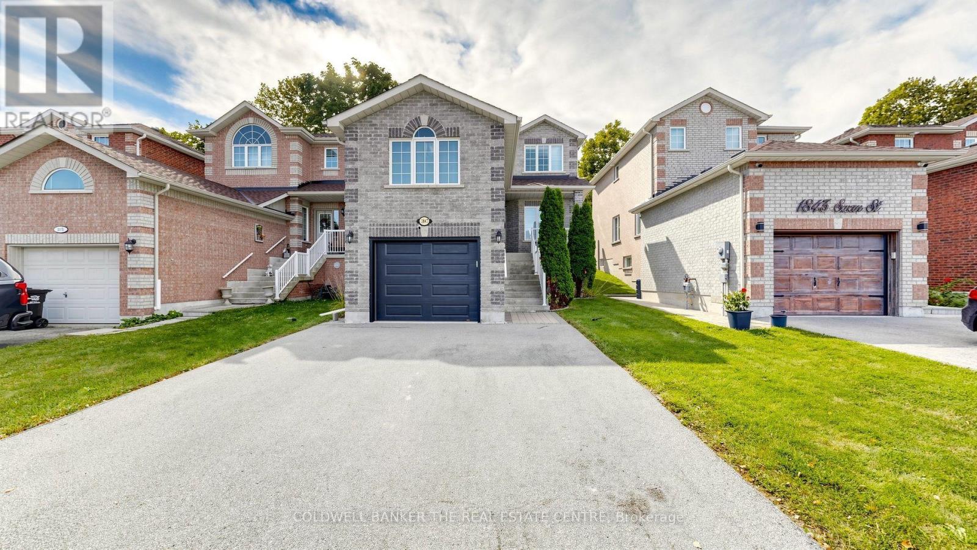
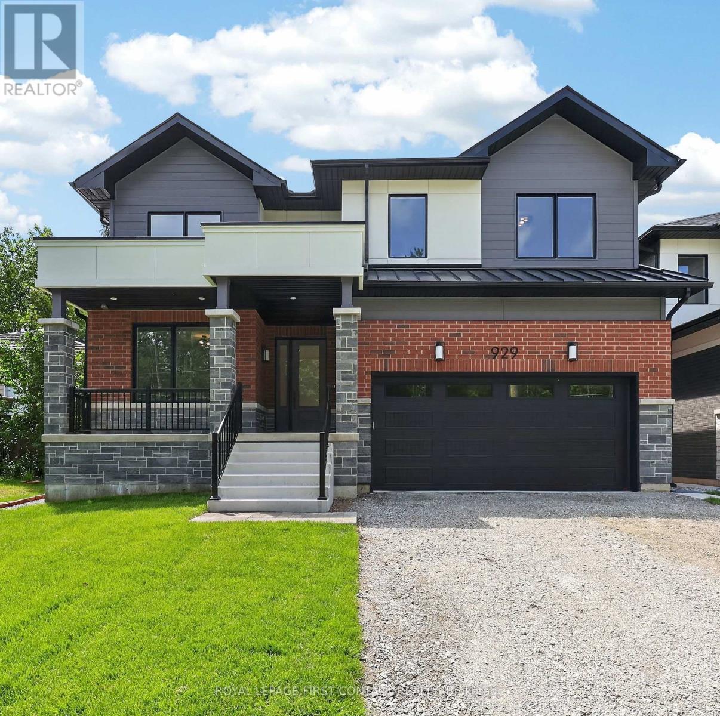
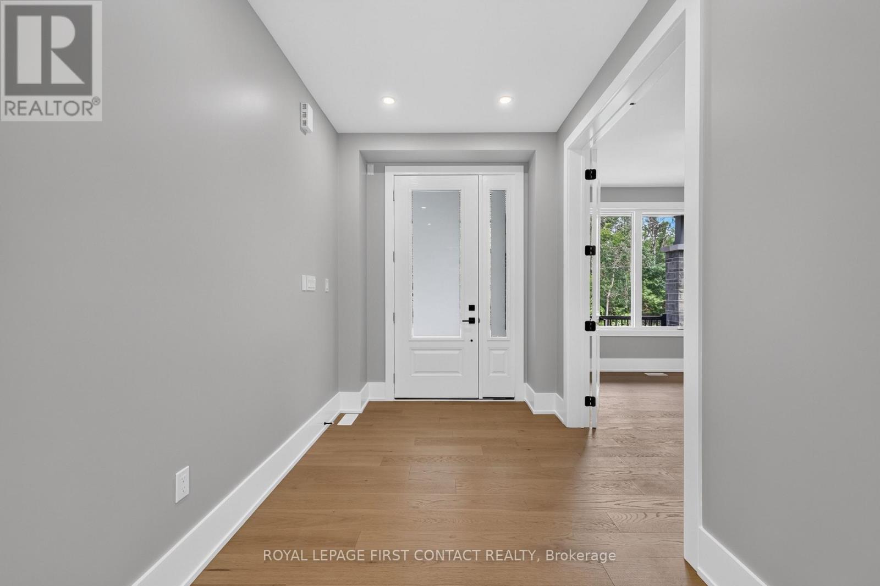
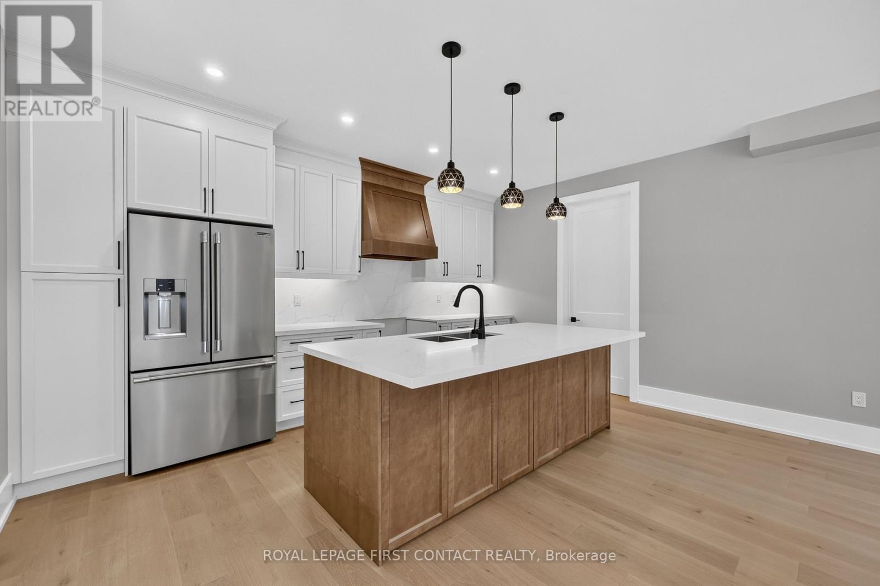
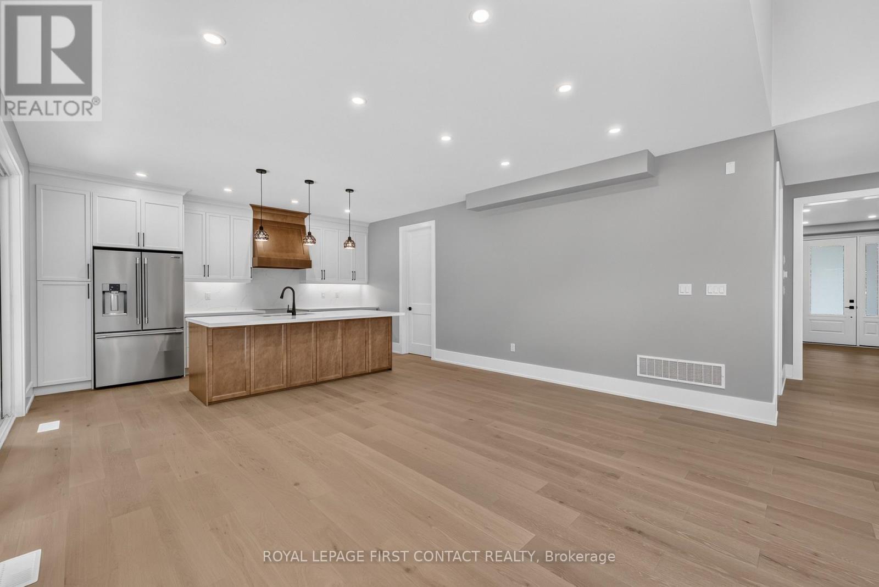
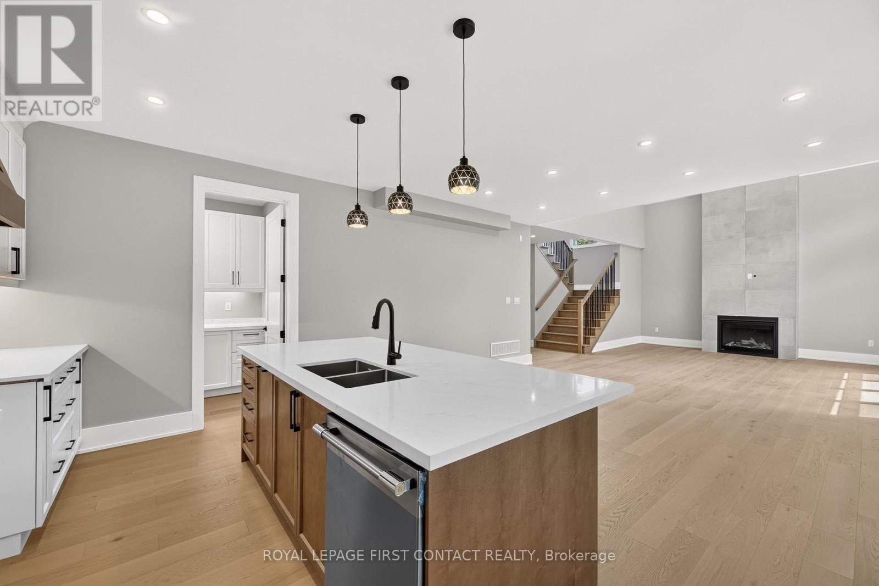
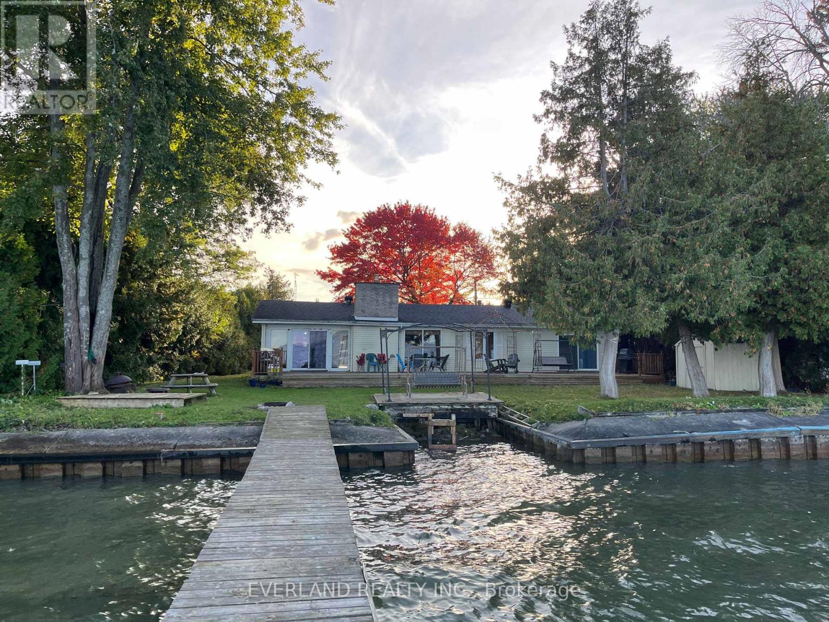
Welcome home to 929 7th Line in Alcona. The Upper Unit of this home offers 4 spacious bedrooms and 3.5 bathrooms. This stunning home has been thoughtfully designed with luxury, comfort, and functionality in mind. The Main floor features 9 ft. ceilings w/8 ft. entry ways, elegant kitchen with 8' Island and Quartz counters, Gas range, walk-in pantry, stainless steel appliances, under cabinet lighting and a walkout to a large covered patio w/gas BBQ hook up. The family room features a stunning cathedral ceiling, gas fireplace, and extra large windows. Engineered hardwood flooring throughout the home is complemented by a solid oak staircase. The second floor, also with 9 ft ceilings and 8 ft entry ways, boasts 2 primary suites both with ensuite washrooms as well as two other generously sized bedrooms, a shared washroom and large laundry room. Only steps to the Lake, this home is sure to please even the most discerning renter.
Map data © OpenStreetMap contributors
No open houses are scheduled for this home.
Can't make it? Request a private viewing.
| Family room | Main level | 5.27 x 4.9 m |
| Dining room | Main level | 6.1 x 4.9 m |
| Kitchen | Main level | 6.1 x 4.9 m |
| Pantry | Main level | 2.5 x 1.85 m |
| Office | Main level | 4.3 x 3.08 m |
| Primary Bedroom | Second level | 4.3 x 3.5 m |
| Bedroom 2 | Second level | 4.54 x 3.78 m |
| Bedroom 3 | Second level | 5.63 x 3.08 m |
| Bedroom 4 | Second level | 3.38 x 3.17 m |
| Laundry room | Second level | 3.17 x 2.59 m |