 For rent 50
$3,100/mo
4 bed2 bath1,500–2,000 sq ft
745 Harbour Street
Rural Innisfil, Innisfil
24 days agoMLS® N13806480
EVERLAND REALTY INC.
933 7th Line #Upper
Alcona, Innisfil, Ontario L9S4G1
For rent· Added
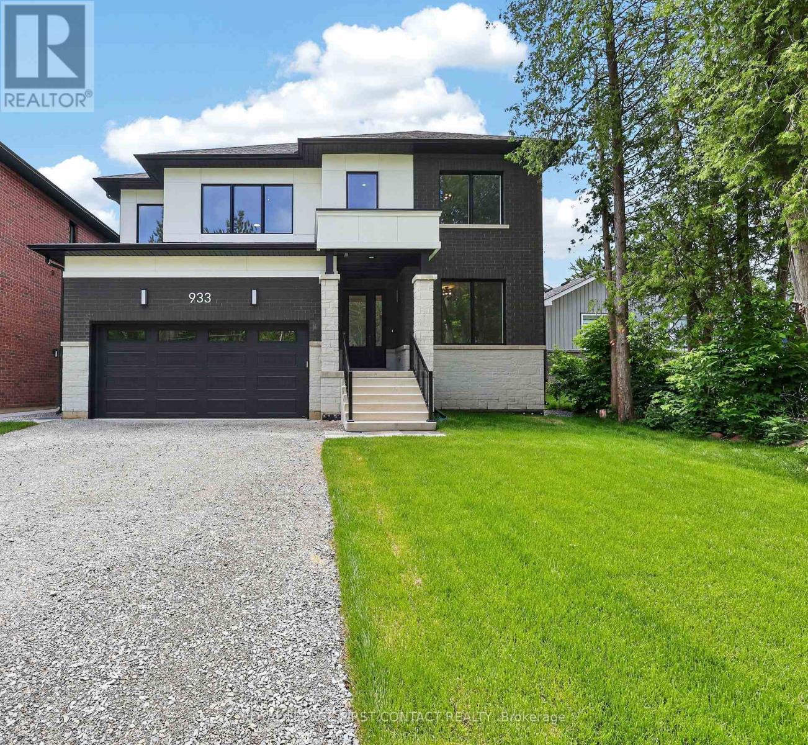
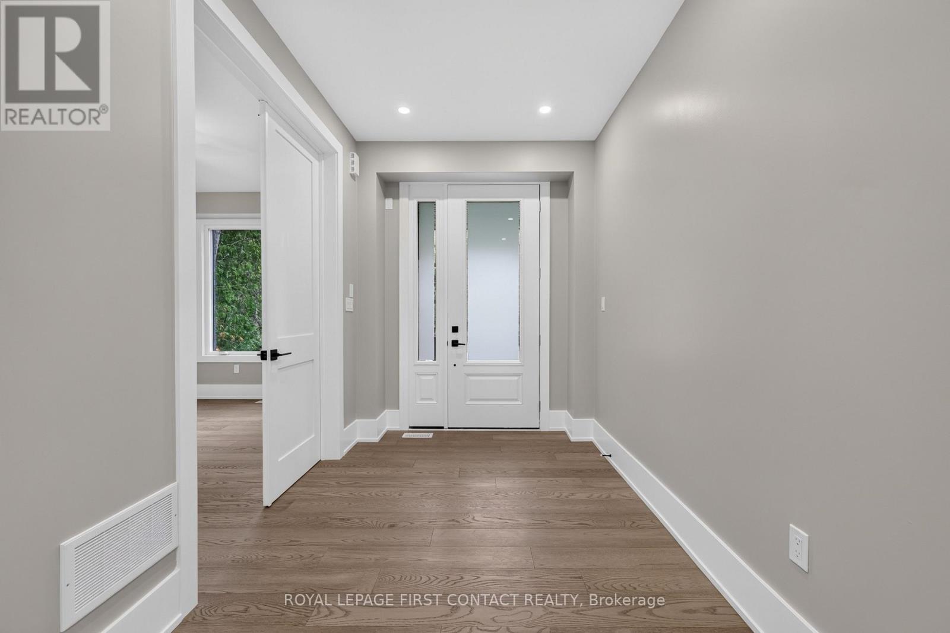
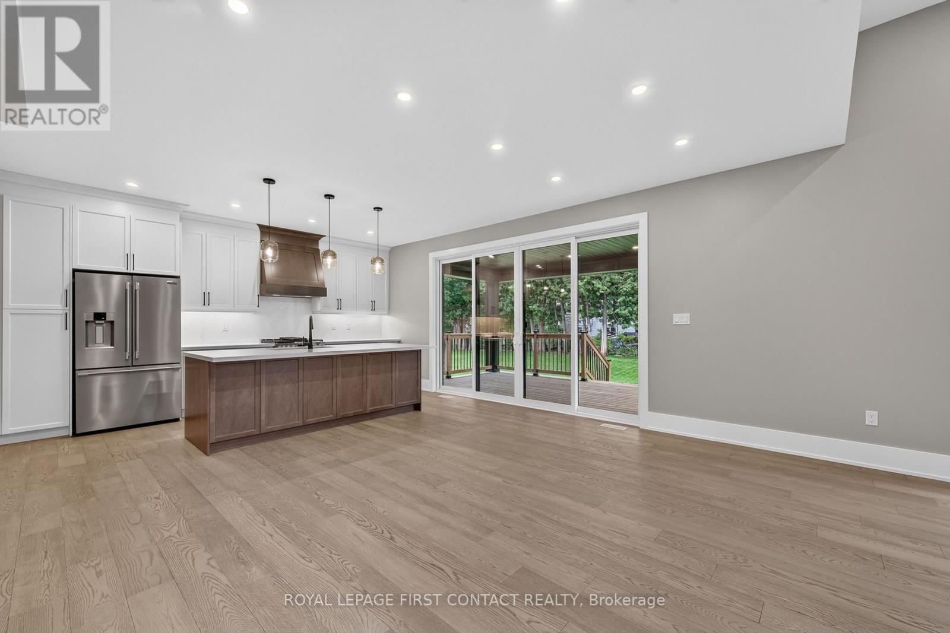
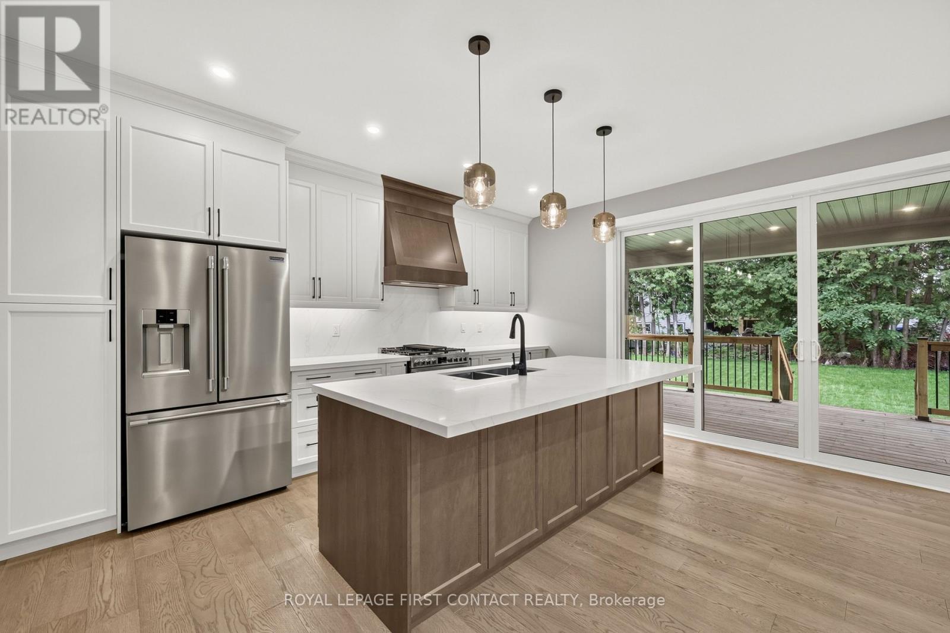
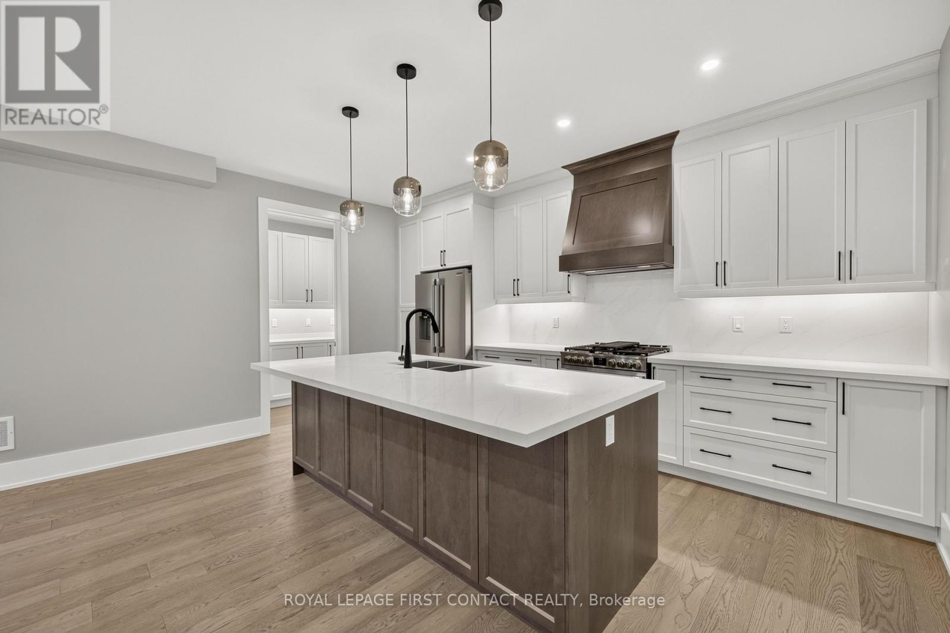
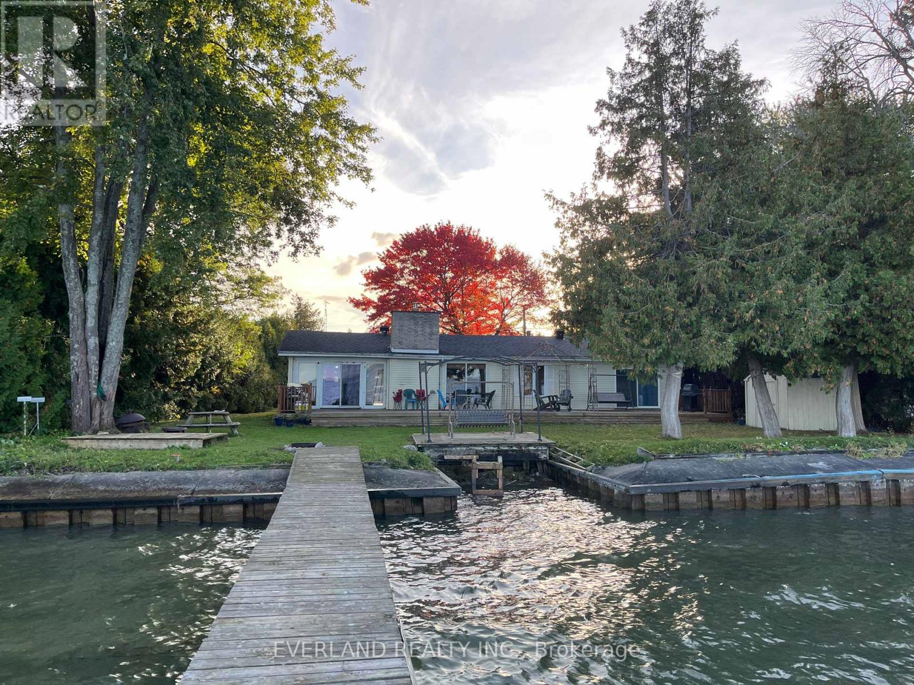
Welcome home to 933 7th Line in Alcona. Featuring 4 spacious bedrooms and 3.5 bathrooms, this stunning home has been thoughtfully designed with luxury, comfort, and functionality in mind. The Main floor features 9 ft. ceilings w/8 ft. entry ways, elegant kitchen with 8' Island and Quartz counters, Gas range, walk-in pantry, stainless steel appliances, under cabinet lighting and a walkout to a large covered patio w/gas BBQ hook up. The family room features a 12' ceiling, gas fireplace, and extra large windows. Engineered hardwood flooring throughout the home is complemented by a solid oak staircase. The second floor, also with 9 ft ceilings and 8 ft entry ways, boasts 2 primary suites both with ensuite washrooms as well as two other generously sized bedrooms, a shared washroom and large laundry room. The home has a full irrigation system and is fully fenced ready for you to move in. Only steps to the Lake, this home is sure to please even the most discerning renter.
Map data © OpenStreetMap contributors
No open houses are scheduled for this home.
Can't make it? Request a private viewing.
| Living room | Main level | 5.27 x 4.9 m |
| Kitchen | Main level | 6.09 x 4.9 m |
| Dining room | Main level | 6.09 x 4.9 m |
| Office | Main level | 4.3 x 3.08 m |
| Pantry | Main level | 2.47 x 1.85 m |
| Primary Bedroom | Second level | 4.3 x 3.5 m |
| Bedroom 2 | Second level | 4.29 x 3.08 m |
| Bedroom 3 | Second level | 3.38 x 3.87 m |
| Bedroom 4 | Second level | 3.17 x 3.09 m |
| Laundry room | Second level | 3.08 x 2.16 m |