 For sale 50
$839,990
3 bed3 bath2,000–2,500 sq ft
1660 Moyer Avenue
Alcona, Innisfil
26 days agoMLS® N13797150
RIGHT AT HOME REALTY
939 Green Street
Lefroy, Innisfil, Ontario L0L1W0
For sale· Added
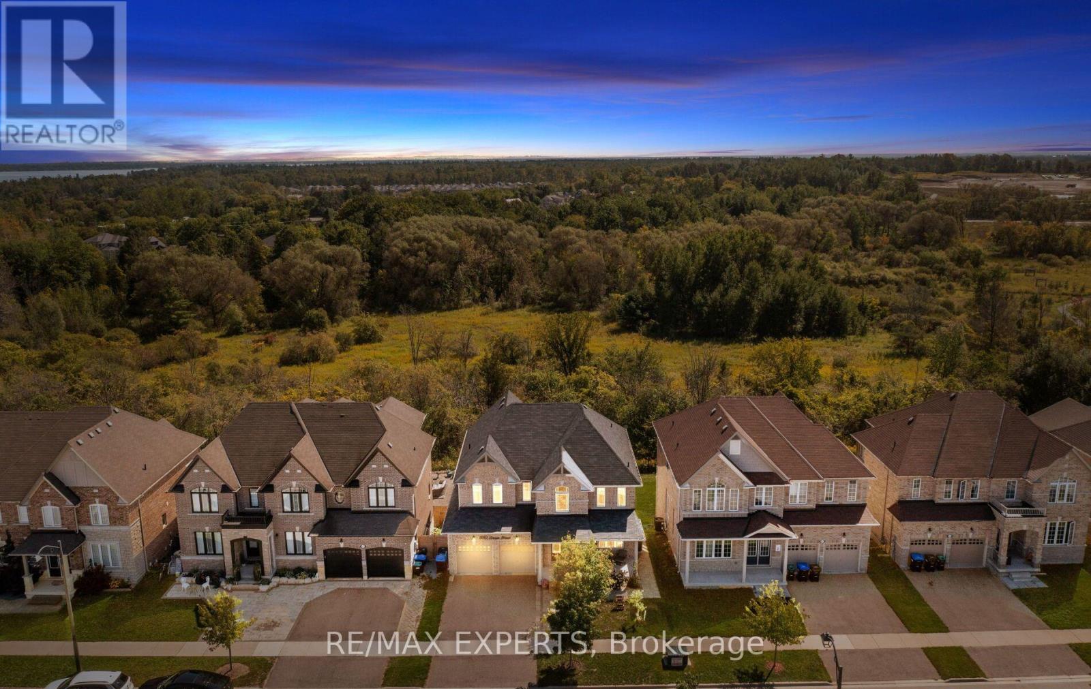
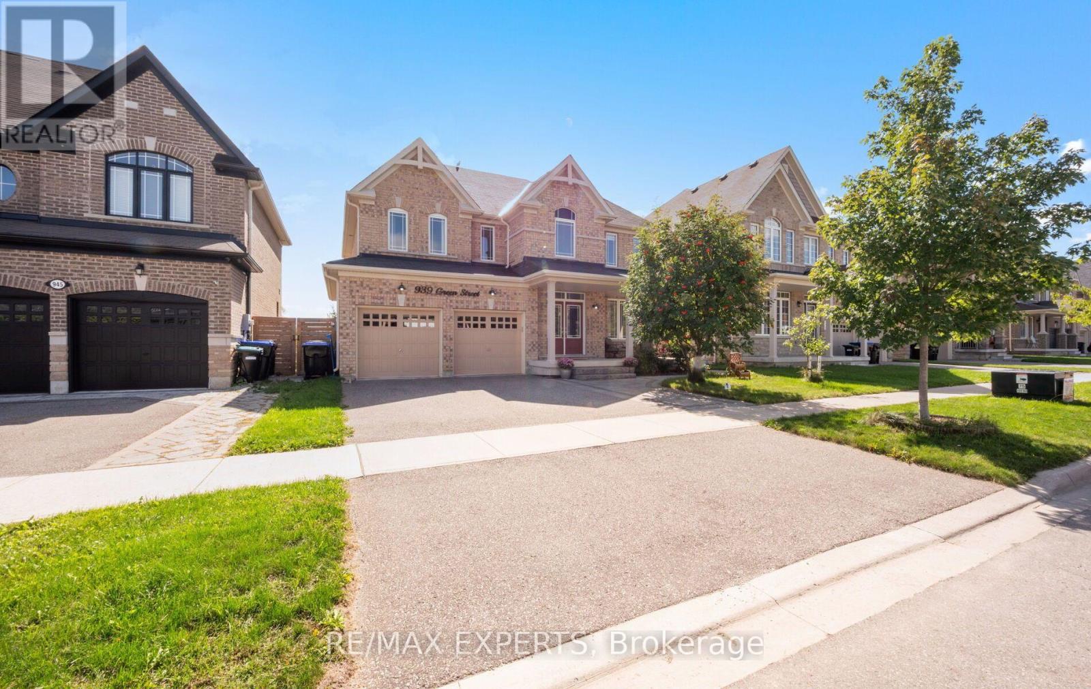
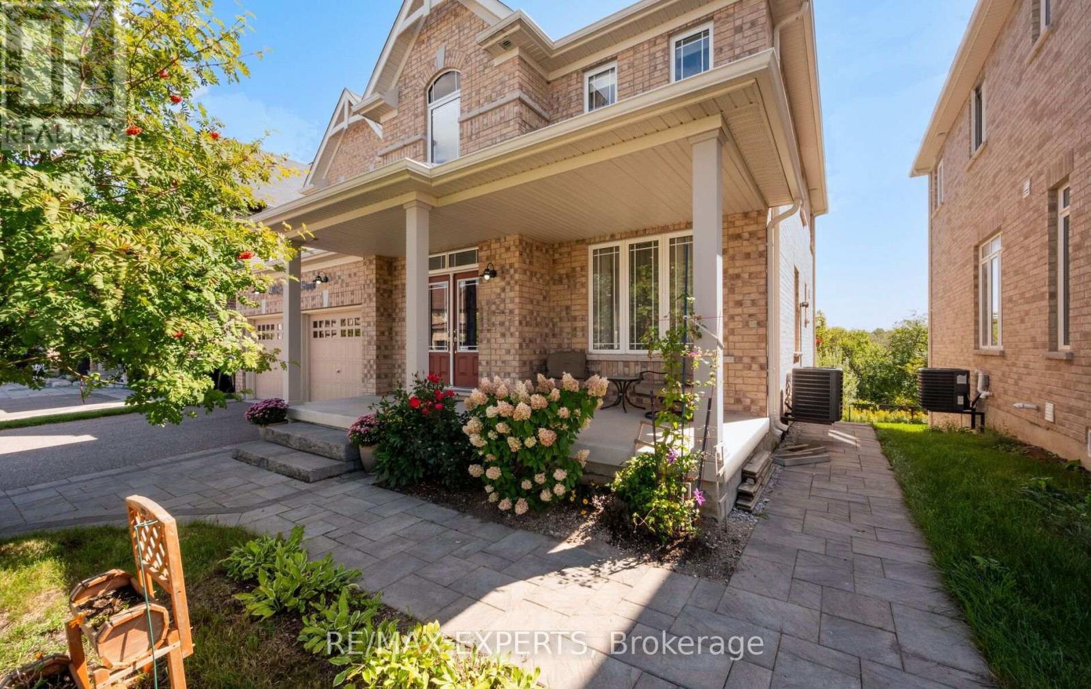
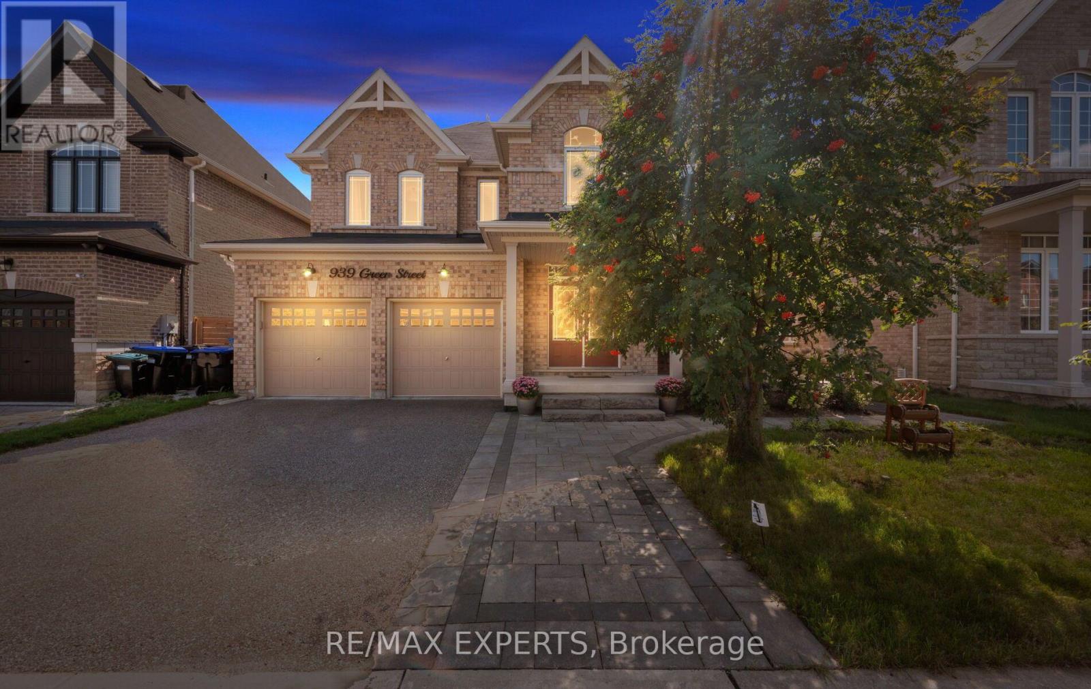
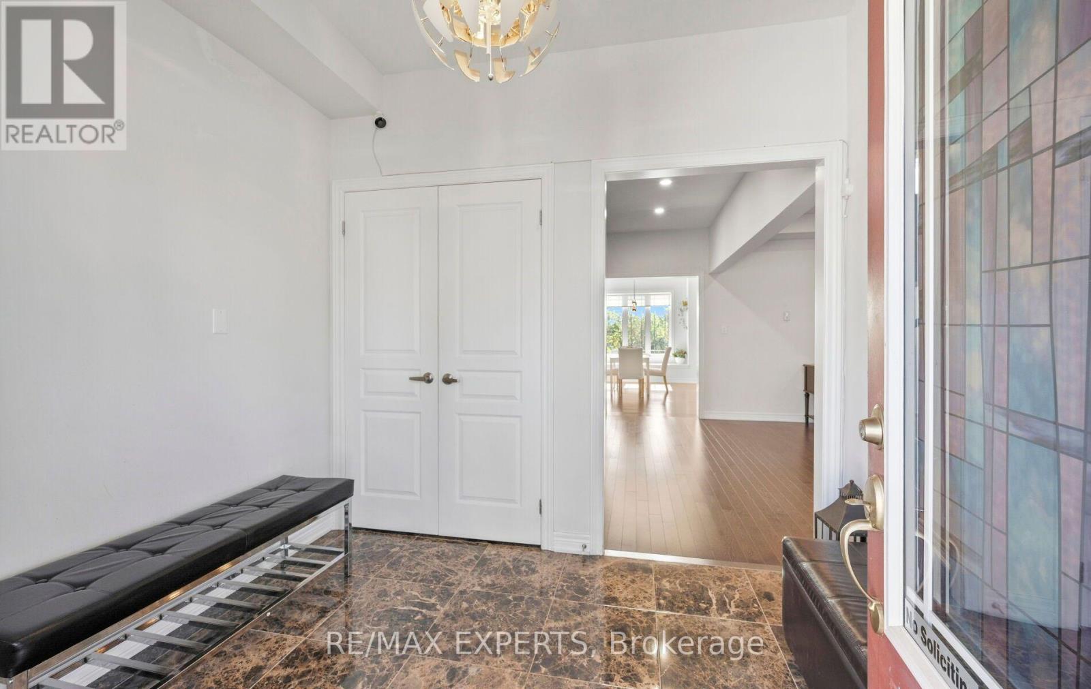
Welcome to 939 Green Street in sought-after South Innisfil! Backing onto a ravine, this spacious home features four bedrooms, four bathrooms, 9-foot ceilings, and a bright, open-concept living and dining area. Solid hardwood flooring extends across the main level and second-floor hallway. The upgraded kitchen offers custom cabinetry, granite countertops, an undermount sink, and pot lights throughout the home.The primary suite features a coffered ceiling and a five-piece ensuite, while three additional spacious bedrooms offer large closets. The fully furnished walkout basement adds two bedrooms, a kitchen, sauna and its own laundry, with a second laundry area upstairs. Enjoy summer evenings in the ravine-backed backyard. Close to schools, parks, the beach, marina, shops, and everyday amenities. Book your showing today!
Map data © OpenStreetMap contributors
Eastern time. Can't make it? Request a private viewing.
| Living room | Main level | 5.79 x 4.3 m |
| Bedroom | Basement | 3.06 x 2.44 m |
| Living room | Basement | 5.49 x 2.44 m |
| Kitchen | Basement | 5.49 x 2.44 m |
| Recreational, Games room | Basement | 3.67 x 3.06 m |
| Dining room | Main level | 5.79 x 4.3 m |
| Family room | Main level | 5.5 x 3.67 m |
| Eating area | Main level | 4.77 x 3.05 m |
| Kitchen | Main level | 4.93 x 2.75 m |
| Primary Bedroom | Second level | 5.19 x 5.19 m |
| Bedroom 2 | Second level | 3.97 x 3.51 m |
| Bedroom 3 | Second level | 3.36 x 3.36 m |
| Bedroom 4 | Second level | 3.36 x 3.36 m |
| Bedroom 5 | Basement | 4.27 x 3.06 m |