 For sale 50
$539,900
3 bed2 bath2,270 sq ft
7 Quinn Rd
Iron Bridge
4 months agoMLS® SM261130
Century 21 Choice Realty Inc.
76 Chiblow Lake Rd
Iron Bridge, Ontario P0R1H0
For sale· Added
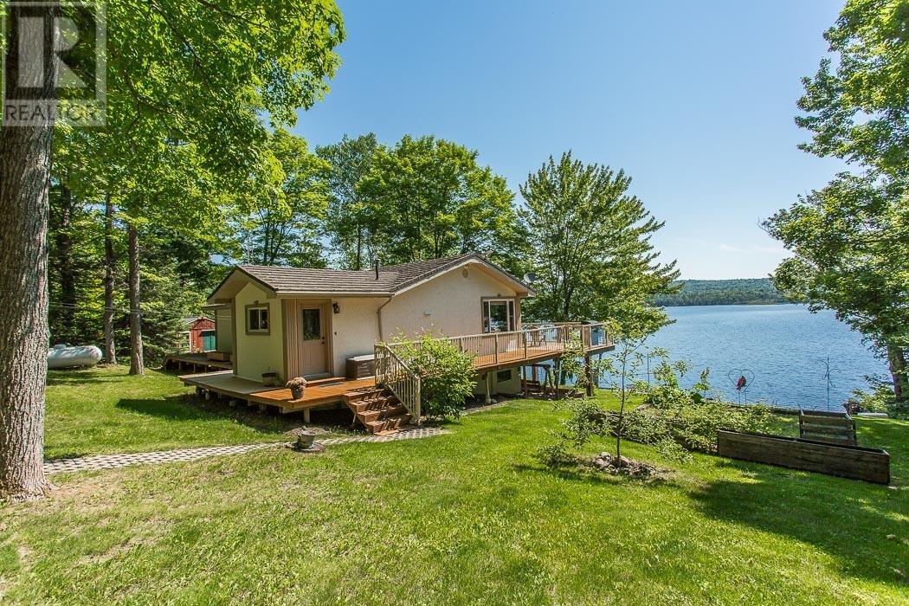
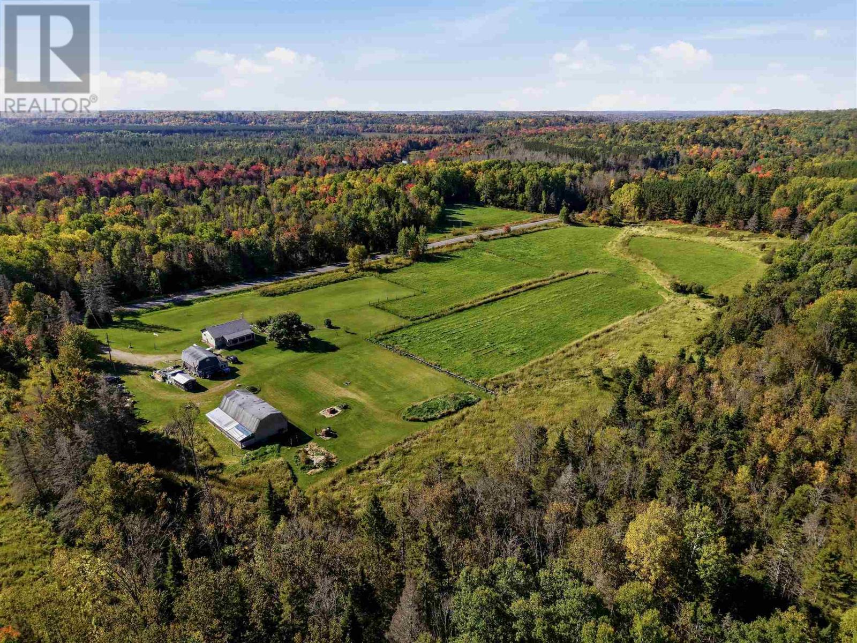
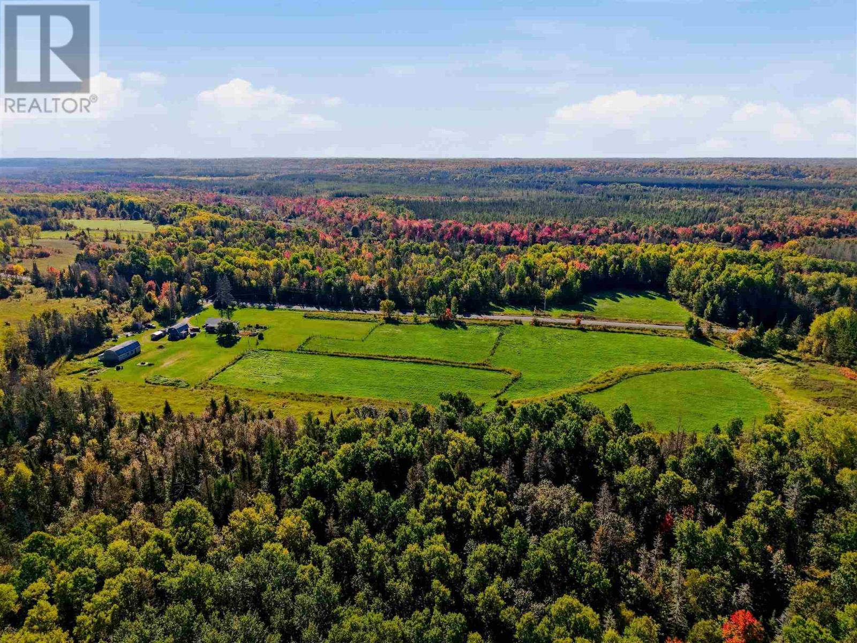
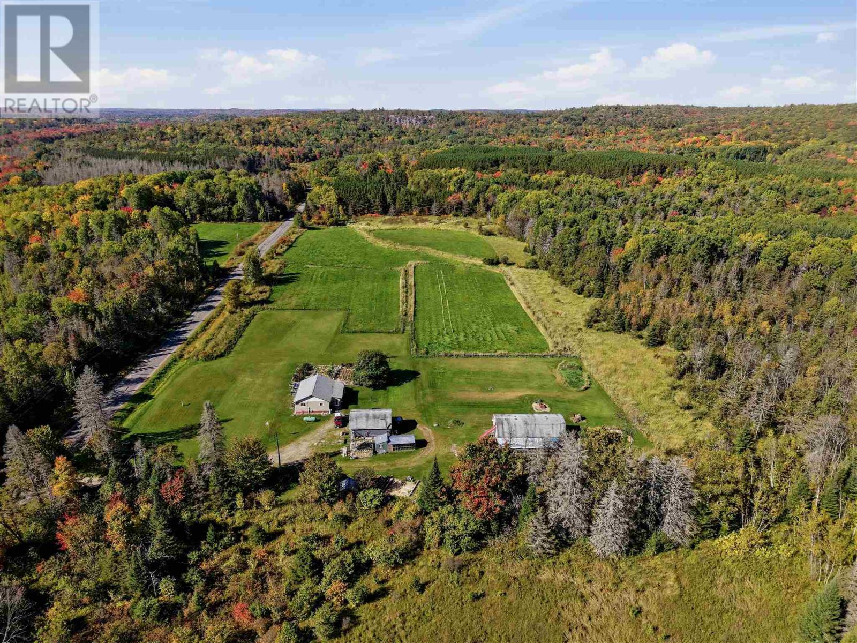
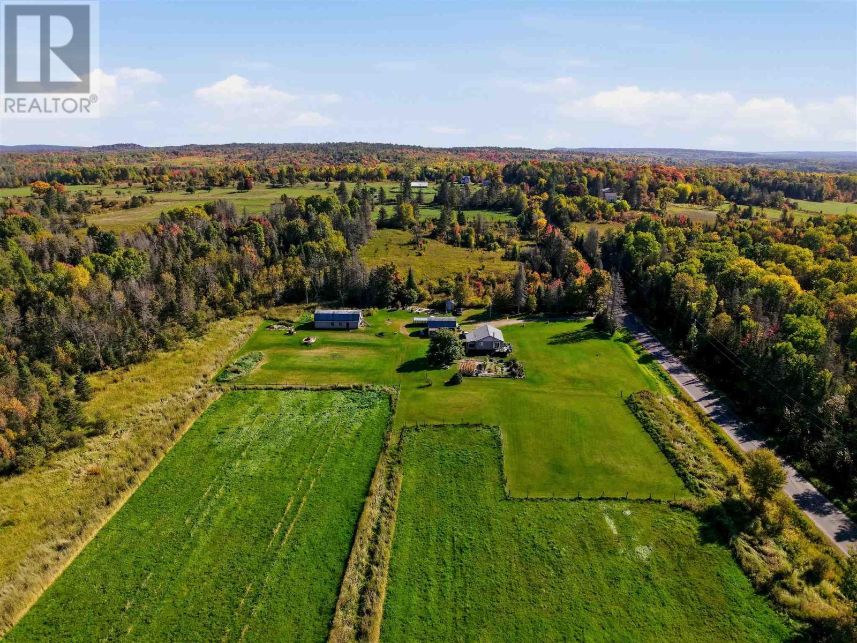
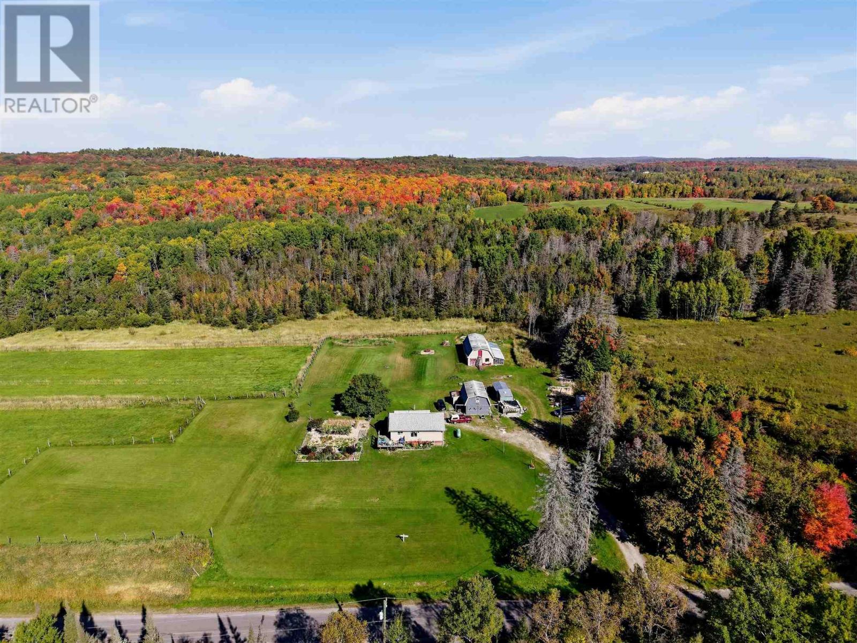
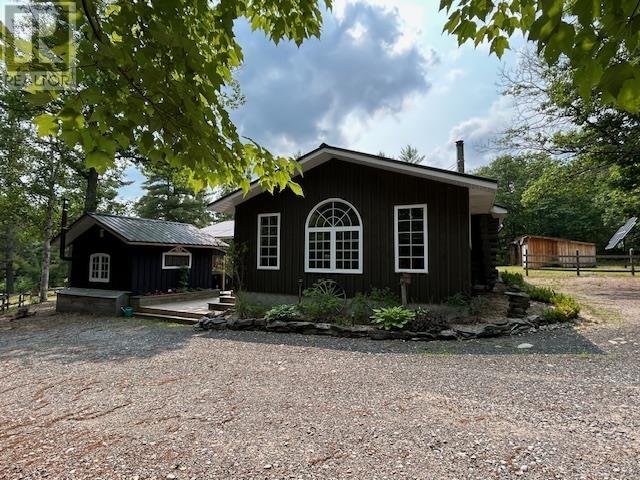
Escape the city and embrace country living on this beautiful 10 acre hobby farm nestled in unorganized township- low taxes, fewer restrictions and endless possibilities. Charming 2 bedroom 1 bath bungalow, partially finished basement. Updated kitchen. Barn with 4 horse stalls ready to invite your equine friends. Livestock ready with Plymouth Rock, Silkies, Naked Neck Chickens. 2 female 1 male sweet grass breading turkeys, New Zealand flemish meat rabbits + California Mix, 2 car garage with oil drip heater & storage loft. Hard wood storage, sheds, electric fence sectioning 3 paddocks, large garden, decks, screened in porch (sunroom). Start your self sufficient lifestyle right away, immaculately maintained. Whether you're dreaming of growing your food and raising livestock, this property delivers!
Map data © OpenStreetMap contributors
No open houses are scheduled for this home.
Can't make it? Request a private viewing.
| Sep 28, 2026 | $469,900 | ▼ $30,000 |
| Sep 23, 2026 | $499,900 | First recorded price |
Price changes since Sep 23, 2026.
| Kitchen | Main level | 13.7 x 12.3 |
| Living room | Main level | 23.8 x 13.7 |
| Bedroom | Main level | 12 x 10.6 |
| Bedroom | Main level | 11.8 x 11.3 |
| Bathroom | Main level | 3 PC |
| Sunroom | Main level | 8.12 x 23 |
| Other | Basement | 11.3 x 12.3 |
| Office | Basement | 7.7 x 8.9 |
| Cold room | Basement | 9.9 x 8.8 |
| Laundry room | Basement | 9.9 x 10 |
| Recreation room | Basement | 15.5 x 17.4 |
| Utility room | Basement | 8.5 x 12.3 |