
 For sale 22
$159,900
2 bed2 bath1,100–1,500 sq ft
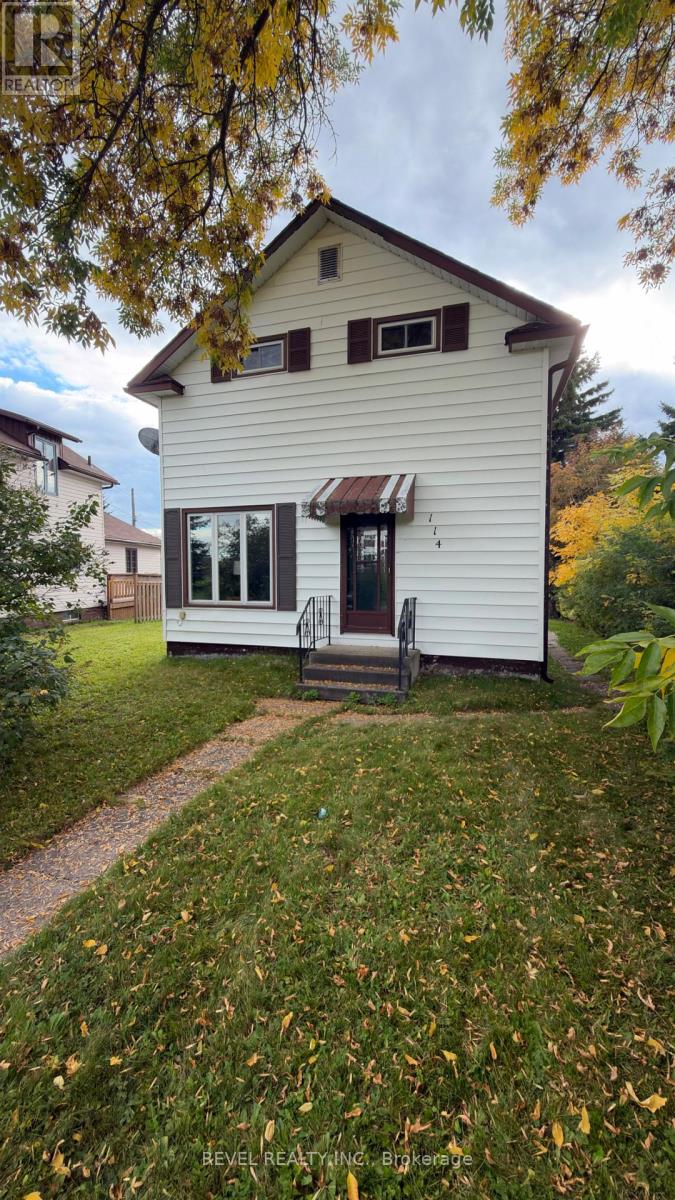
114 Circle Place
Iroquois Falls
14 days agoMLS® T13839260
REVEL REALTY INC.
106 Argyle Avenue
Iroquois Falls, Ontario P0K1E0
For sale· Added
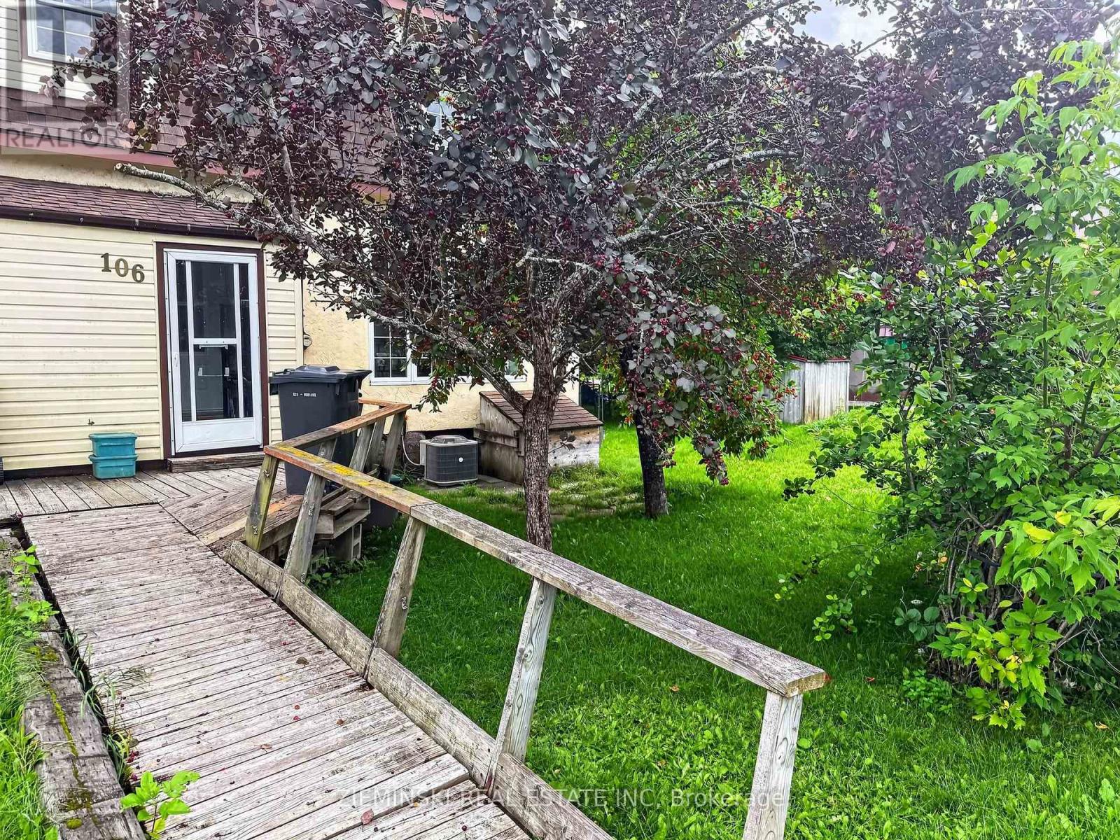
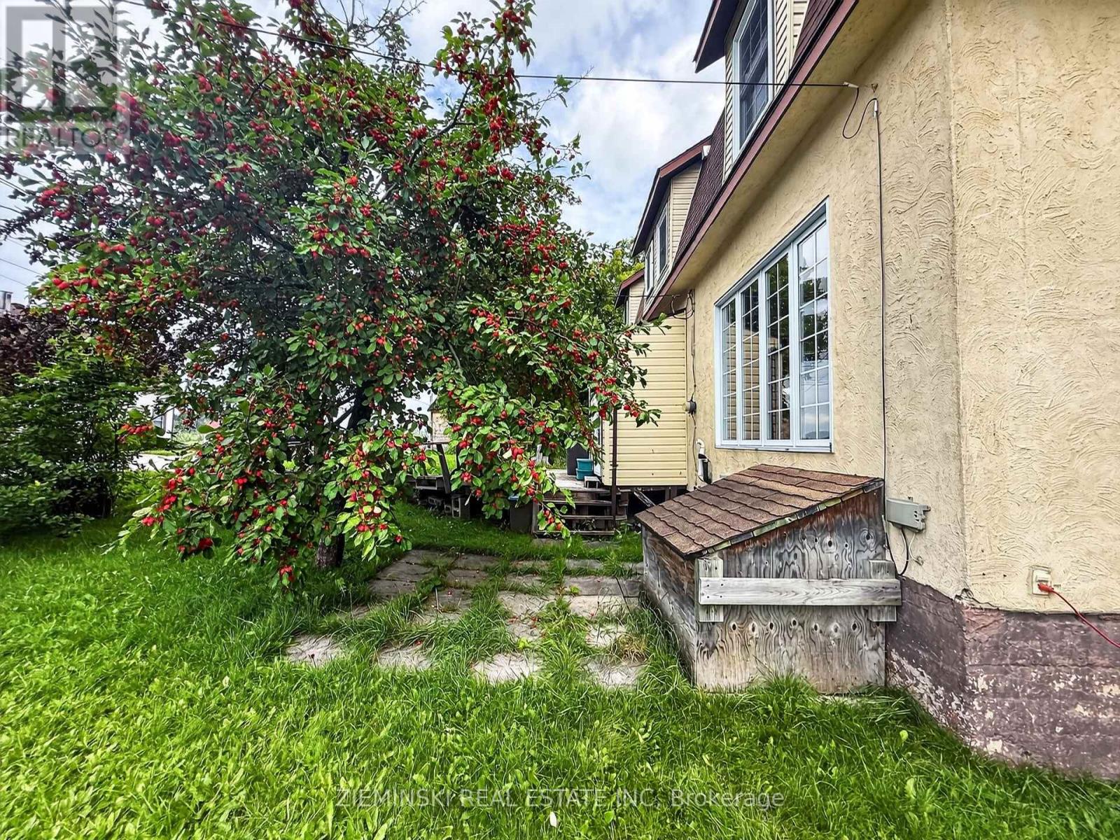
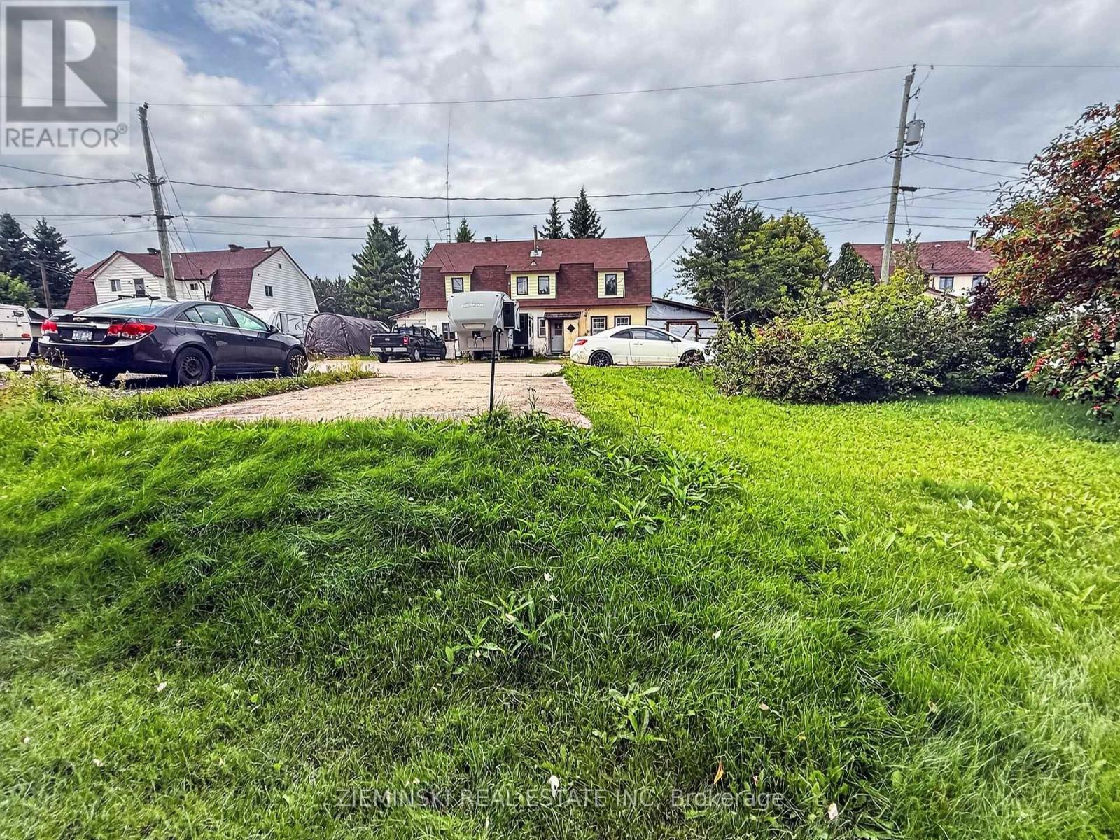
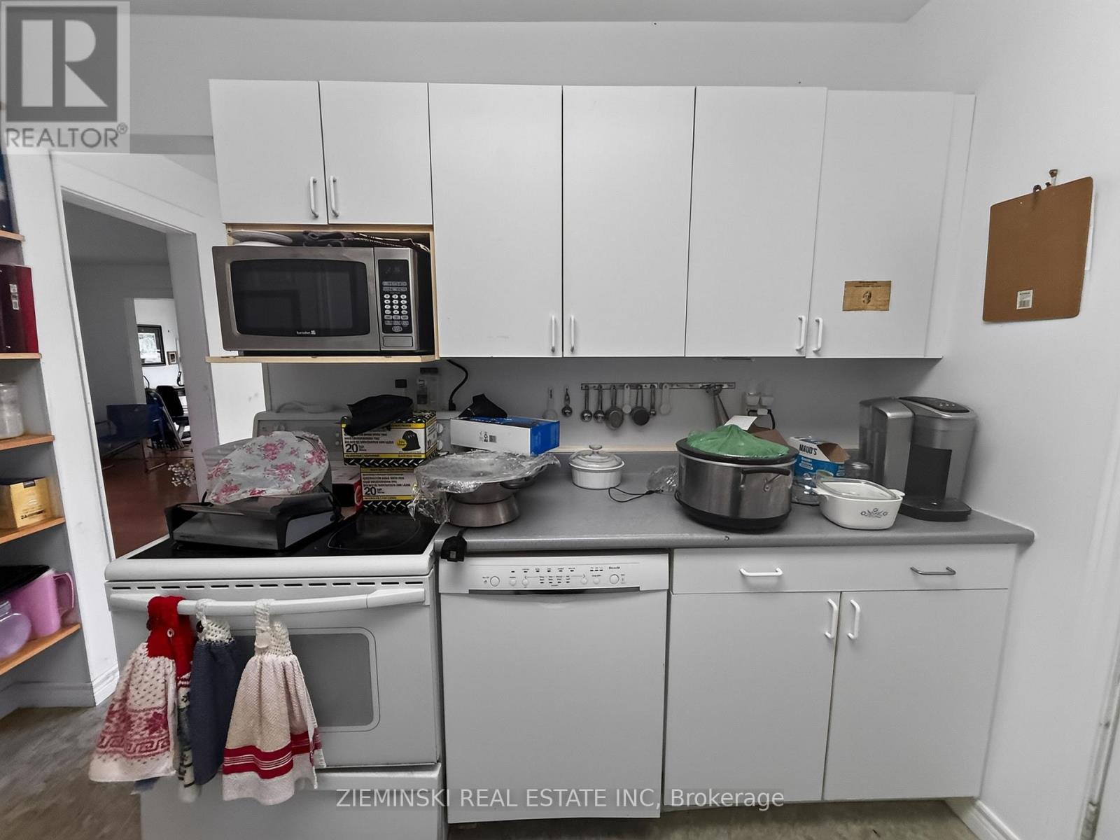
This well loved home is filled with character, natural light, and plenty of space to make your own. The main floor features bright living and dining rooms with beautiful large windows, a cozy kitchen, and a convenient 1 piece powder room. Upstairs you'll find thee bedrooms and a four piece bathroom, with laundry and additional storage space in the unfinished basement. The backyard is one of my favourite parts of this property. Its large, fully fenced, and has laneway access, a storage shed and a screened in gazebo. Tucked in a quiet neighbourhood this century home has been loved by the same family for over 50 years and is ready for someone new to make it their own.
Map data © OpenStreetMap contributors
No open houses are scheduled for this home.
Can't make it? Request a private viewing.
| Kitchen | Main level | 3.389 x 2.513 m |
| Dining room | Main level | 4.309 x 3.409 m |
| Living room | Main level | 4.926 x 4.396 m |
| Sitting room | Main level | 3.649 x 2.228 m |
| Partial bathroom | Main level | 1.156 x 1.145 m |
| Bathroom | Second level | 2.333 x 2.327 m |
| Bedroom | Second level | 4.863 x 3.298 m |
| Bedroom 2 | Second level | 3.74 x 3.667 m |
| Bedroom 3 | Second level | 3.396 x 2.51 m |