
$599,999
124 Sunset Bay Road
IF - Unorganized, Iroquois Falls, Ontario P0K1G0
For sale· Added
About this home
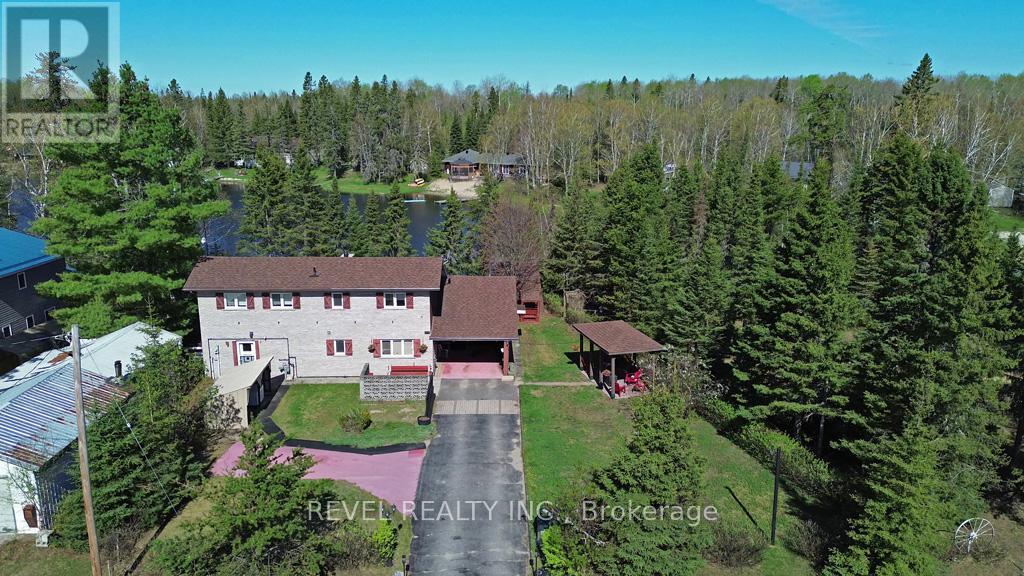
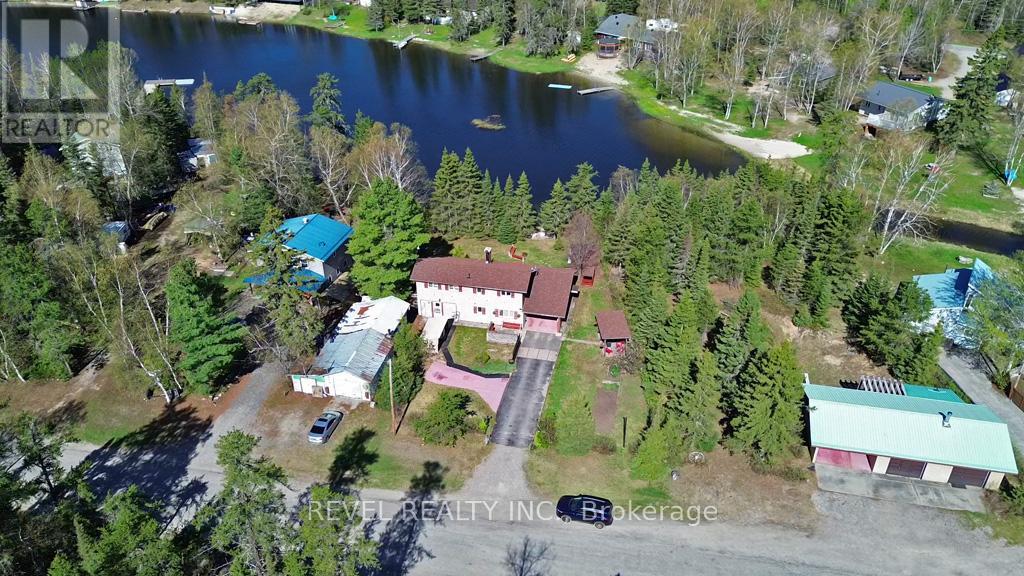
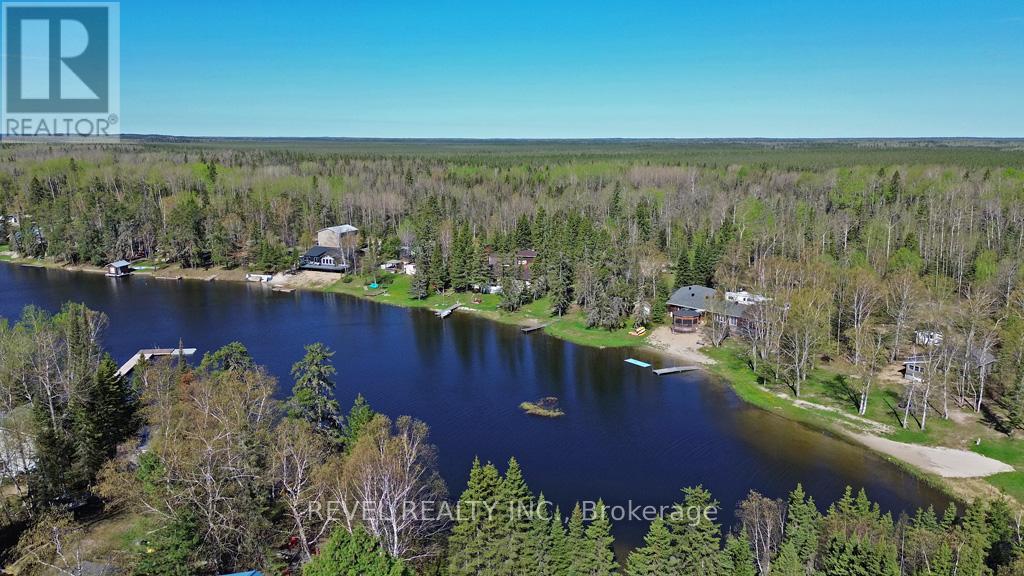
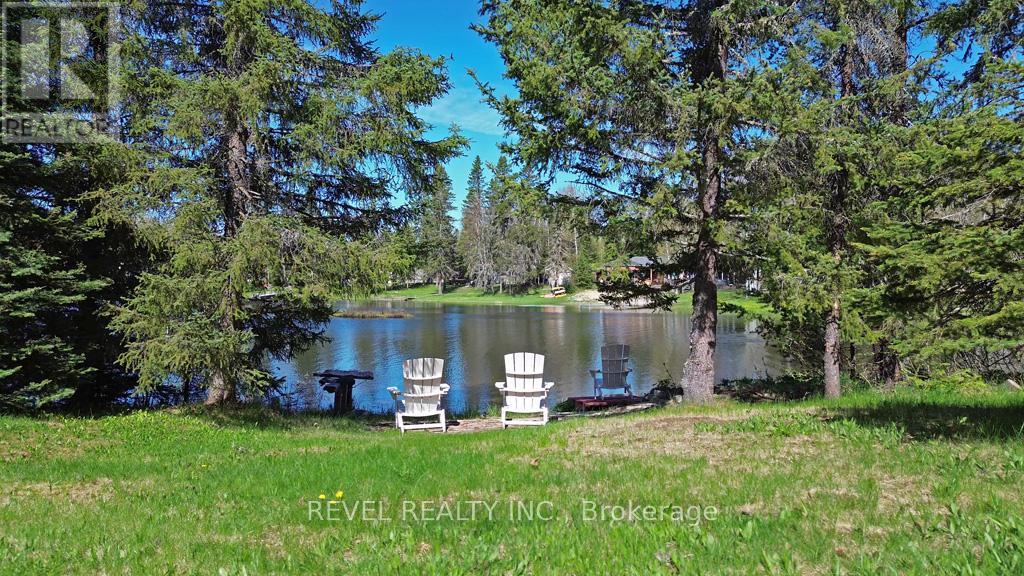
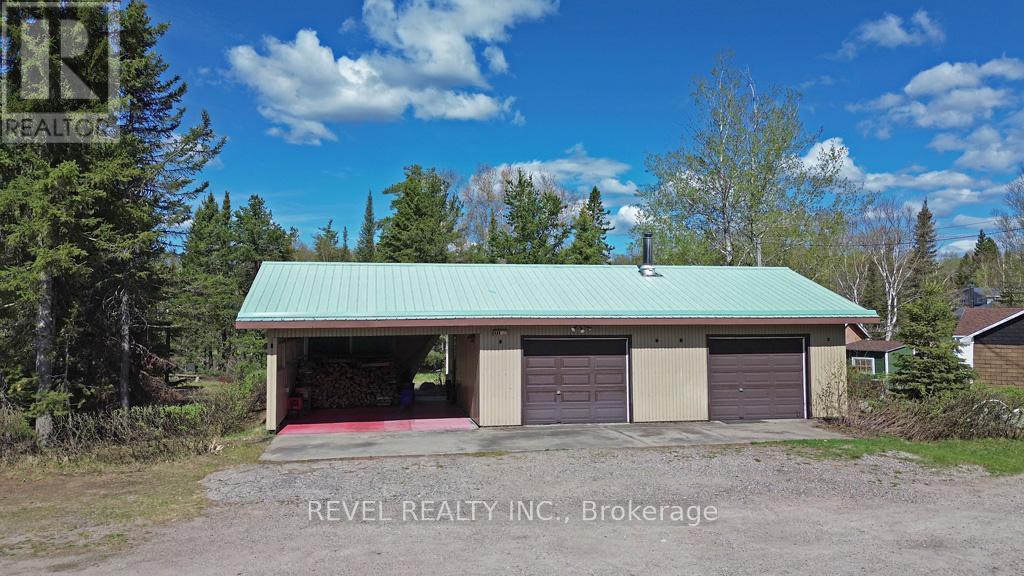
Two Unorganized Waterfront Properties on Nellie Lake - Rare Opportunity! Custom-built, two-story solid brick home with log interior walls, blending rustic charm with modern updates. Fully renovated kitchen and bathrooms (2013-2014), two artesian wells, cozy woodstoves and gas fireplace insert (2026), 3-season sunroom overlooking the lake, loft storage, sandy beach with shallow swimming shoreline, kayak storage, firepit and benches, plus a gazebo. Additional highlights: paved driveway, back-up generator (2013), updated plumbing, wiring, and roof, cedar-lined closets with lights, large sun-filled living room with wall-to-wall shelving, a unique second-floor loft currently configured as a two-bedroom home, originally designed as a three-bedroom layout and easily converted back by adding a dividing wall in the primary bedroom. Reinforced steel beams in house and garage. Includes neighbouring property: detached 2-car garage (1985) with carport, storage/outhouse combo, two artesian wells, and private lakeside setting. Lots are severed, and the second lot features a partially dug site where a previous owner had planned to build. Less than 15 minutes to Iroquois Falls for hospital, schools, and shopping; approximately 50 minutes to Timmins. Ideal for year-round living or a vacation retreat.
Location
Map data © OpenStreetMap contributors
Upcoming open housesSee all Iroquois Falls open houses
No open houses are scheduled for this home.
Can't make it? Request a private viewing.
Property details
Listing
- MLS® number
- T13242184
- Added
- Jun 4, 2026 ()
- Updated
- Sep 30, 2026 ()
- Info refreshed
Overview
- Property type
- Single Family
- Building type
- Detached
- Storeys
- 2
- Ownership
- Freehold
Inside
- Bedrooms
- 2
- Bathrooms
- 2
- Heating
- Forced air, Natural gas
- Cooling
- Central air conditioning
- Fireplace
- Yes (2) · Insert, Woodstove
- Appliances
- Washer, Refrigerator, Dishwasher, Stove, Dryer, Freezer, Water Heater
Building
- Basement
- None
- Exterior
- Brick
- Foundation
- Slab
- Parking
- Detached Garage, Garage · 7 spaces
Land
- Lot size
- 191.2 x 179.2 ft
- Waterfront
- Waterfront on lake
- Body of water
- Nellie Lake
- View
- Lake view, Direct Water View
Services
- Water
- Artesian Well
- Sewer
- Septic System
- Utilities
- Electricity
Location
- Cross streets
- Sunset Bay Rd. & Big Nellie Lake Rd
- Directions
- HWY 11 to Jacobs Hill Rd. onto Big Nellie Lake Rd., and continue straight to Sunset Bay Rd.
Running costs
- Annual property tax (2025)
- $1,657
Price history
| Sep 30, 2026 | $599,999 | ▼ $100,000 |
| Sep 19, 2026 | $699,999 | First recorded price |
Price changes since Sep 19, 2026.
Rooms
| Sunroom | Main level | 4.7244 x 4.4196 m |
| Kitchen | Main level | 3.0734 x 3.2004 m |
| Living room | Main level | 5.6134 x 4.9022 m |
| Dining room | Main level | 5.2324 x 3.7084 m |
| Laundry room | Main level | 3.5052 x 2.3368 m |
| Primary Bedroom | Second level | 5.461 x 3.81 m |
| Bedroom 2 | Second level | 3.2004 x 4.0894 m |
| Utility room | Main level | 3.7846 x 4.0894 m |