
$25,000
18-8885 Hwy 11 Highway
Iroquois Falls, Ontario P0K1G0
For sale· Added
About this home
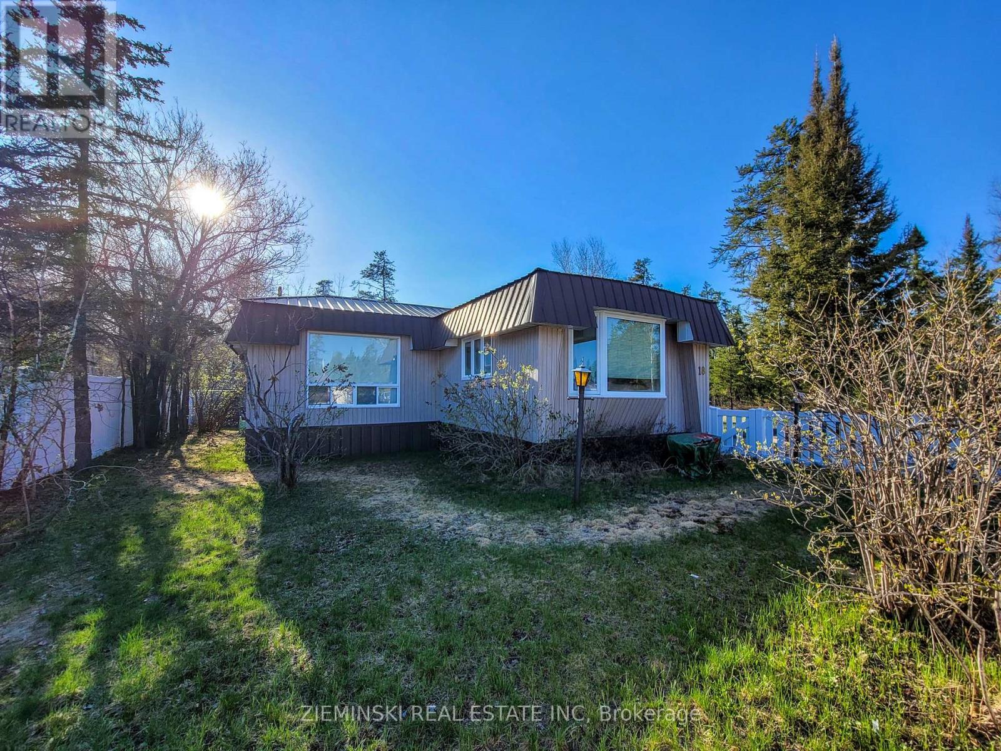
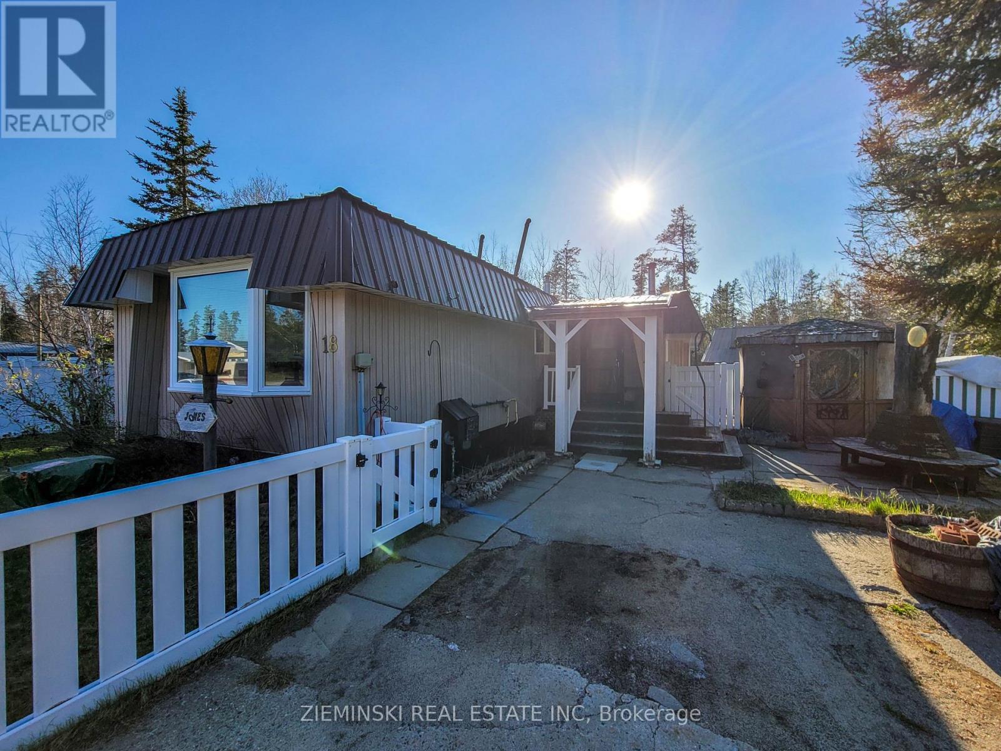
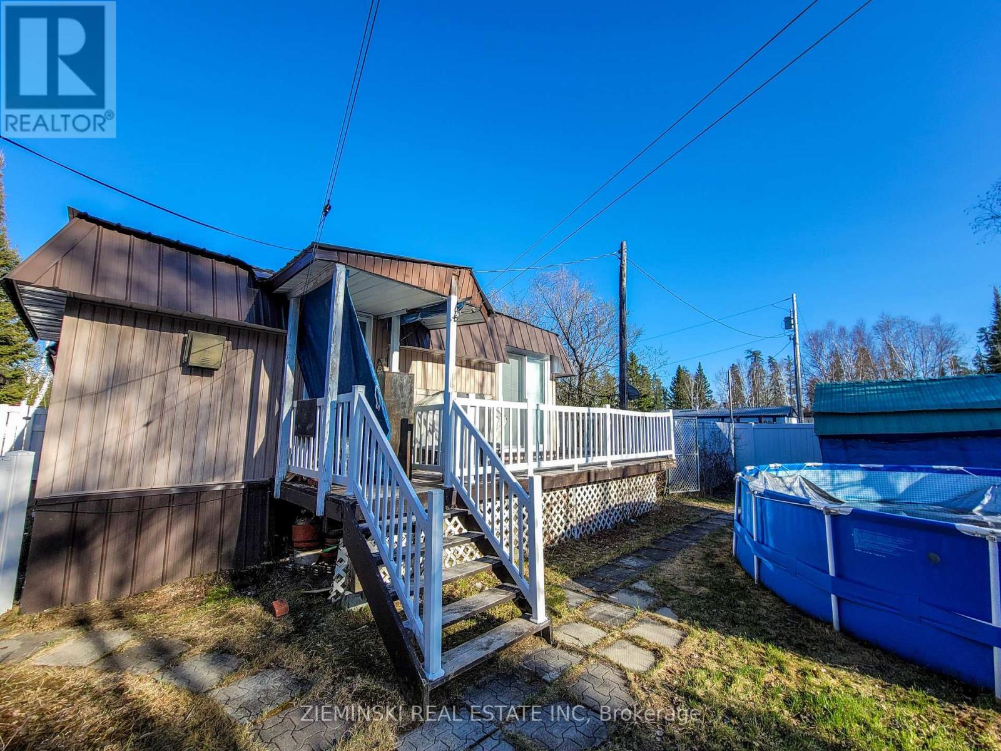
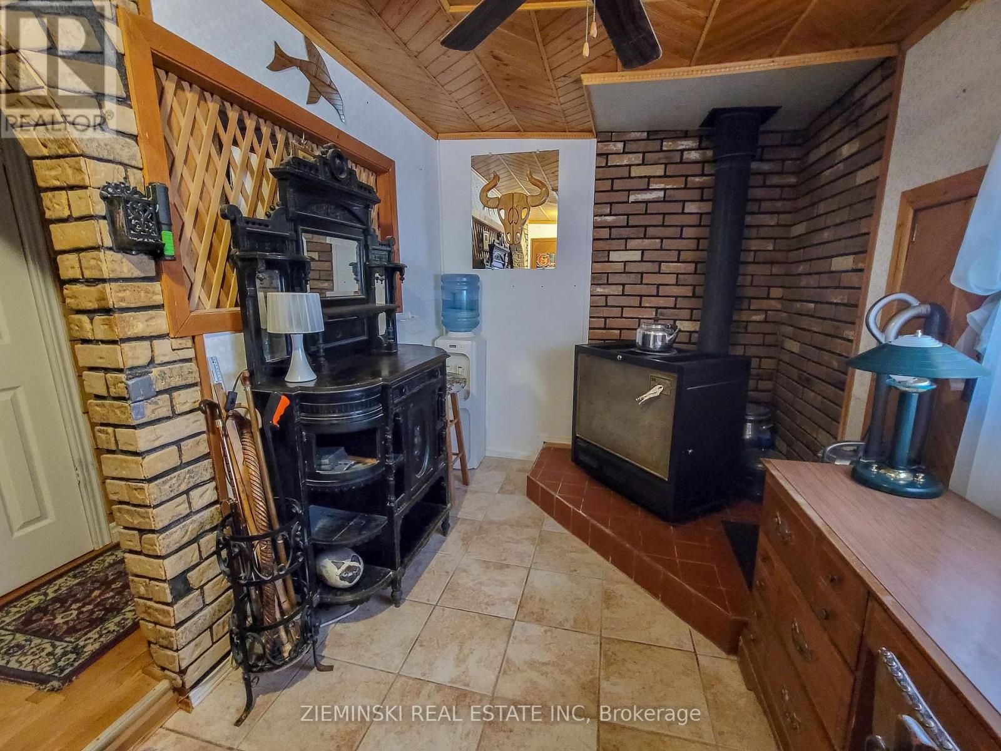
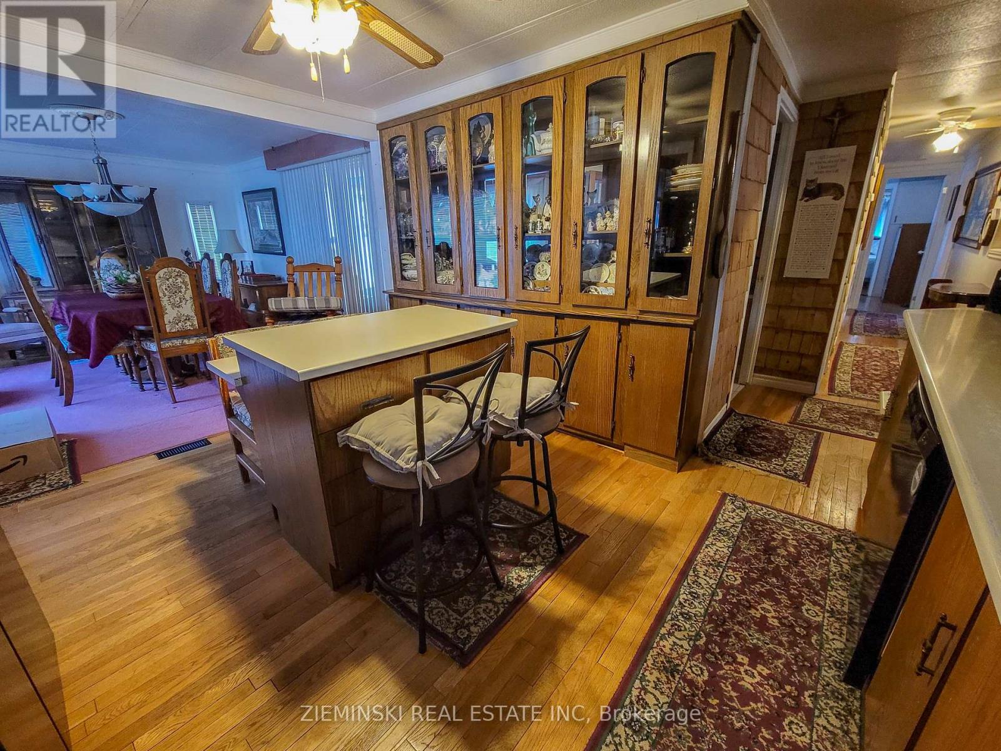
1975 Pyramid Villager 64x14 Mobile Home with Additions - Must Be Moved. Well-maintained and full of character, this 3-bedroom, 1-bath mobile home offers comfort and charm in every corner. The open kitchen features plenty of storage and cozy breakfast seating, seamlessly connecting to a formal dining room ideal for family gatherings and entertaining. Off the dining room, step into the bright and airy sunroom, perfect for enjoying your morning coffee. Through the French doors, you'll find a spacious living room with large windows that fill the space with natural light. Stay warm and cozy all year round with a natural gas forced-air furnace and a wood stove for those extra chilly days, or cool in the summer with the Central Air. Buyer to confirm if this mobile home currently has axles and/or tongue. Home must be relocated. No longer allowed to be used as a living space as of December 31, 2025, as park is closed.
Location
Map data © OpenStreetMap contributors
Upcoming open housesSee all Iroquois Falls open houses
No open houses are scheduled for this home.
Can't make it? Request a private viewing.
Property details
Listing
- MLS® number
- T13446060
- Added
- Jun 15, 2026 ()
- Updated
- Jun 15, 2026 ()
- Info refreshed
Overview
- Property type
- Single Family
- Building type
- Mobile Home
Inside
- Bedrooms
- 3
- Bathrooms
- 1
- Heating
- Forced air, Natural gas, Wood, Other
- Cooling
- None
- Fireplace
- Yes
- Appliances
- Water Heater
Building
- Basement
- None
- Exterior
- Vinyl siding
- Parking
- No Garage · 2 spaces
- Amenities
- Fireplace(s)
Land
- Pool
- On Ground Pool
- Zoning
- RU
Location
- Cross streets
- Hwy 11, Jacobs Hill Rd
- Directions
- Turn South off Jacob's Hill, first right is the trailer park.
Running costs
- Annual property tax
- Contact for price
Rooms
| Foyer | Main level | 4.72 x 2.28 m |
| Kitchen | Main level | 4.03 x 3.56 m |
| Dining room | Main level | 4.17 x 3.56 m |
| Living room | Main level | 4.26 x 4.04 m |
| Primary Bedroom | Main level | 4.04 x 3.43 m |
| Bedroom 2 | Main level | 4.61 x 2.81 m |
| Bedroom 3 | Main level | 3.04 x 2.11 m |
| Office | Main level | 3.02 x 2.13 m |