
 For sale 41
$949,888
3 bed2 bath1,466 sq ft
205 Sunnyridge Road
Jerseyville
28 days agoMLS® 40863448
RE/MAX Escarpment Realty Inc.
2589 Jerseyville Road West
Jerseyville, Ontario L0R1R0
For sale· Added
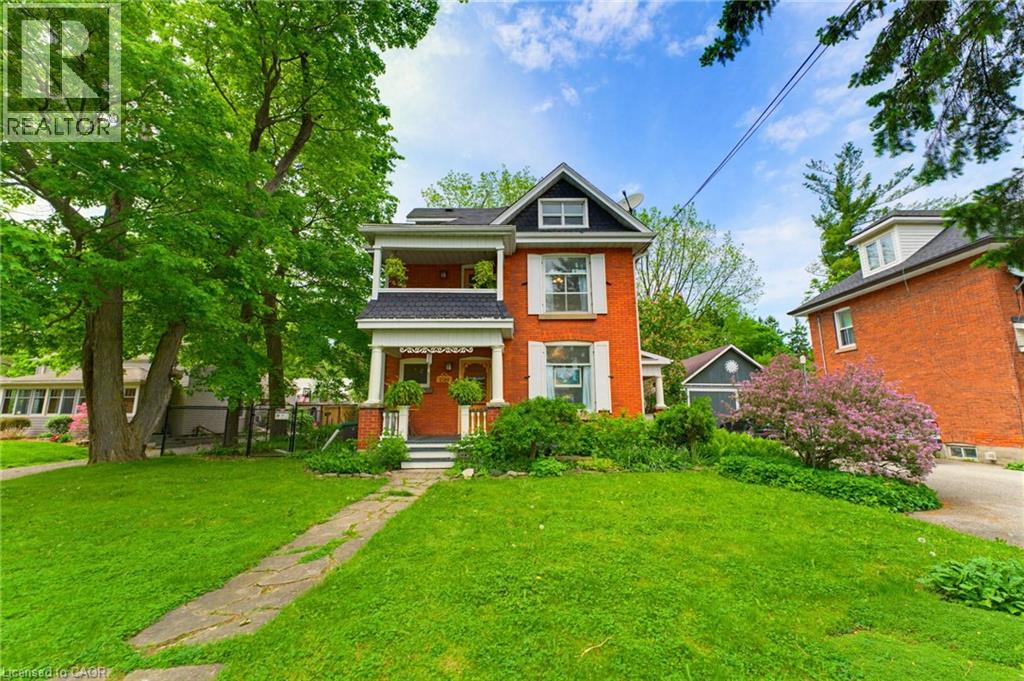
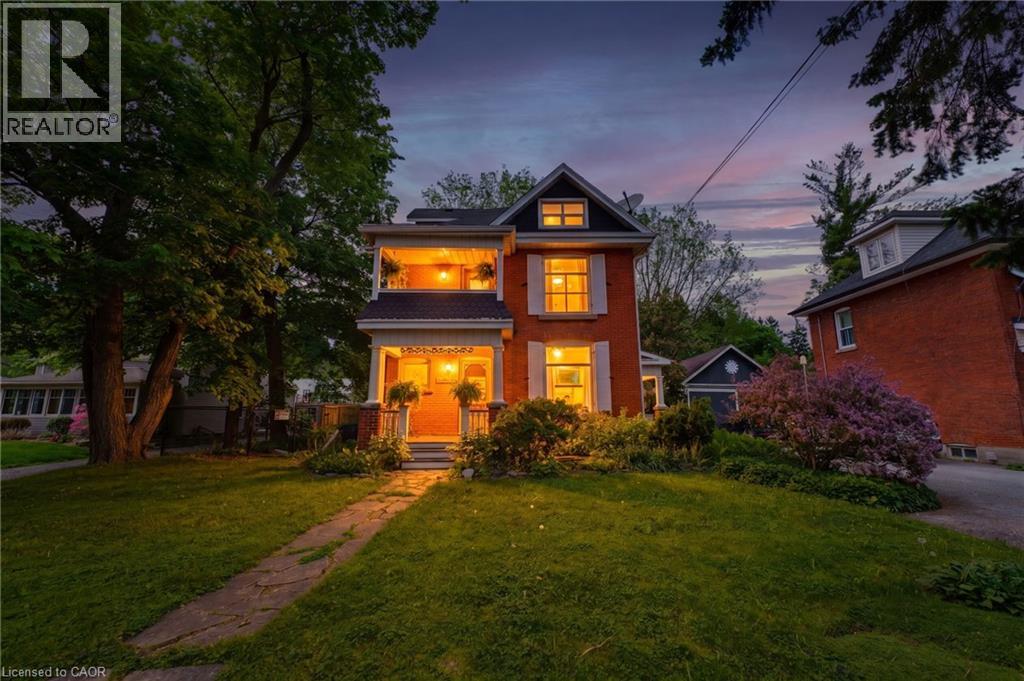
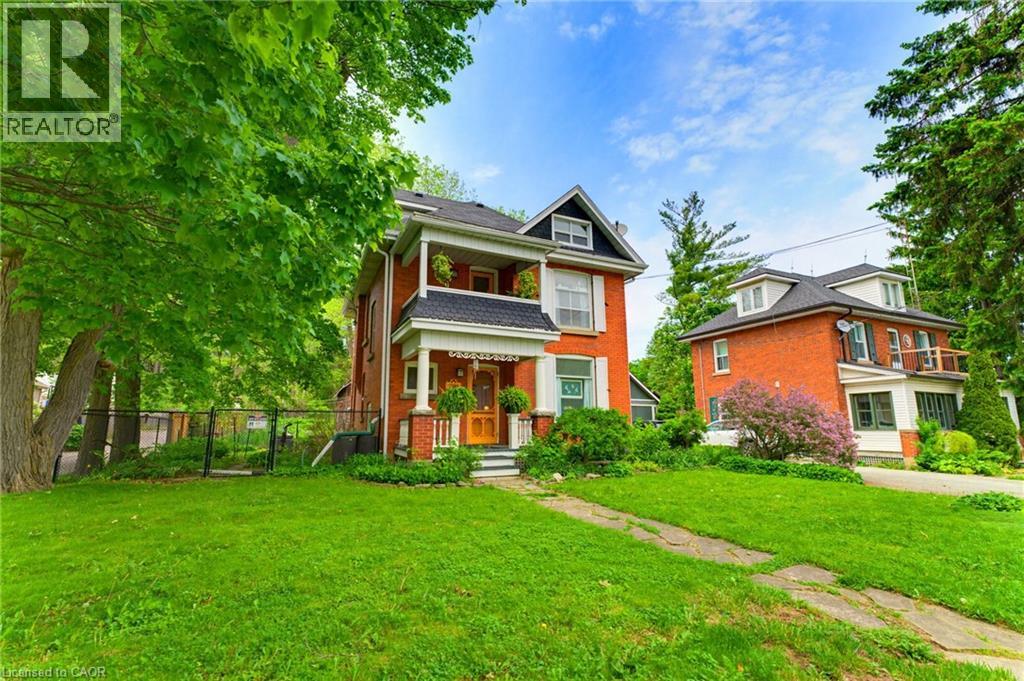
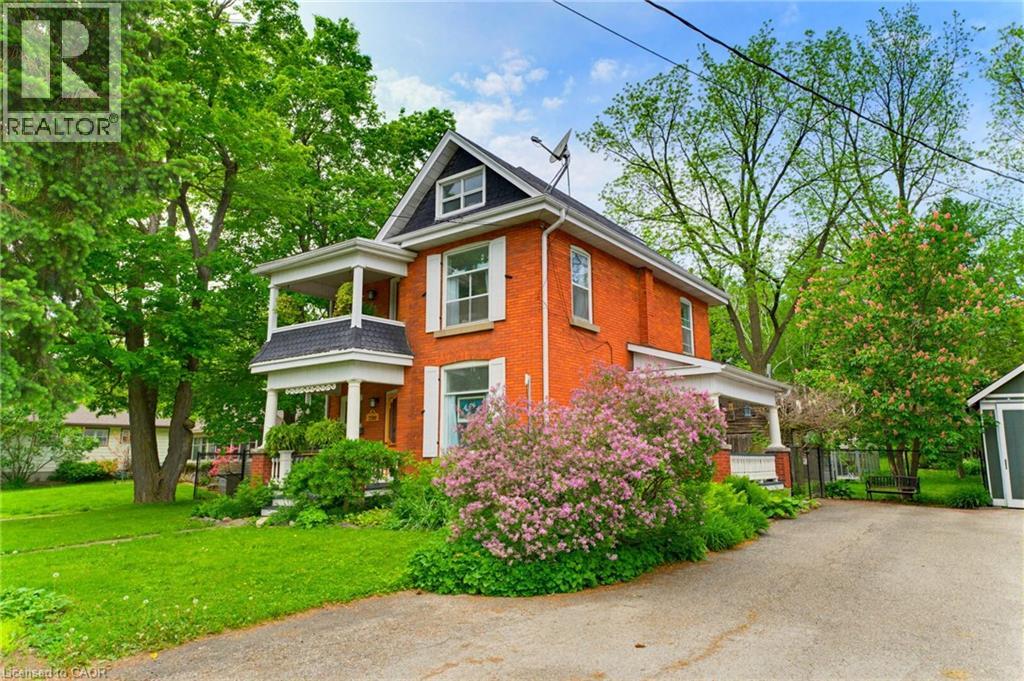
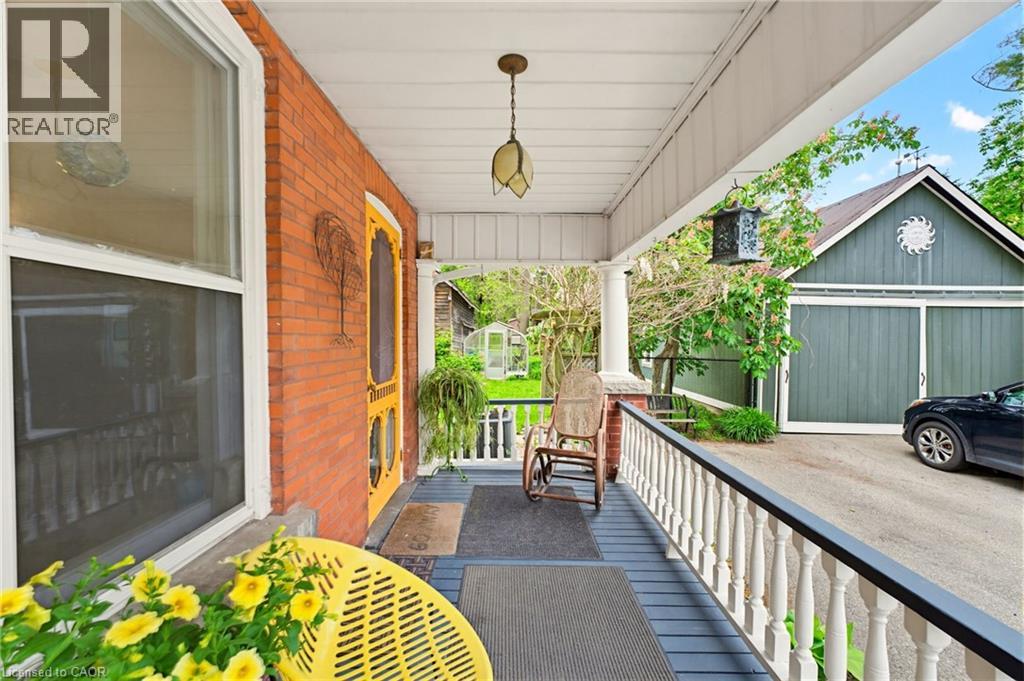
Step into a piece of Ancaster history at 2589 Jerseyville Road W. Believed to have been built in 1911 as a wedding gift from the builder to his new bride, this charming 2.5-storey century home blends timeless character with everyday comfort in one of Ancaster's most sought-after locations. Rich in original details, the home features original hardwood flooring, doors, and door hardware, along with beautiful high-quality brickwork showcasing distinctive hand-crafted decorative mortar detailing. The main floor offers a welcoming foyer, spacious living room, dining room, and kitchen filled with warmth and character. The second level features two generous bedrooms, a versatile third room ideal as a nursery or home office, a 4-piece bathroom, walk-in linen closet, and access to a charming front balcony. Occupying the entire third floor, the private primary retreat offers a spacious bedroom, sitting area, and 3-piece ensuite bath, creating a peaceful sanctuary all its own. Set on a large fully fenced lot, the backyard is a nature lover's dream with mature gardens, raised planting beds, a pond, firefly-filled evenings, and abundant wildlife. Enjoy outdoor living from the deck, gathering area, and permitted firepit. Additional features include a playhouse, outhouse, greenhouse, rain barrels, and an impressive carriage house/barn with a dry upper level offering endless possibilities for storage, hobbies, or workshop space. With parking for up to five vehicles, plus street parking and easy access to Ancaster amenities, schools, parks, and major routes, this unique property offers a rare opportunity to own a truly special century home filled with history, character, and charm.
Map data © OpenStreetMap contributors
No open houses are scheduled for this home.
Can't make it? Request a private viewing.
| Primary Bedroom | Third level | 28'0'' x 14'11'' |
| 4pc Bathroom | Third level | 9'9'' x 7'5'' |
| Porch | Second level | 7'3'' x 10'4'' |
| 4pc Bathroom | Second level | 8'2'' x 6'4'' |
| Bedroom | Second level | 7'11'' x 10'6'' |
| Bedroom | Second level | 12'4'' x 10'11'' |
| Bedroom | Second level | 12'6'' x 10'11'' |
| Eat in kitchen | Main level | 15'2'' x 10'4'' |
| Dining room | Main level | 13'6'' x 11'1'' |
| Living room | Main level | 14'2'' x 11'1'' |
| Foyer | Main level | 9'10'' x 7'10'' |