
$749,900
Lot 3 Conc S Jocelyn
Jocelyn Township, Ontario P0R1G0
For sale· Added
About this home
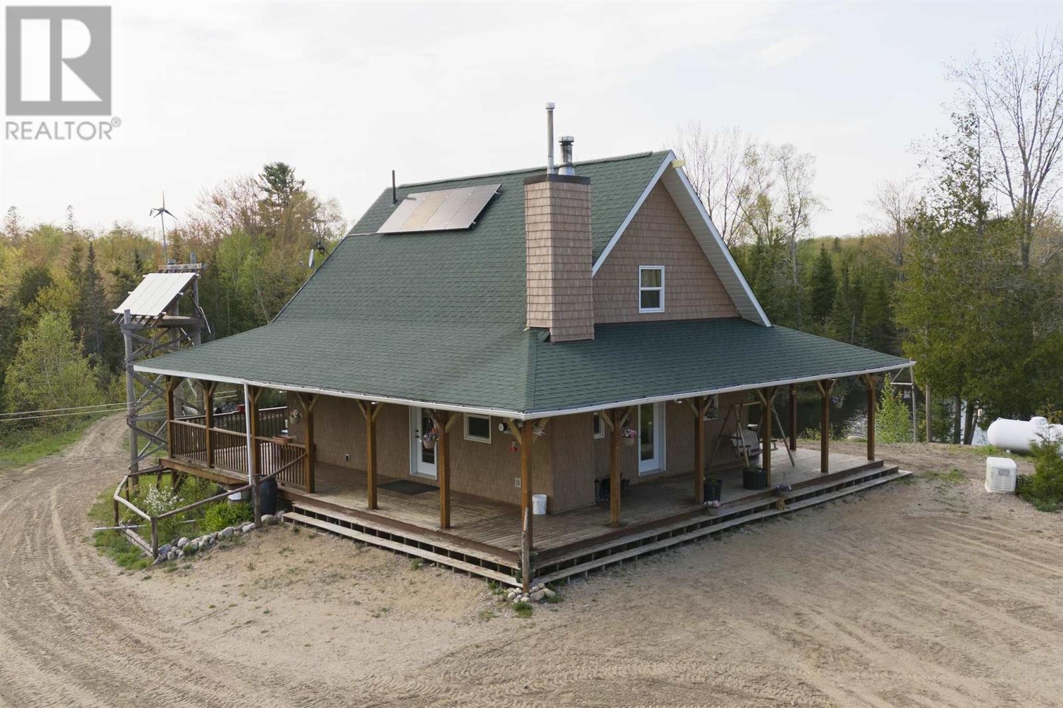
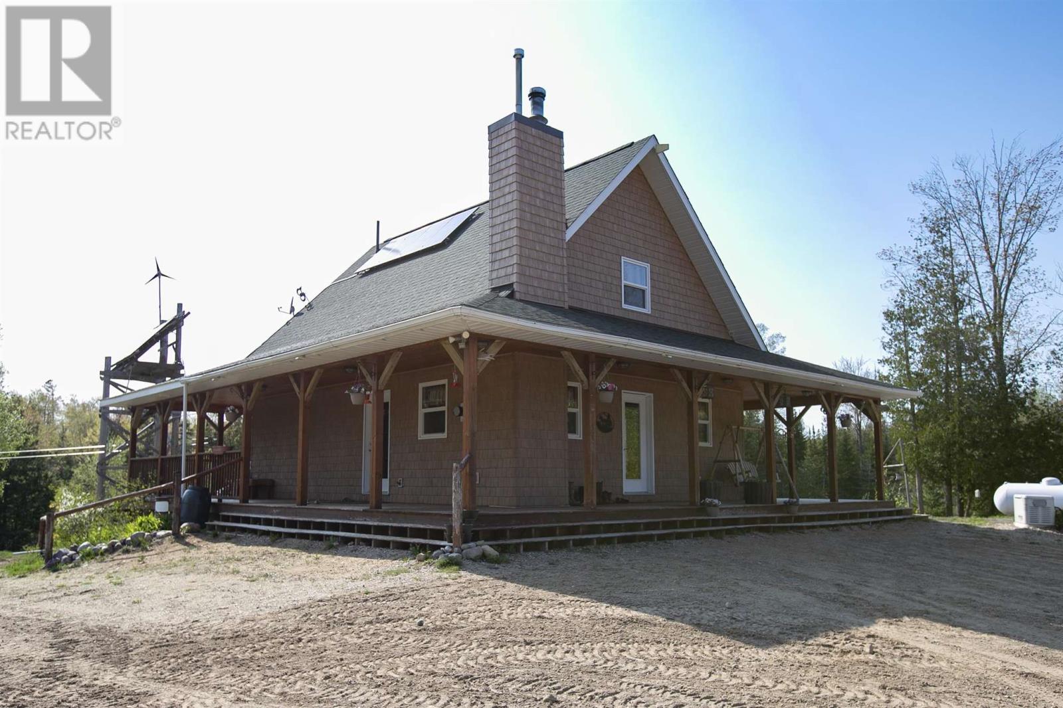
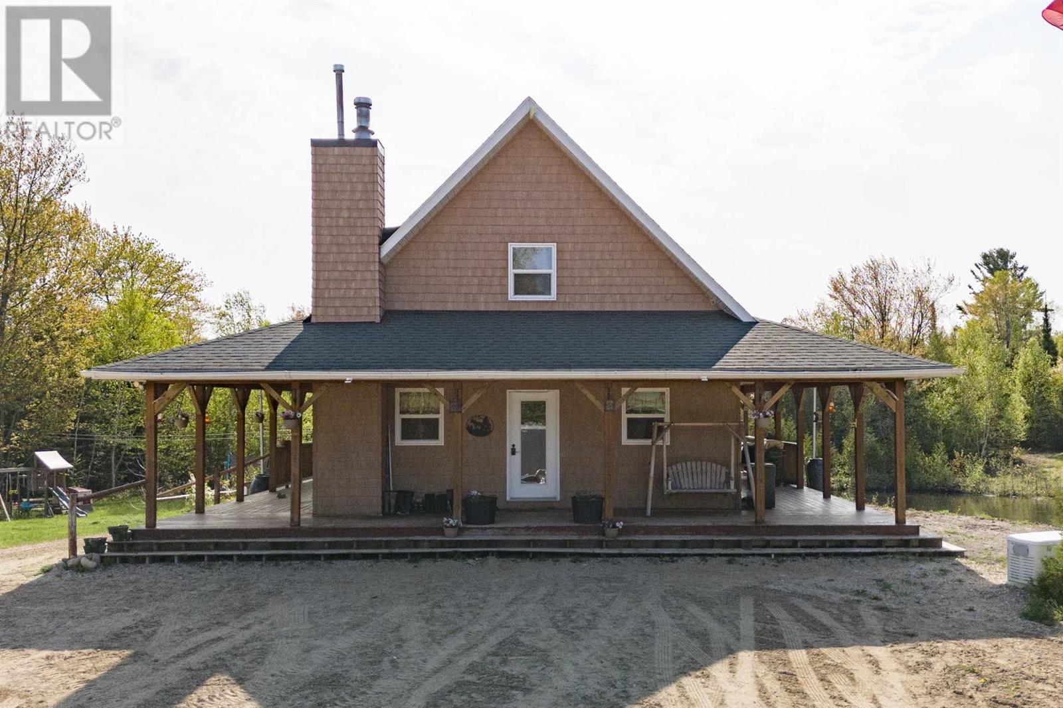
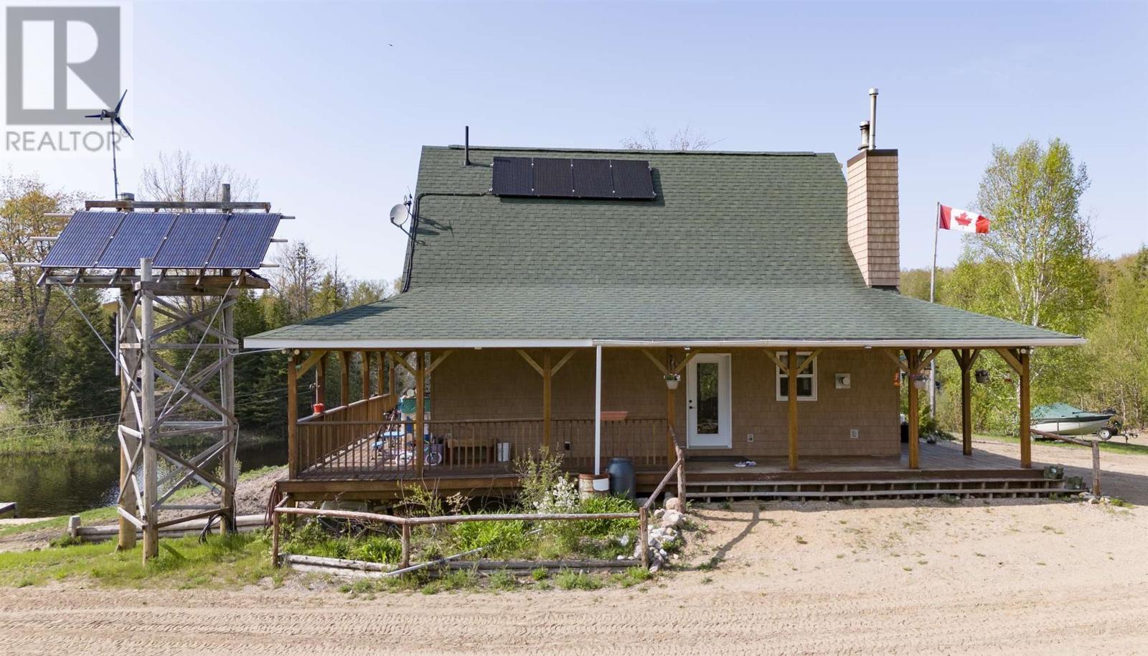
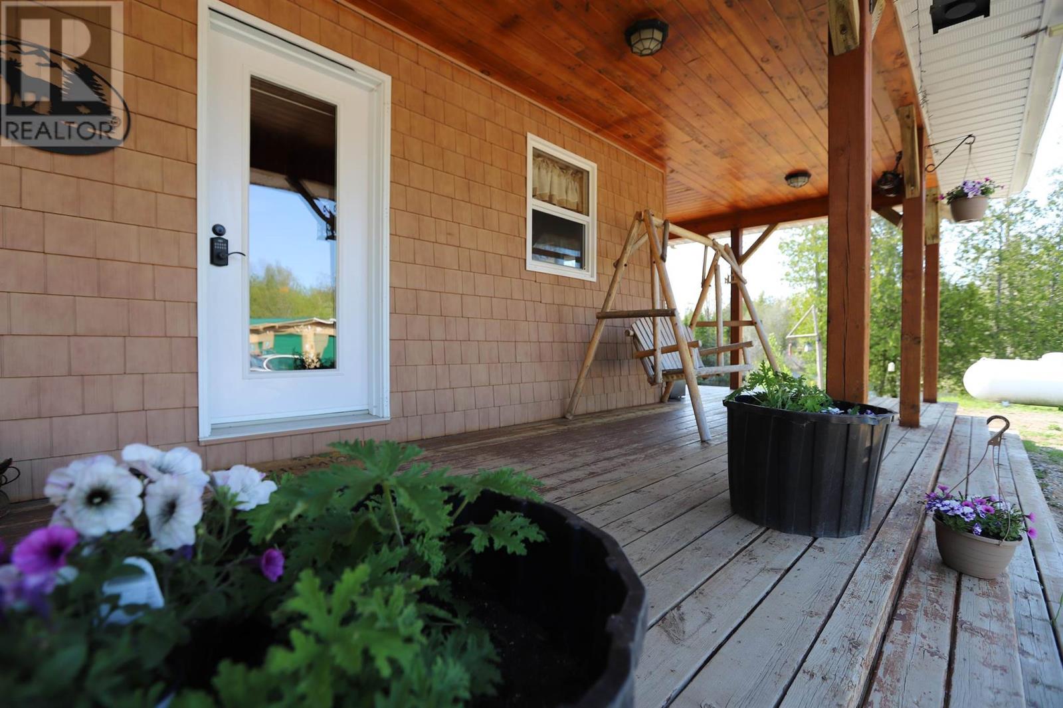
100 acres of ultimate privacy on St. Joseph Island! This property offers unmatched seclusion, abundant wildlife, and endless opportunities for outdoor recreation - a true paradise for hunters and nature enthusiasts. A peaceful pond located beside the home attracts ducks and a variety of bird species, creating a serene setting that enhances the property's tranquil atmosphere. The home was built approximately 15 years ago with quality and efficiency in mind. With an off-grid setup, the home is powered by a solar energy system featuring 2250-watt solar panels, a 4500-watt inverter, and 4 batteries with 200 amp hours. An additional feature is the back-up propane generator. Additional property features include the 4-bay 46'x24' detached garage, a 12'x16' bunkie that is wired for a generator, and let's not forget about all the maple trees! Whether you're looking for a year-round residence, a hunt camp, or that private seasonal getaway, this is a property that you won't want to miss! Call now to book your own private viewing.
Location
Map data © OpenStreetMap contributors
Upcoming open housesSee all Jocelyn Township open houses
No open houses are scheduled for this home.
Can't make it? Request a private viewing.
Property details
Listing
- MLS® number
- SM261432
- Added
- Jun 12, 2026 ()
- Updated
- Jun 12, 2026 ()
- Info refreshed
Overview
- Property type
- Single Family
- Storeys
- 1.5
- Year built
- 2,012
Inside
- Bedrooms
- 2
- Bathrooms
- 2
- Half baths
- 1
- Heating
- Propane, Wood, Wood Stove
- Fireplace
- Yes · Wood, Woodstove, Stove
- Appliances
- Washer, Refrigerator, Water softener, Stove, Hot Water Instant
- Features
- Crushed stone driveway, Solar Equipment
Building
- Basement
- Partially finished, Full
- Exterior
- Vinyl, Siding
- Foundation
- Poured Concrete
- Parking
- Detached Garage, Garage, Gravel
Land
- Frontage
- 1311 ft
- Lot area
- 100 acres
- View
- View
Services
- Water
- Dug Well
- Sewer
- Septic System
Location
- Directions
- Using Google Maps - 4401 5th Side Rd - Turn west, follow road in to property. Agents must be present for all viewings.
Running costs
- Annual property tax
- $2,452
Rooms
| Kitchen | Main level | 19.10 x 10.7 |
| Living room | Main level | 16.2 x 13.6 |
| Bedroom | Main level | 13.9 x 10.8 |
| Bathroom | Main level | 10.8 x 4.8 |
| Bedroom | Second level | 19.0 x 14.7 |
| Recreation room | Basement | 23.8 X 15.6 |
| Utility room | Basement | 15.5 x 8.5 |
| Bathroom | Basement | 10 x 7.3 |
| Other | Basement | 10.0 x 7.6 |