 For sale 7
$949,990
2 bed2 bath2,295 sq ft
2797 Red Maple Avenue #12
Jordan Station
2 months agoMLS® 40848605
JJN REALTY BROKERAGE INC.
2797 Red Maple Avenue #6
Jordan Station, Ontario L0R1S0
For sale· Added
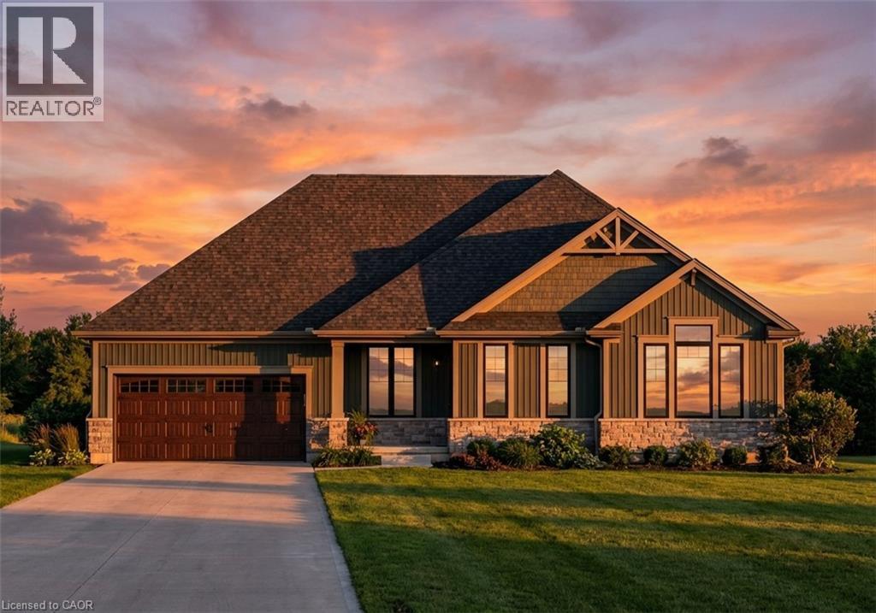
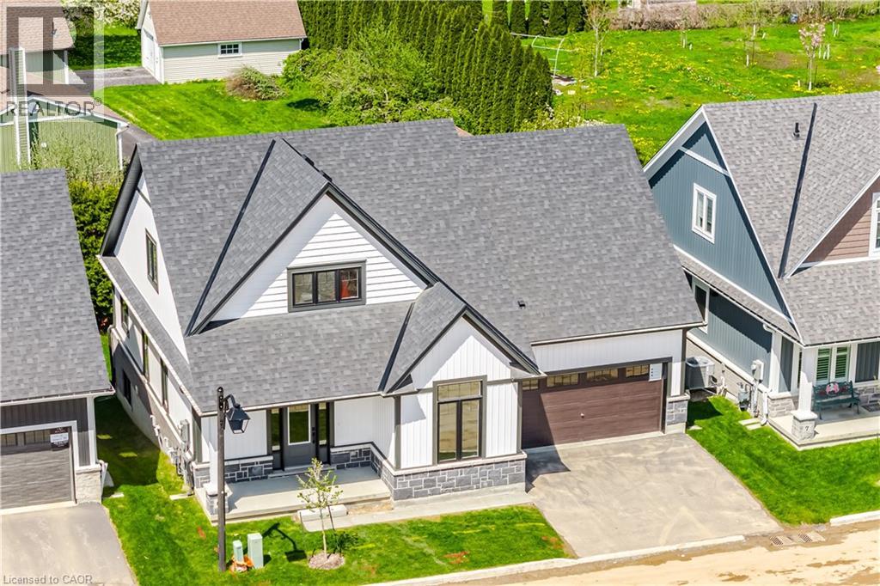
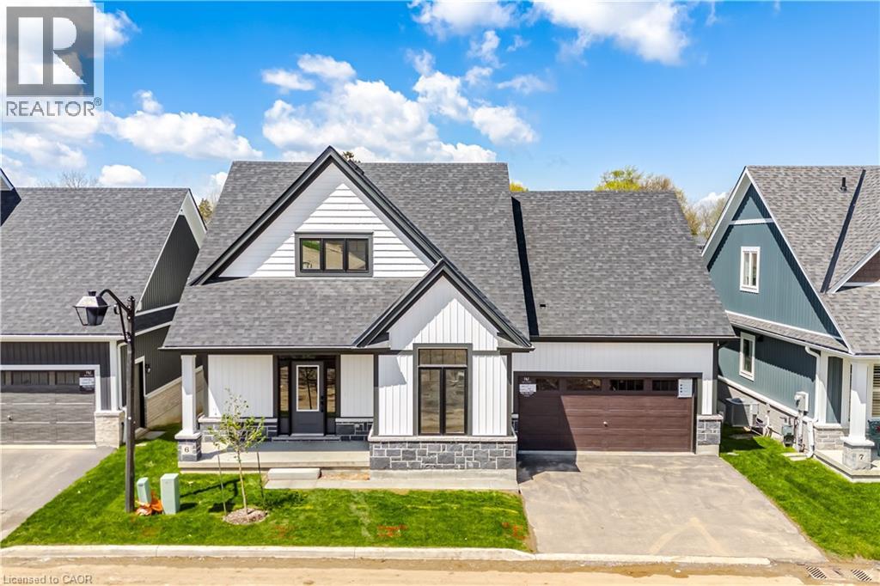
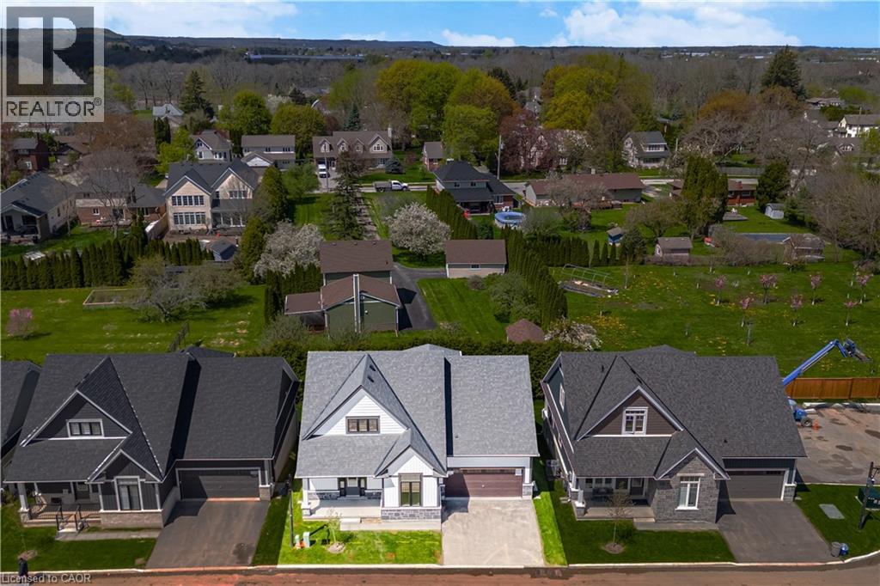
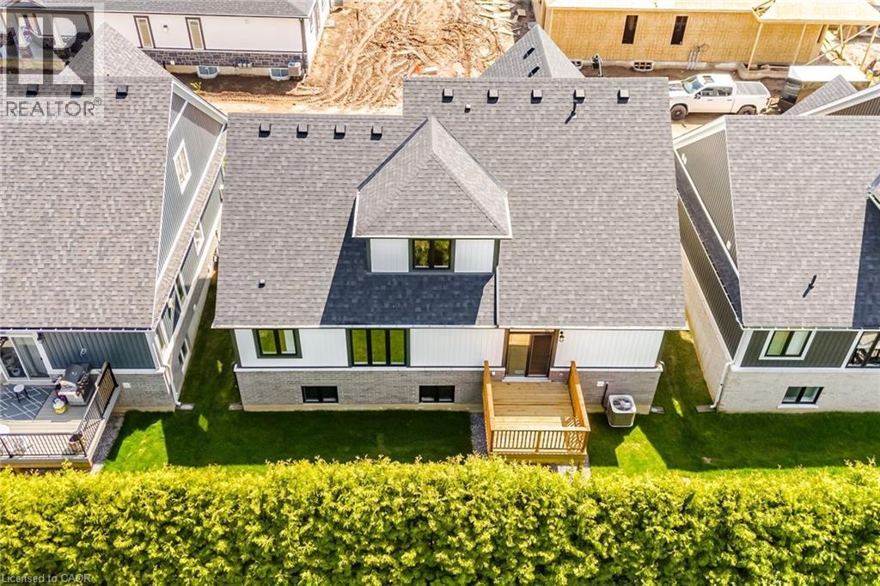
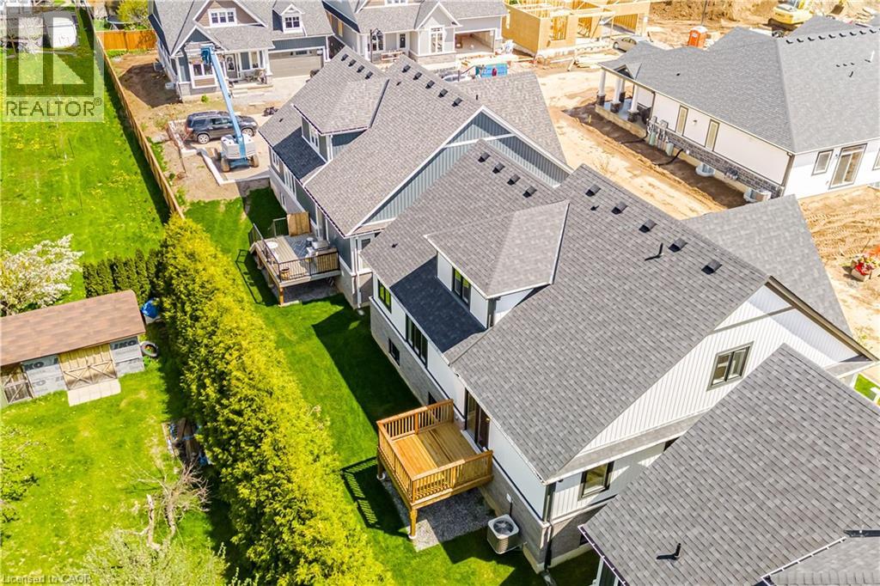
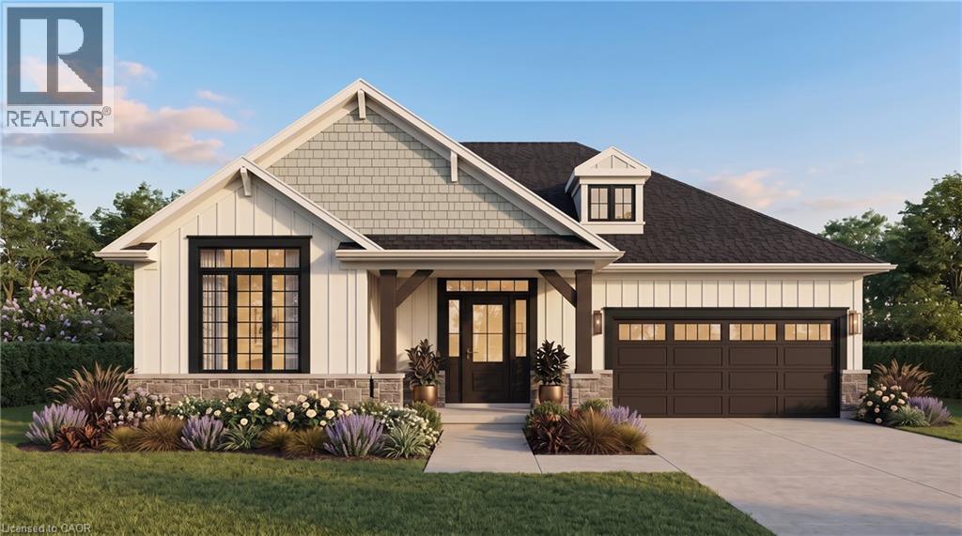
Welcome to Picturesque Jordan Station, where luxury meets convenience. This stunning 2056sqft Bungaloft features a spacious Primary bedroom on the main floor along with 2 bathrooms and Sitting room. The Upper level Loft provides extra enjoyment with Two more Bedrooms, a 4pc Bathroom and Den. Enjoy this carpet-free sanctuary with premium engineered hardwood floors. There's still an opportunity to customize your home to reflect your unique style. Nestled amidst vineyards in wine country, this residence offers a serene ambiance with golf courses and hiking trails nearby. Ideal for downsizers, retirees, empty nesters, or growing families, The Monarch model combines elegance and practicality, offering a turnkey, carefree living experience. Don’t miss the chance to embrace paradise living in Jordan Station.
Map data © OpenStreetMap contributors
No open houses are scheduled for this home.
Can't make it? Request a private viewing.
| Bedroom | Second level | 13'0'' x 10'0'' |
| Den | Second level | 5'10'' x 11'1'' |
| 4pc Bathroom | Second level | — |
| Bedroom | Second level | 12'7'' x 12'0'' |
| Sitting room | Main level | 9'11'' x 9'11'' |
| 4pc Bathroom | Main level | — |
| Primary Bedroom | Main level | 13'4'' x 13'8'' |
| 3pc Bathroom | Main level | — |
| Kitchen | Main level | 14'4'' x 8'6'' |
| Dining room | Main level | 9'3'' x 7'11'' |
| Living room | Main level | 11'11'' x 18'6'' |