 For sale 50
$345,000
3+1 bed2 bath1,100–1,500 sq ft
12 St Joseph Road #Moonbeam
Moonbeam, Kapuskasing
1 month agoMLS® T13747128
RE/MAX CROWN REALTY (1989) INC
120 B Mitchell Road
Kapuskasing, Ontario P5N2X8
For sale· Added
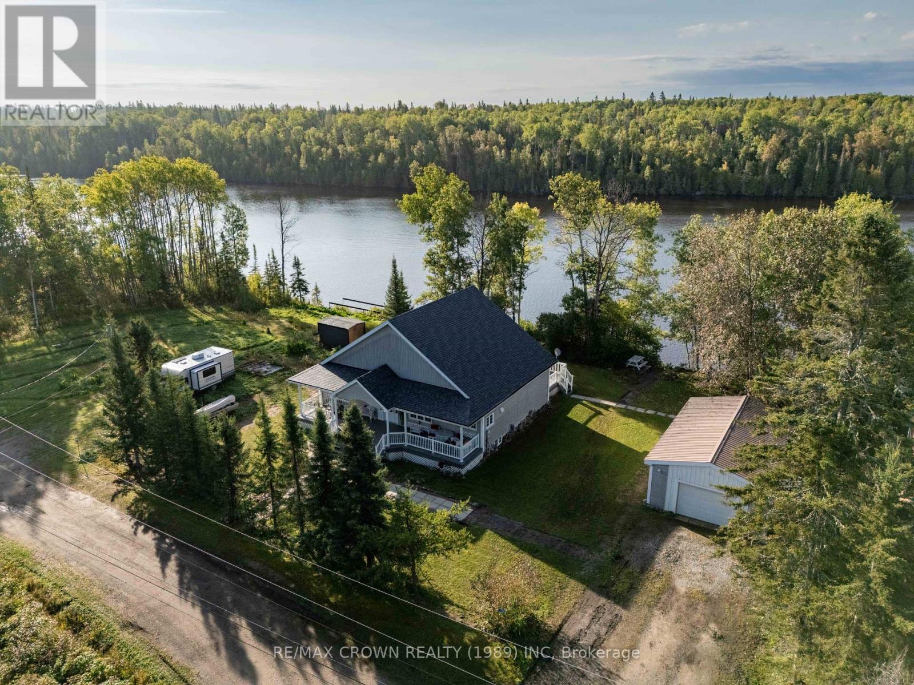
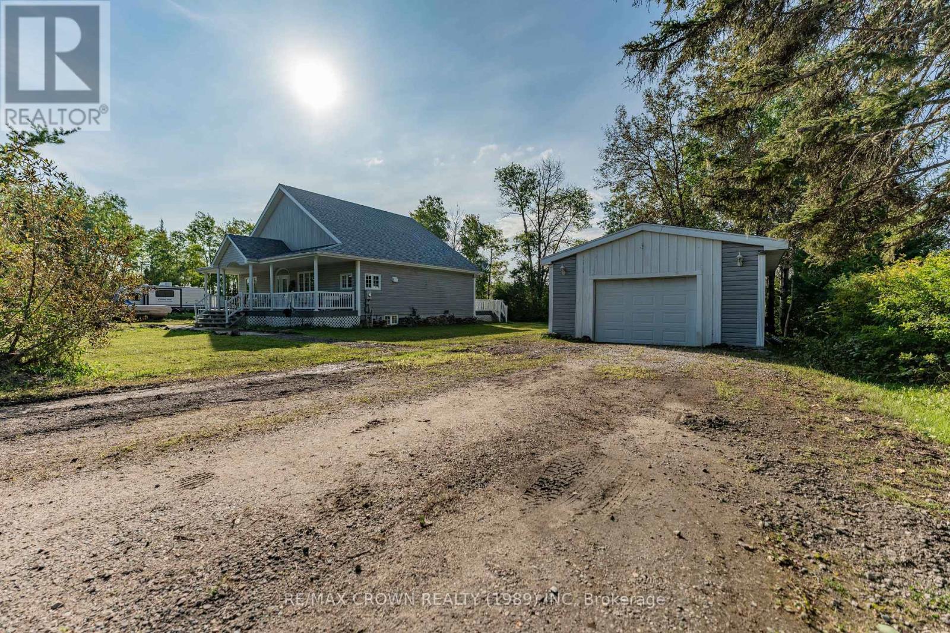
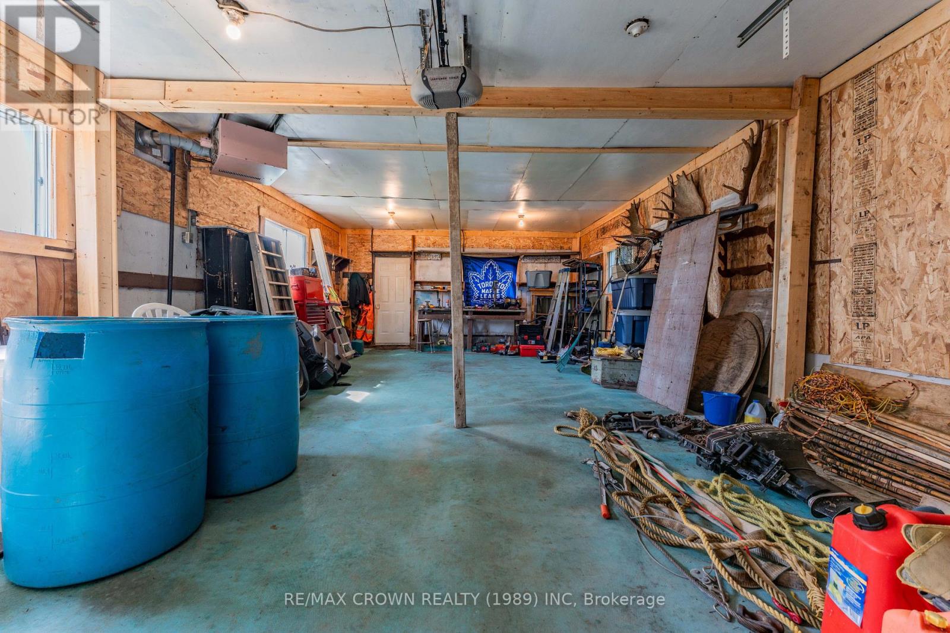
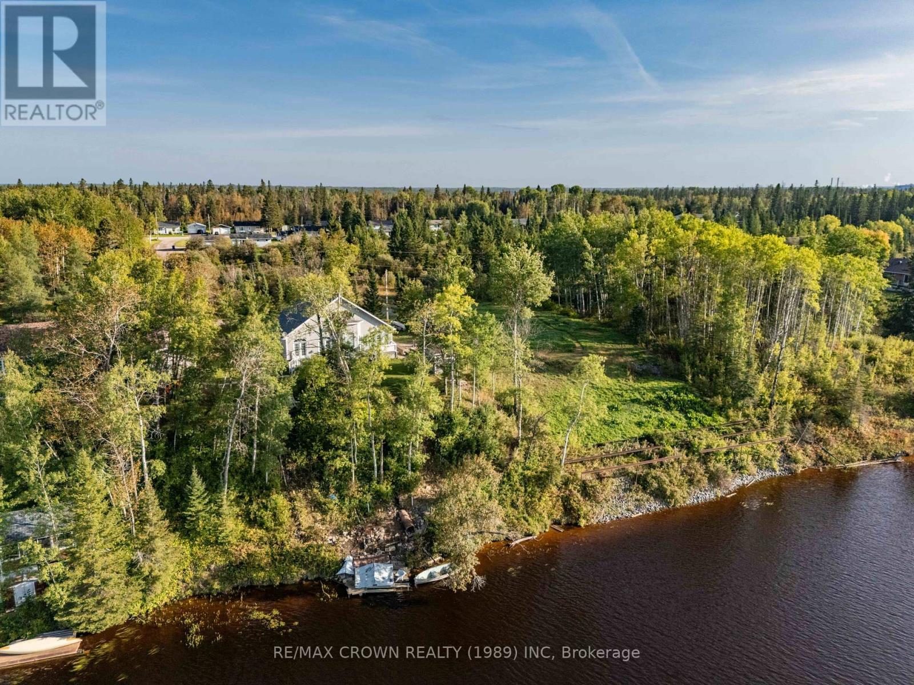
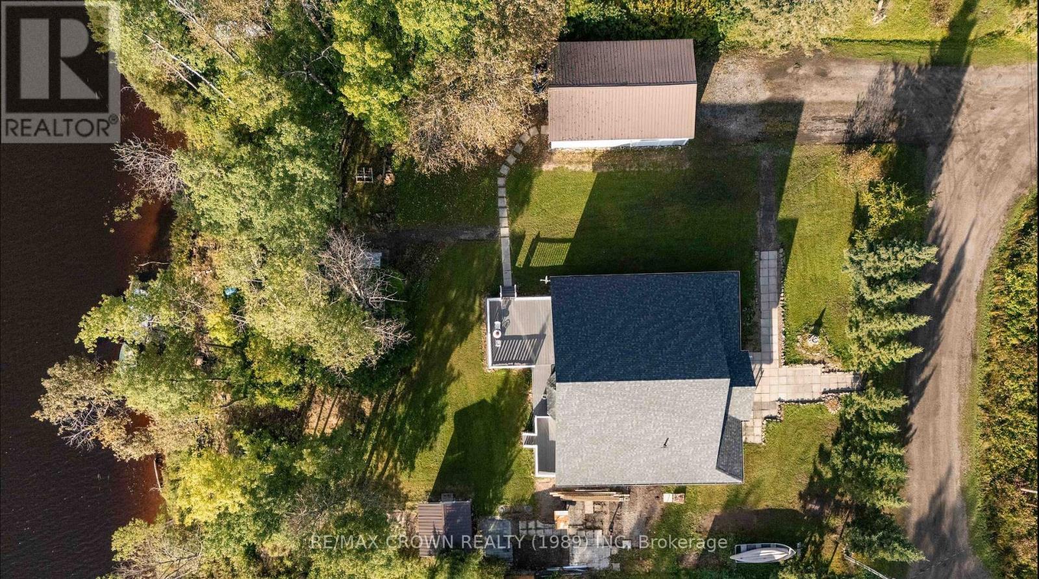
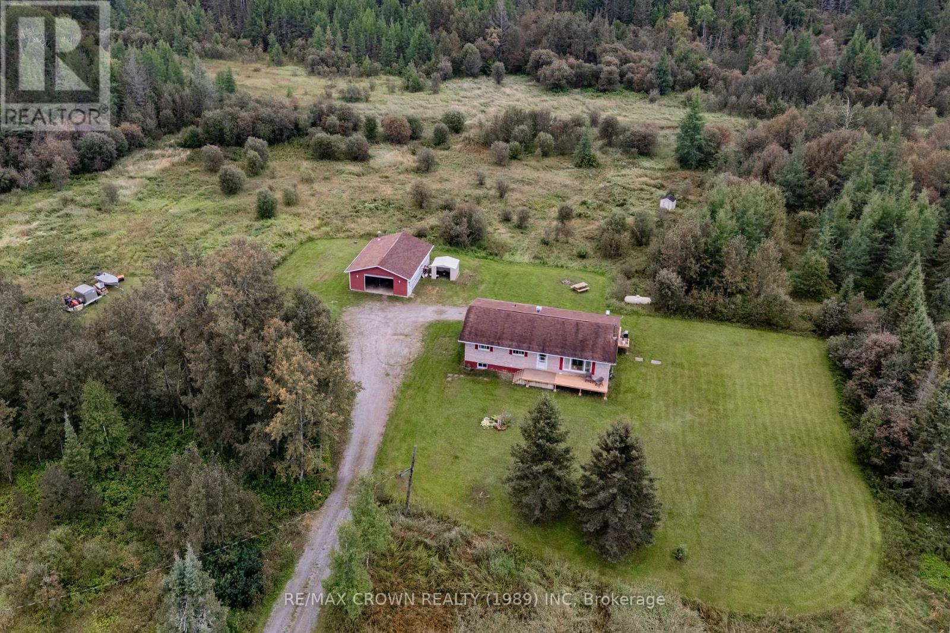
Welcome to this elegant Victorian-inspired dream home on the Kapuskasing River in the quiet Mitchells Corner area. Offering 1,501 sq. ft., 3 bedrooms, 2.5 bathrooms, and beautiful river views, this home blends timeless character with comfortable living. Enter from the impressive 45' x 8' front composite deck into a large foyer with closet, leading to the open-concept kitchen, living, and dining area with cathedral ceilings and hardwood flooring throughout the main floor. The kitchen features a large island with built-in wine rack. The living room offers a natural gas fireplace and two sets of double doors leading to the 17' x 17' back deck, perfect for enjoying peaceful river views. The main floor features a spacious primary bedroom with walk-out to the back deck, walk-in closet, and ensuite with large jetted tub and makeup area. A second bedroom and powder room complete the level. A beautiful round wooden staircase leads to the lower level with a large recreation room featuring pot lights, gas fireplace, and dry bar. Also included are an office area with double doors, third bedroom with double closet, 3-piece bathroom with heated bulb outside the shower, laundry room with sink, utility room, sump pump room, and a charming under-stair space ideal for a reading nook or cozy retreat. Outside, enjoy the peaceful riverfront setting, spacious decks, and detached 19.5' x 32' heated garage with gas overhead heater, plus a shed for additional storage. Located in a quiet dead-end area, this property offers privacy and a relaxing riverside lifestyle. Newly finished in 2001, the home features a 200-amp panel, forced-air gas furnace (1998), central air (2000), and air exchanger (1999). Updates include a new roof (Sept. 2026), pressure tank (Aug. 2026), septic pumped (Aug. 2026), and new water softener and UV system (Sept. 2026). Well and septic.
Map data © OpenStreetMap contributors
No open houses are scheduled for this home.
Can't make it? Request a private viewing.
| Sep 28, 2026 | $420,000 | ▼ $79,000 |
| Sep 11, 2026 | $499,000 | First recorded price |
Price changes since Sep 11, 2026.
| Foyer | Main level | 2.08 x 4.84 m |
| Kitchen | Main level | 5.94 x 9.64 m |
| Primary Bedroom | Main level | 4.85 x 5.93 m |
| Bedroom 2 | Main level | 2.1 x 4.84 m |
| Recreational, Games room | Basement | 6.73 x 5.5 m |
| Office | Basement | 5.67 x 1.95 m |
| Bedroom 3 | Basement | 3.99 x 3.17 m |
| Laundry room | Basement | 2.21 x 2.91 m |
| Utility room | Basement | 2.1 x 1.51 m |
| Utility room | Basement | 1.27 x 3.83 m |