
 For sale 50
$469,000
2 bed2 bath700–1,100 sq ft
4 Bertie Street
Lindsay, Kawartha Lakes
18 days agoMLS® X13828450
Century 21 United Realty Inc.
1 Heritage Way #206
Lindsay, Kawartha Lakes, Ontario K9V5P9
For sale· Added
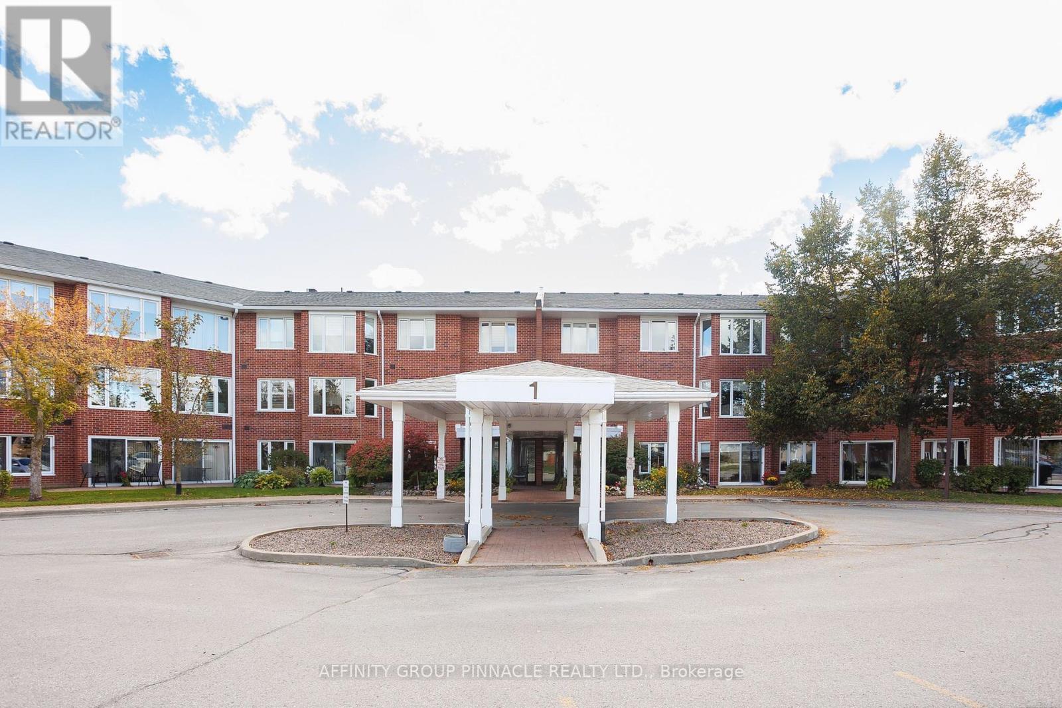
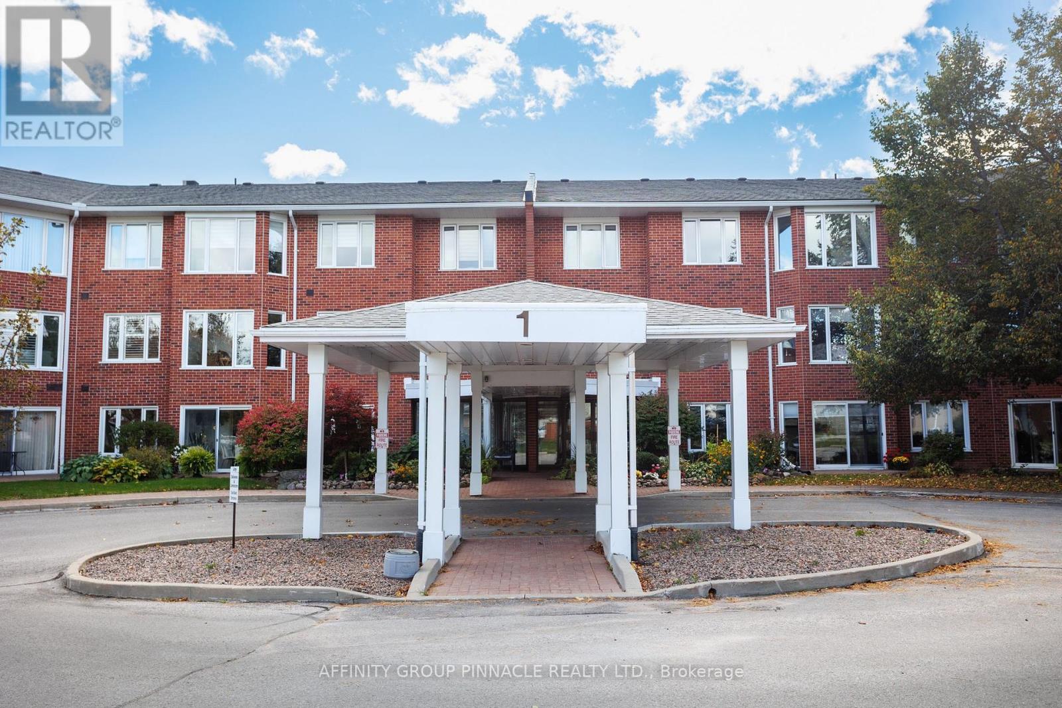
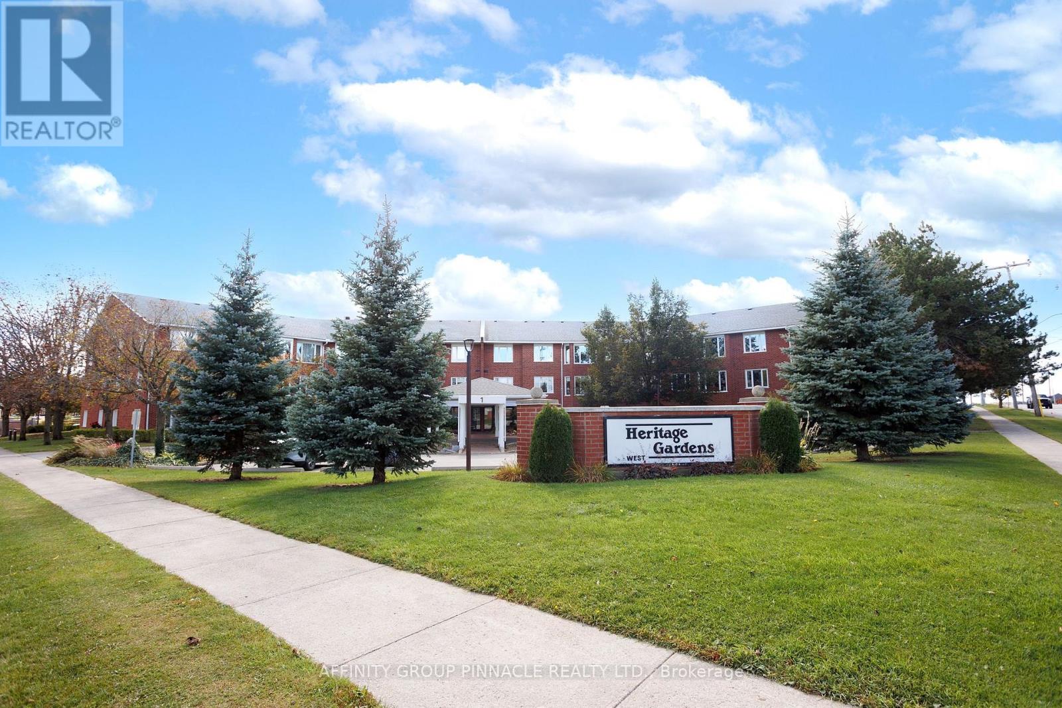
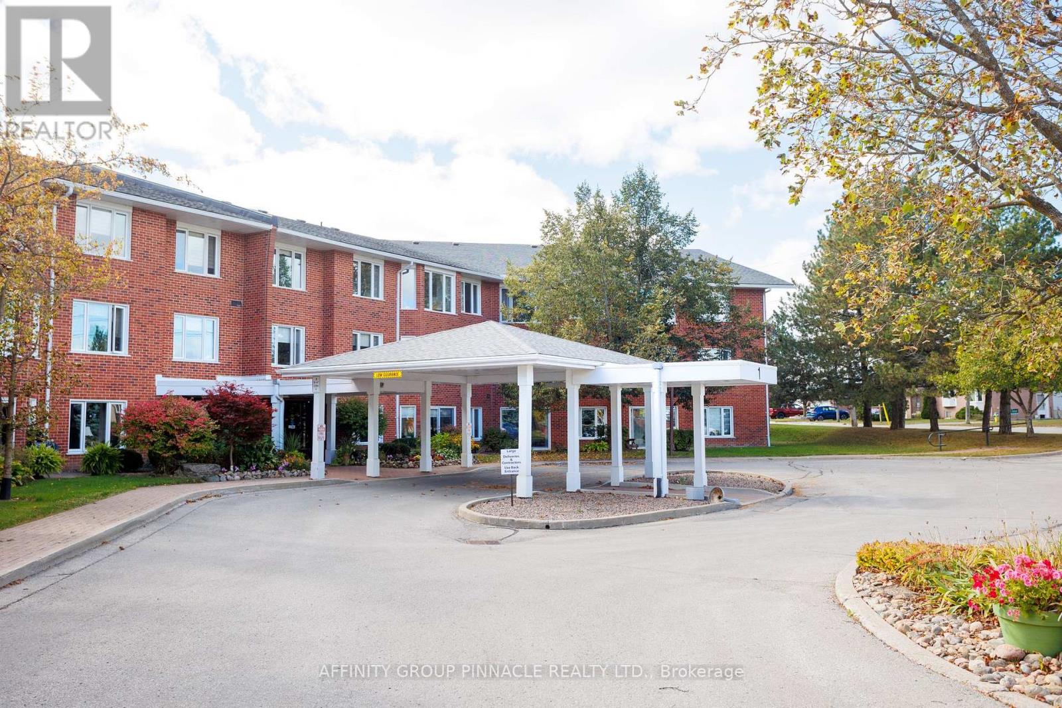
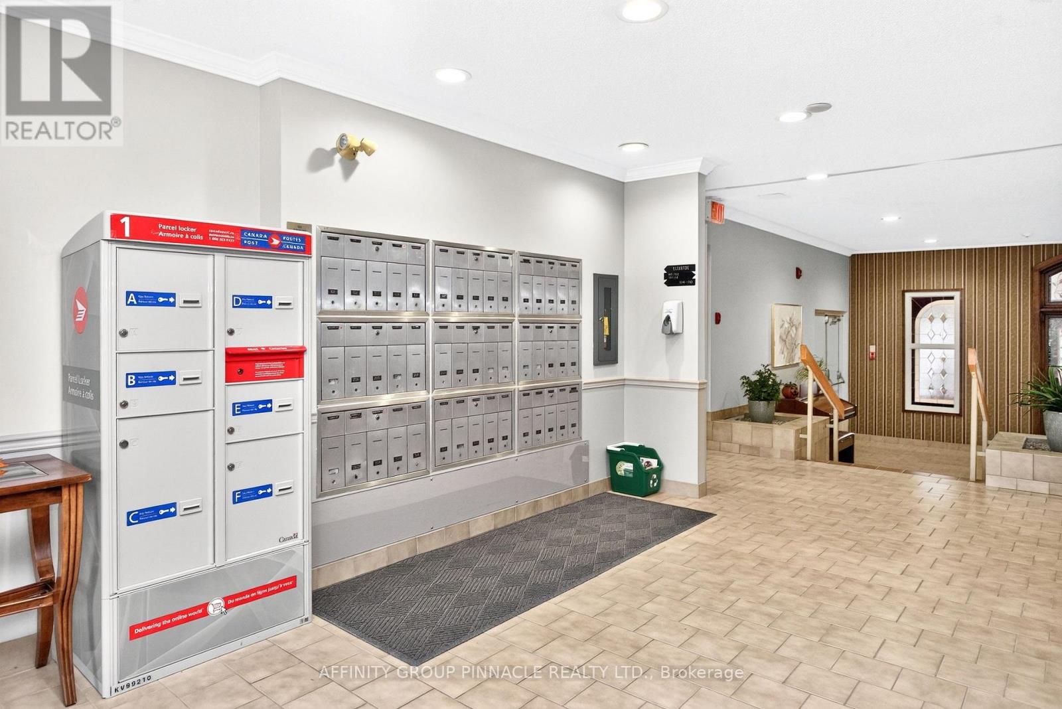
Welcome to 1 Heritage Way Unit 206! This 2 bed 2 bath condo has been lovingly maintained over the years and is ready for its new owner. Sitting at just under 1100 sq. ft., this condo has plenty of large windows letting a lot of natural light into the open concept layout. Both the 4 pc and 2 pc baths have been recently updated. There is a large eat in kitchen with an adjacent laundry room/storage area. The sun room is a great addition to the layout and offers nice views. Heritage Way includes a beautiful foyer, party room, gym, guest suite, BBQ area, workshop, heated pool, shuffle board and clubhouse. Located just a short walk to all amenities and the hospital, come see what condo living in Lindsay is all about!
Map data © OpenStreetMap contributors
No open houses are scheduled for this home.
Can't make it? Request a private viewing.
| Foyer | Main level | 1.364 x 1.77 m |
| Kitchen | Main level | 4.02 x 2.88 m |
| Living room | Main level | 5.87 x 5.18 m |
| Sunroom | Main level | 2.62 x 2.38 m |
| Primary Bedroom | Main level | 3.67 x 4.32 m |
| Bedroom 2 | Main level | 3.65 x 4.14 m |
| Bathroom | Main level | 2.42 x 1.49 m |
| Bathroom | Main level | 1.31 x 1.81 m |
| Laundry room | Main level | 2.11 x 1.81 m |




