
 For sale 50
$469,000
2 bed2 bath700–1,100 sq ft
4 Bertie Street
Lindsay, Kawartha Lakes
18 days agoMLS® X13828450
Century 21 United Realty Inc.
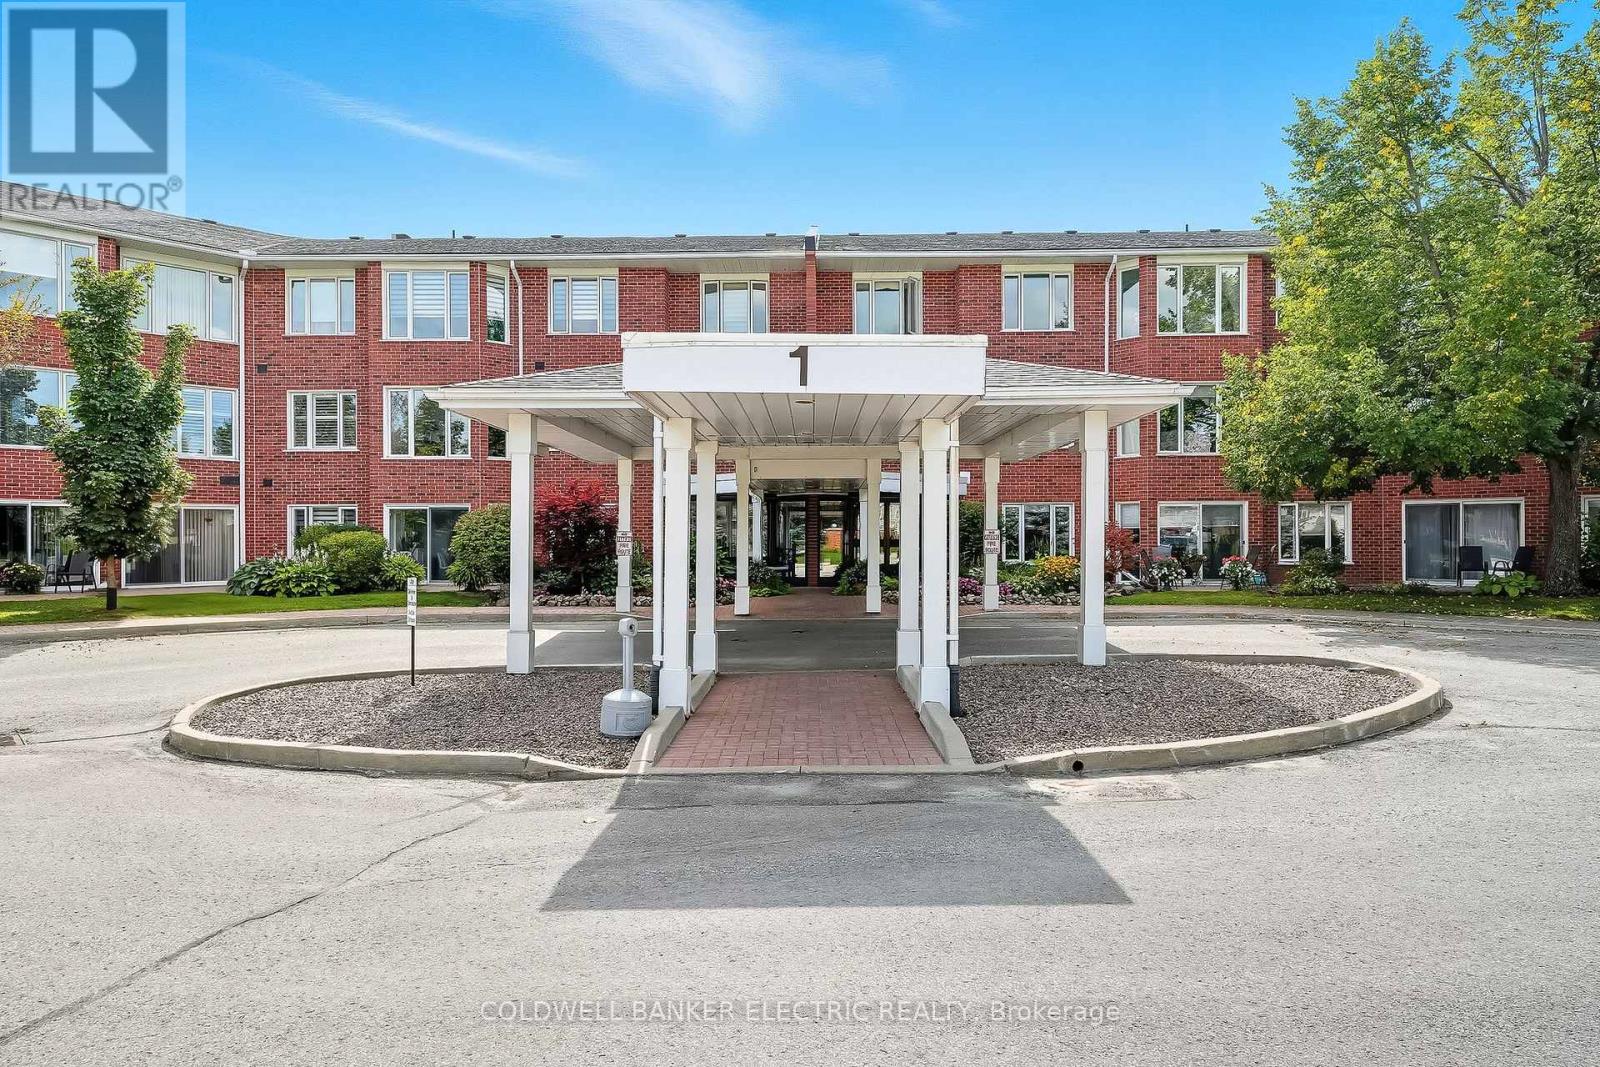
1 Heritage Way #301
Lindsay, Kawartha Lakes, Ontario K9V5P9
For sale· Added
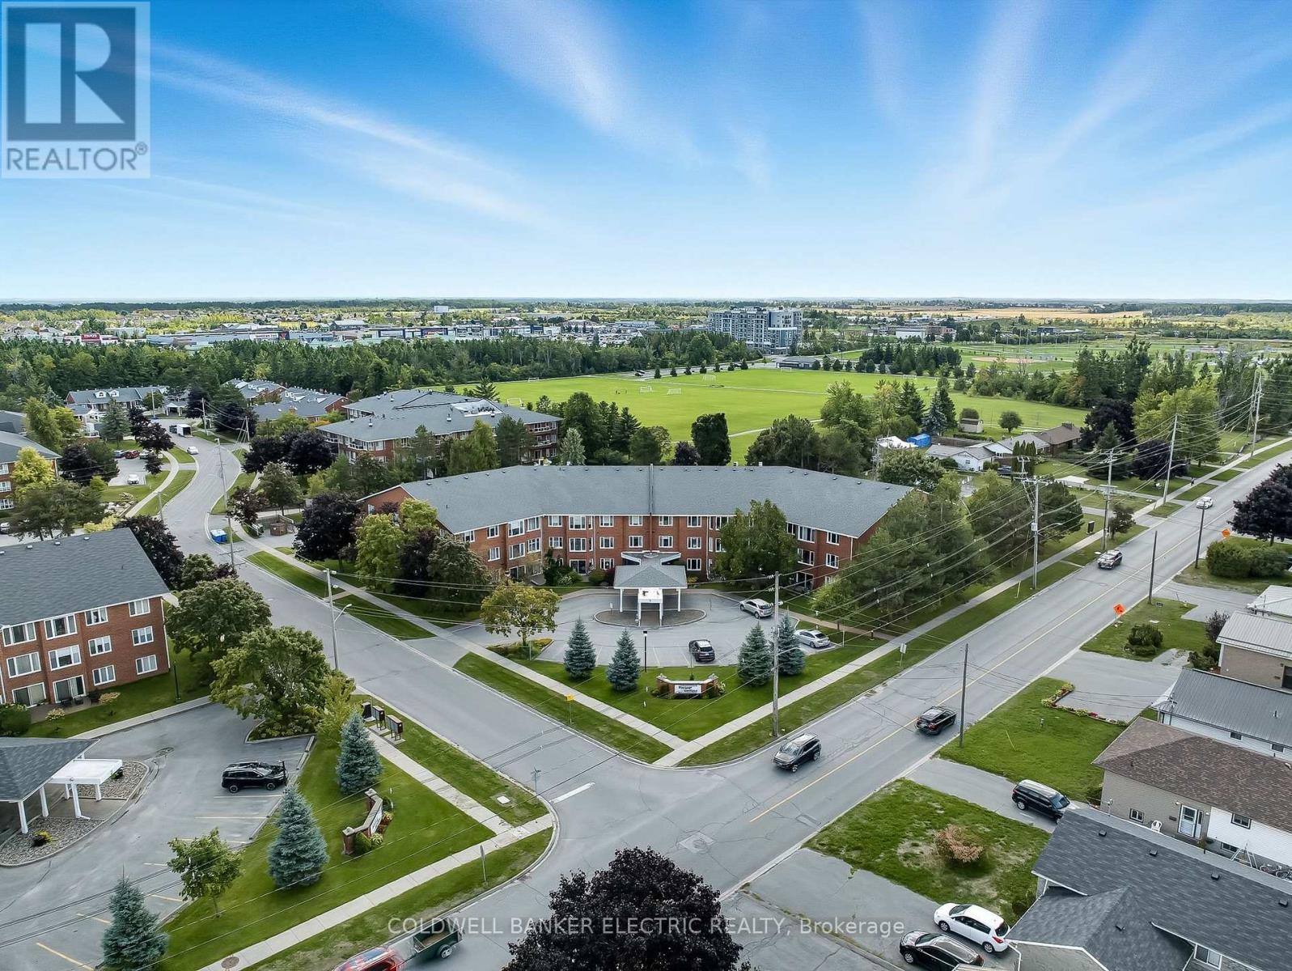
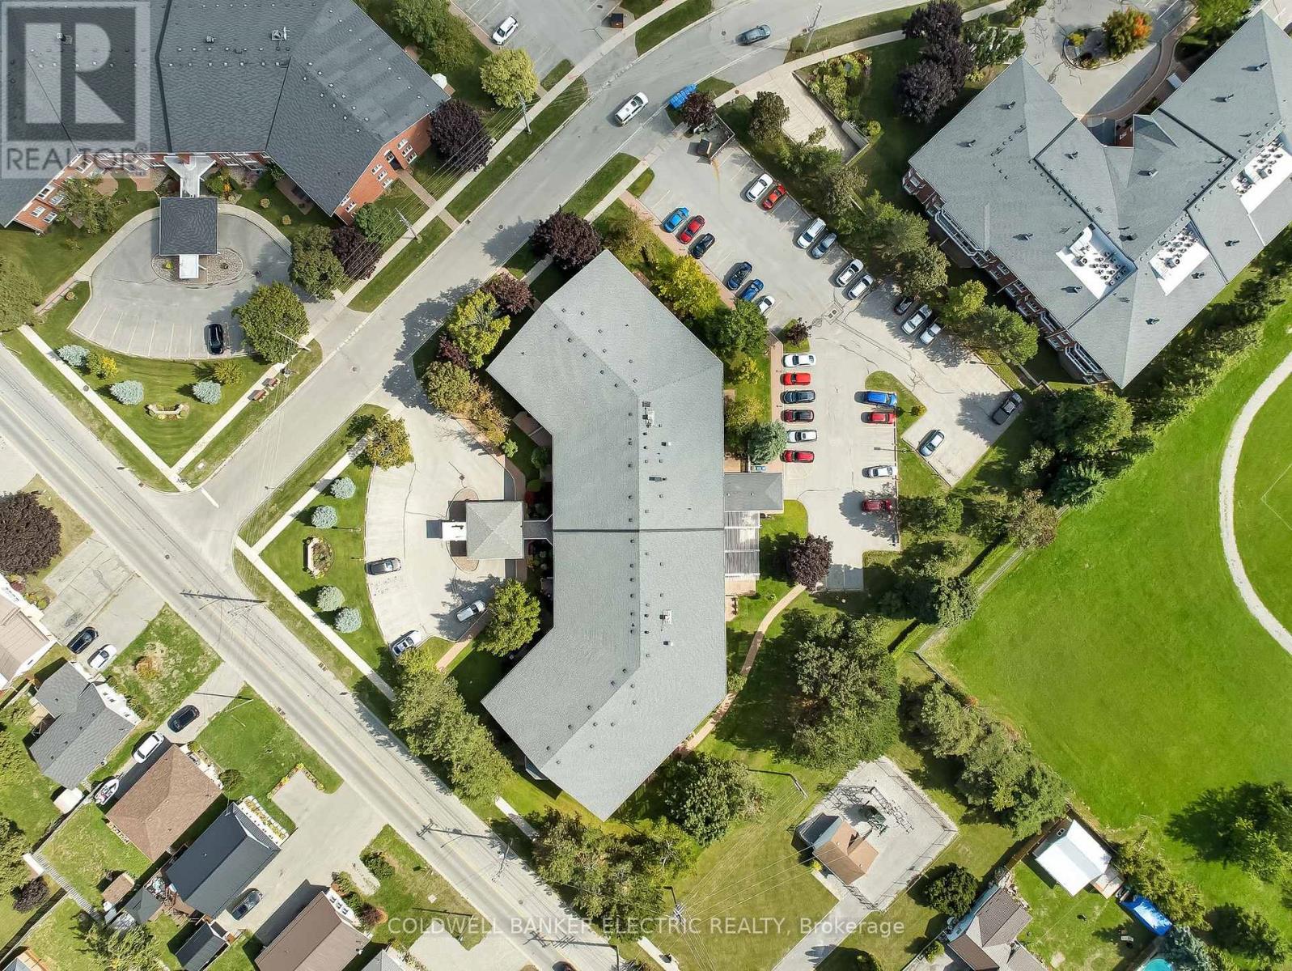
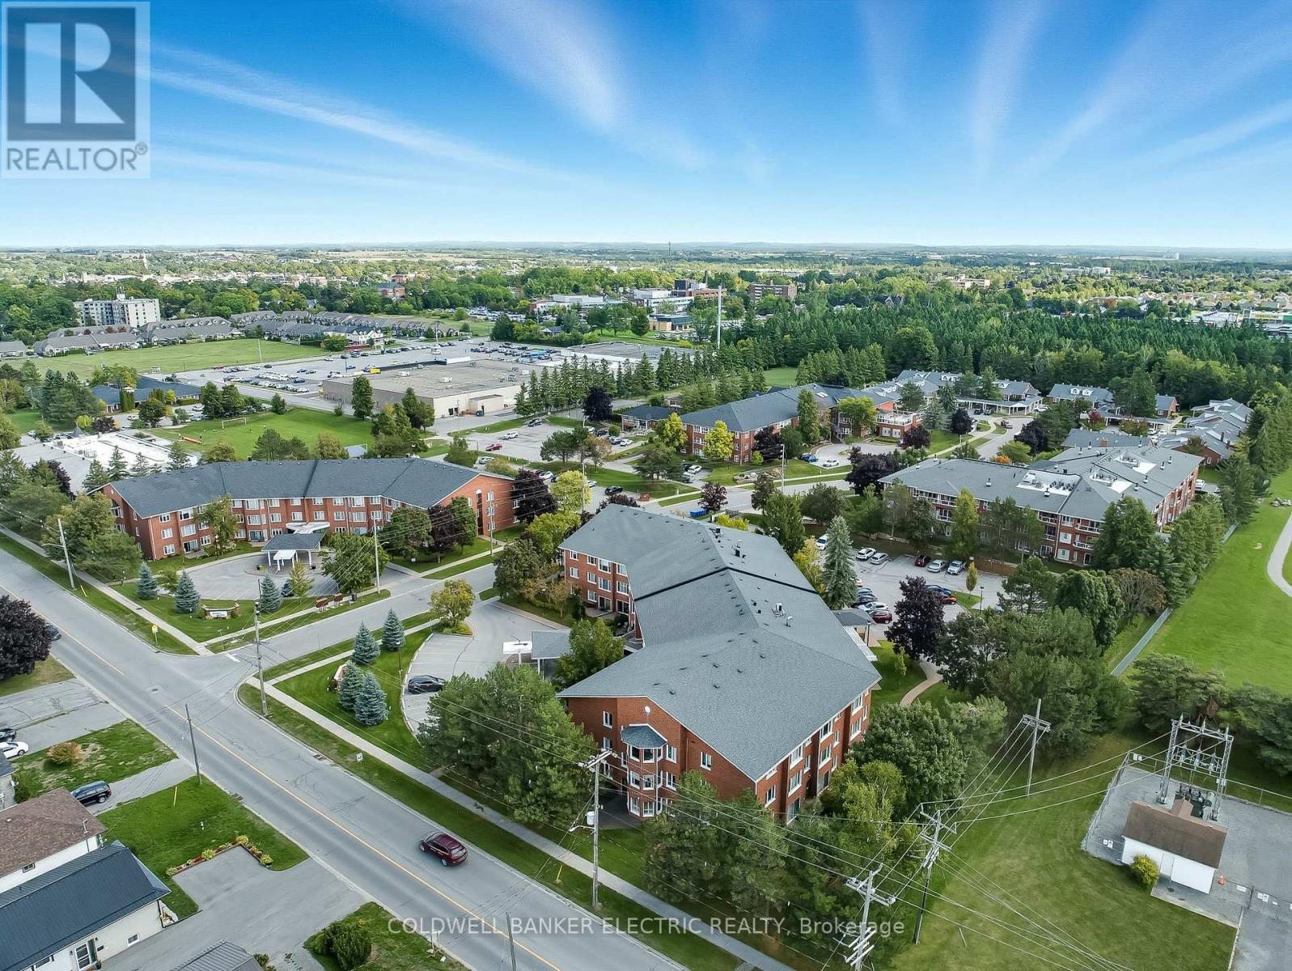
5 THINGS YOU WILL LOVE ABOUT THIS CONDO - 1) THE SIZE - Over 1,600 Sq Ft of Versatile Living Space, this exceptionally large condo offers a unique layout perfect for families, roommates, or guests. One side features 2 bedrooms and a full bathroom, while the other side includes a third bedroom, a second 4-piece bathroom, and convenient in-suite laundry. It's like having two suites in one! 2) THE LOW MAINTENANCE LIFESTYLE - Say goodbye to shoveling snow or mowing the lawn. Enjoy all the benefits of homeownership with none of the hassles just maintain your condo unit and let the rest be taken care of. 3) THE IN-SUITE LAUNDRY - No more searching for coins or waiting your turn in a shared laundry room. Enjoy the comfort and convenience of your own in-suite washer and dryer. 4) THE PRIME LOCATION - Located right on the edge of the city, you're just minutes from all amenities, shopping, dining, schools, yet far enough to enjoy peace and quiet. Plus, with quick access to Highway 7, your commute just got easier.5) Bonus: Accessory Apartment for Guests. Running out of space for guests? No problem! This condo offers the option to book an on-site accessory unit, available to residents at a fraction of local hotel costs. Ideal for visiting family or friends.
Map data © OpenStreetMap contributors
No open houses are scheduled for this home.
Can't make it? Request a private viewing.
| Primary Bedroom | Flat | 3.62 x 5.71 m |
| Foyer | Flat | 3.12 x 2.16 m |
| Laundry room | Flat | 4.15 x 1.87 m |
| Bedroom 2 | Flat | 3.6 x 4.56 m |
| Bedroom 3 | Flat | 4.11 x 4.89 m |
| Bathroom | Flat | 2.76 x 2.11 m |
| Bathroom | Flat | 1.67 x 2.68 m |
| Kitchen | Flat | 4.4 x 2.74 m |
| Dining room | Flat | 3.02 x 2.71 m |
| Living room | Flat | 6.51 x 4.52 m |
| Sunroom | Flat | 3.81 x 2.61 m |
| Utility room | Flat | 1.84 x 2.11 m |




