
 For sale 50
$434,900
1 bed1 bath700–1,100 sq ft
78 Golden Mile Road
Ops, Kawartha Lakes
3 months agoMLS® X13557814
Revel Realty Inc.
100 Reid Street
Bobcaygeon, Kawartha Lakes, Ontario K0M1A0
For sale· Added
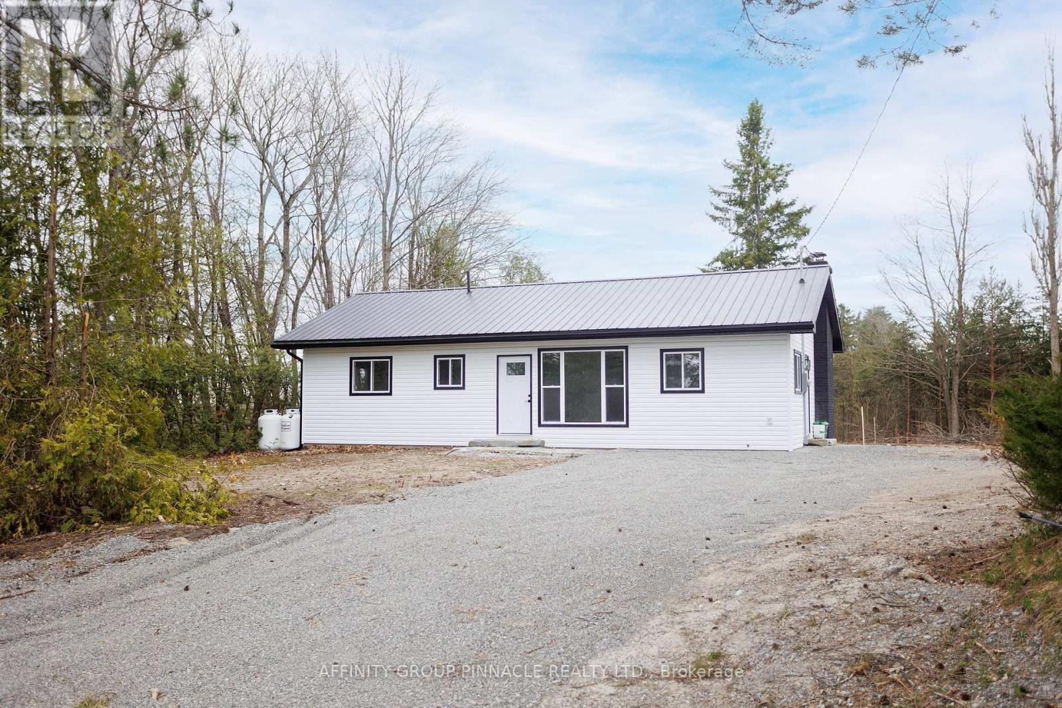
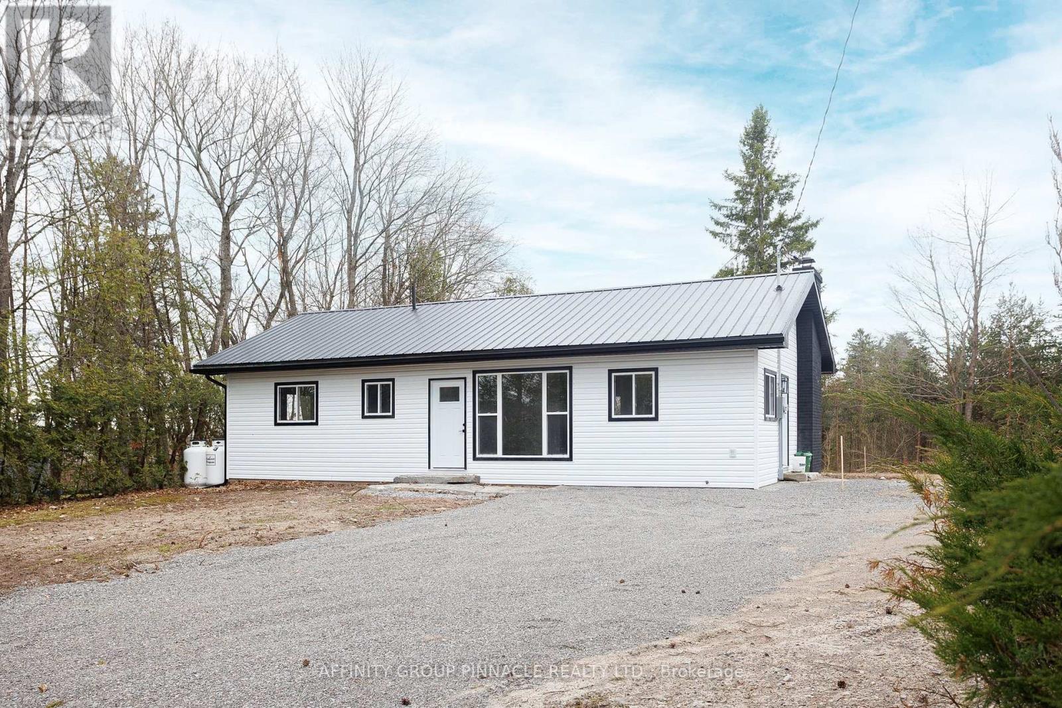
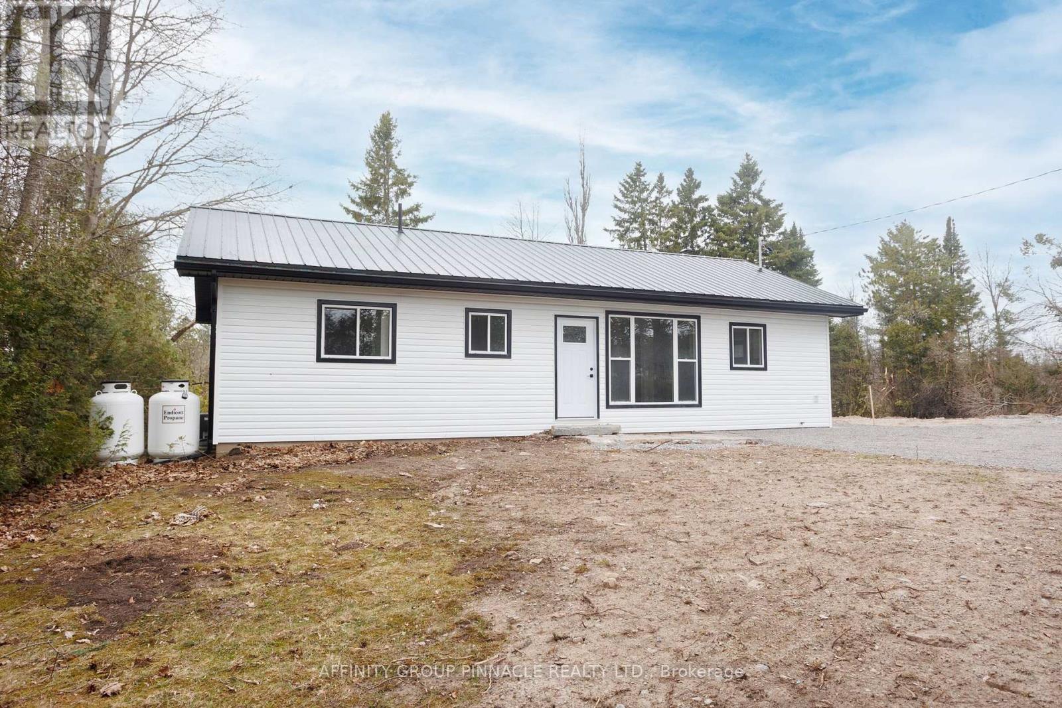
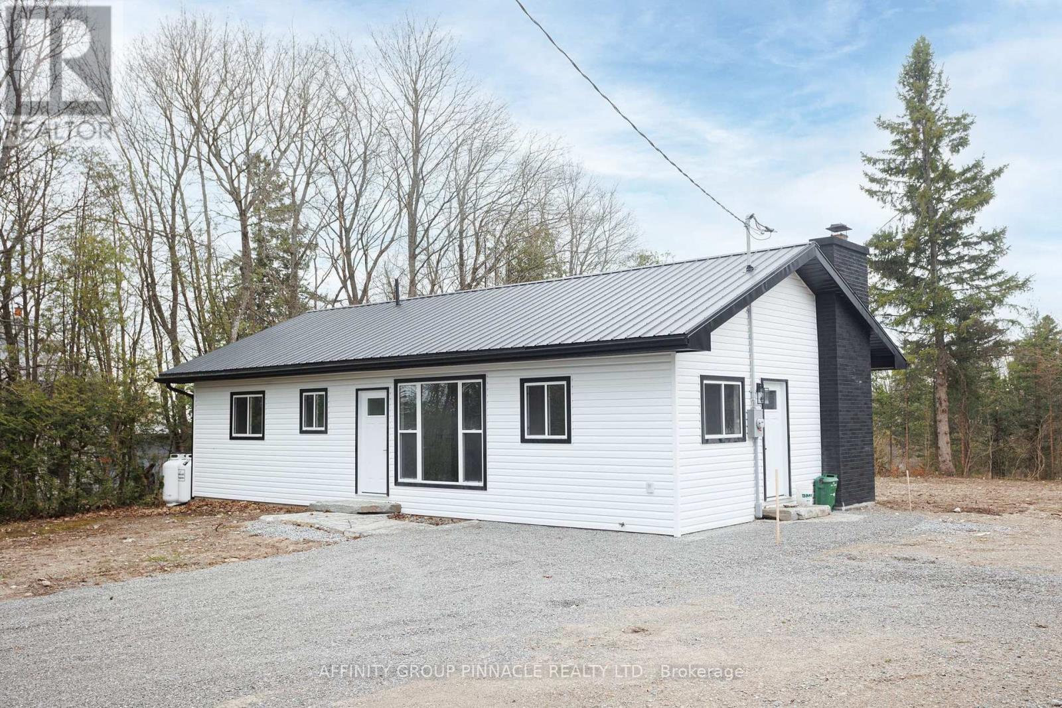
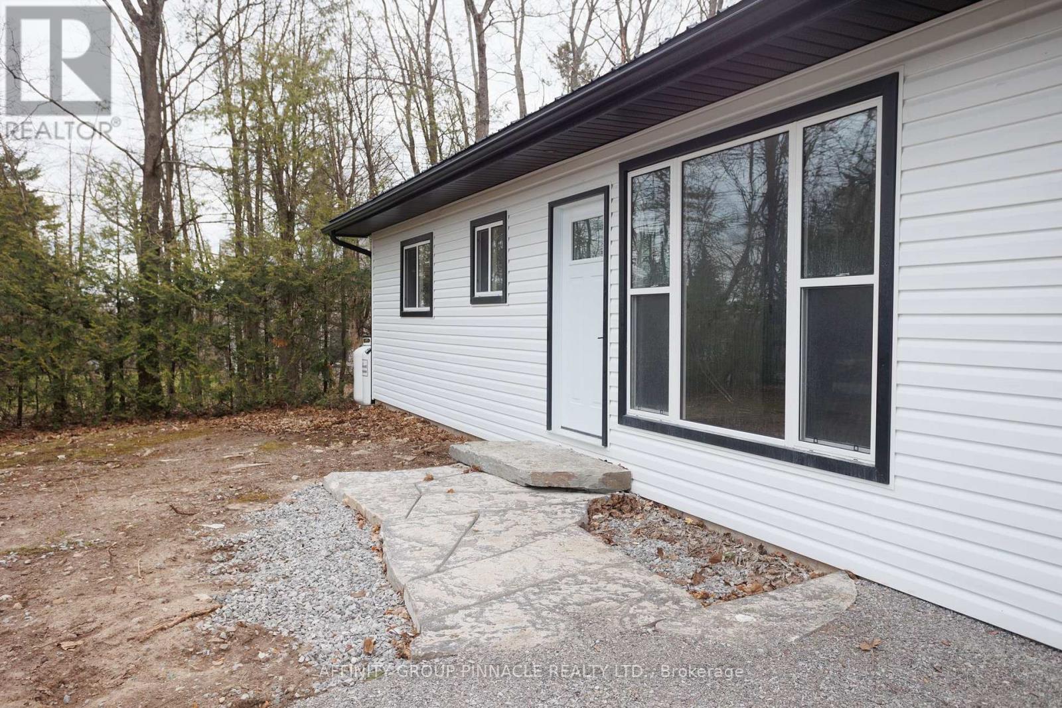
Welcome to 100 Reid St. Located on a sought after street in Bobcaygeon this 2 bed 2 bath bungalow has been completely redone! The main floor features a functional layout with an eat-in kitchen, large living room with electric fireplace and a walkout to the backyard. The primary bedroom features a brand new ensuite with a double vanity and shower. The main floor also features an additional bedroom and a new 4 pc bathroom and has new flooring and trim throughout. The lower level has been partially finished and is ready for your personal touch. In addition to all the new finishings the home also has a brand new furnace, HRV and AC. All the hard work has been done, just bring your furniture and enjoy everything Bobcaygeon has to offer!
Map data © OpenStreetMap contributors
Eastern time. Can't make it? Request a private viewing.
| Living room | Main level | 3.65 x 3.57 m |
| Kitchen | Main level | 3.84 x 2.44 m |
| Family room | Main level | 7.93 x 3.59 m |
| Primary Bedroom | Main level | 3.92 x 3.59 m |
| Bedroom 2 | Main level | 2.88 x 3.57 m |
| Bathroom | Main level | 1.89 x 3.47 m |
| Bathroom | Main level | 2.03 x 2.41 m |
| Utility room | Lower level | 4.03 x 6.95 m |
| Other | Lower level | 4.31 x 6.95 m |
| Other | Lower level | 4.53 x 6.95 m |




