
 For sale 50
$434,900
1 bed1 bath700–1,100 sq ft
78 Golden Mile Road
Ops, Kawartha Lakes
3 months agoMLS® X13557814
Revel Realty Inc.
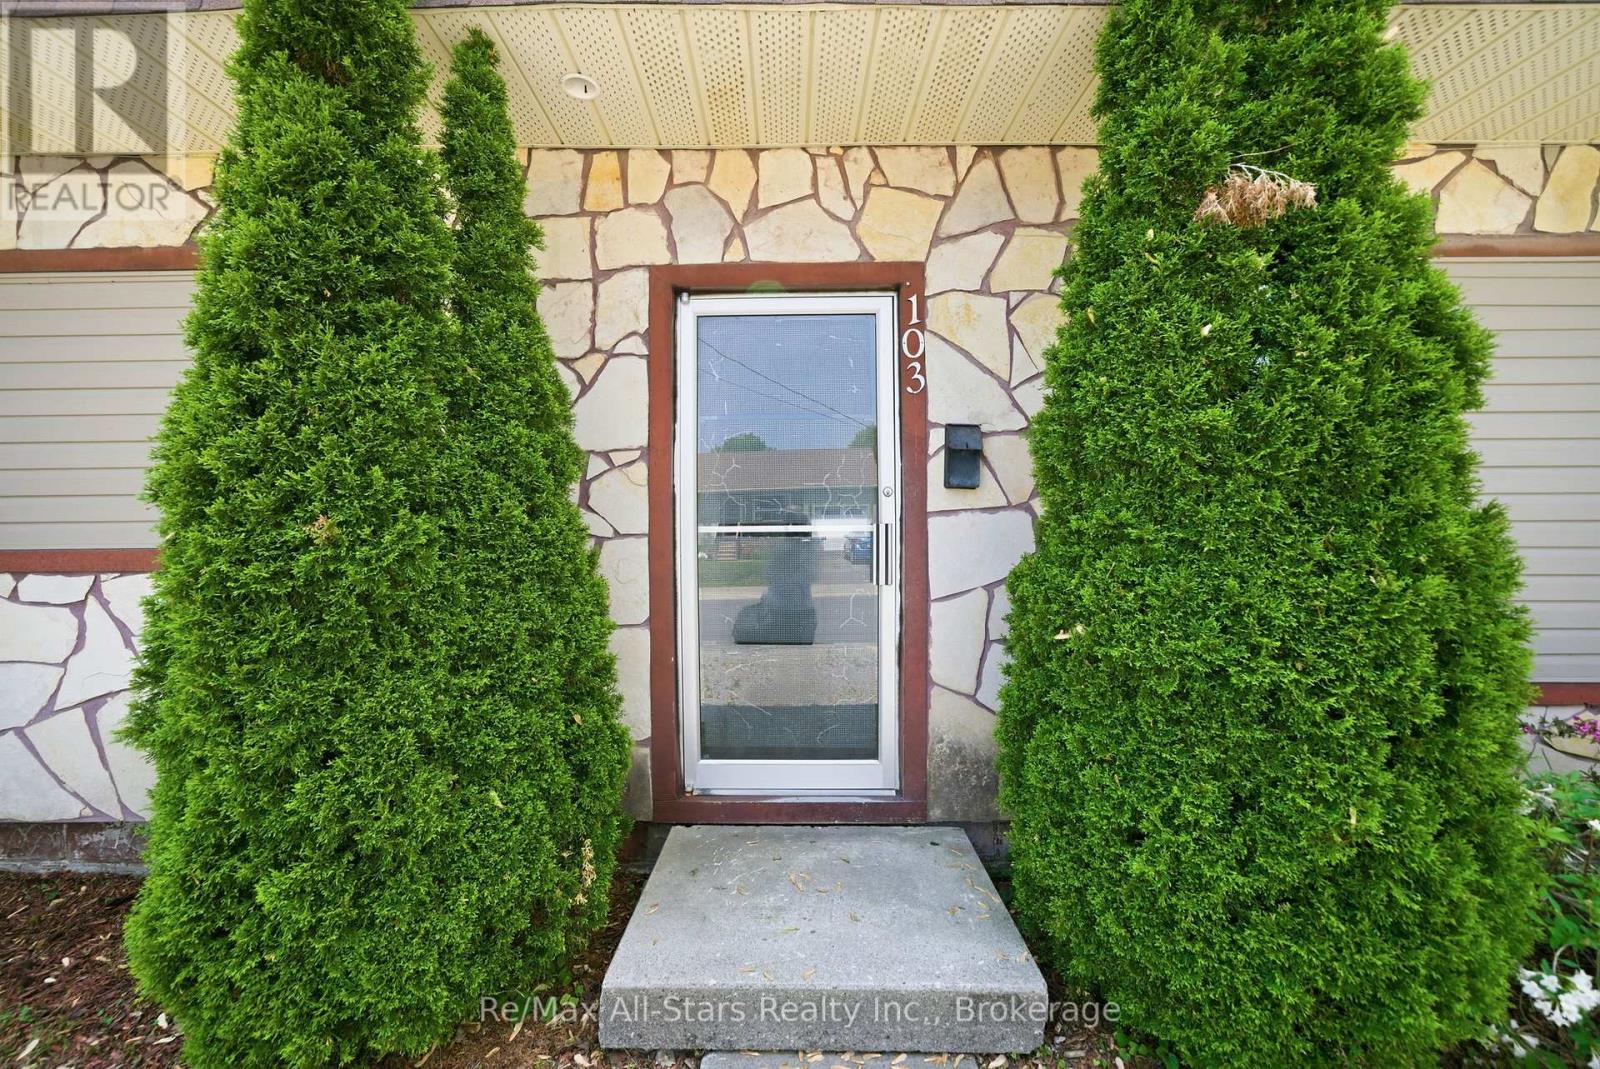
103 Durham Street West
Lindsay, Kawartha Lakes, Ontario K9V2R2
For sale· Added
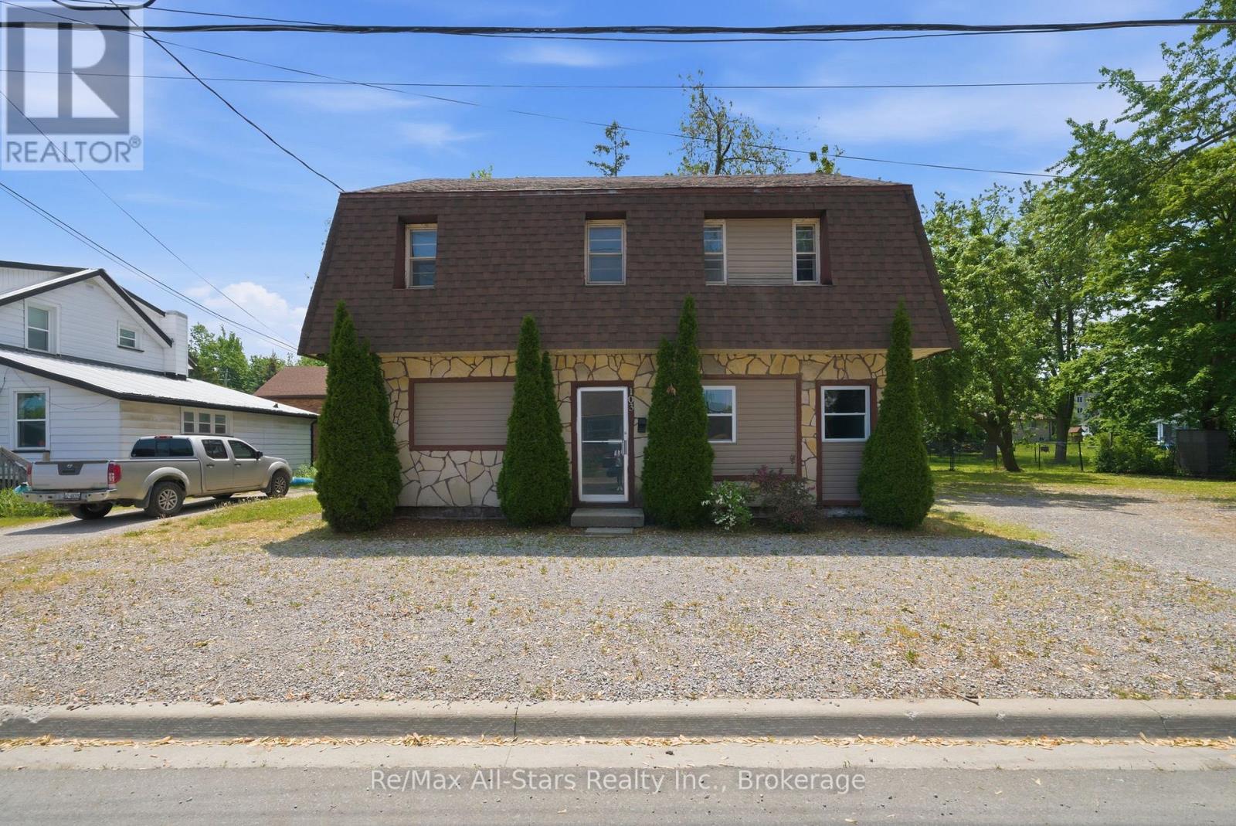
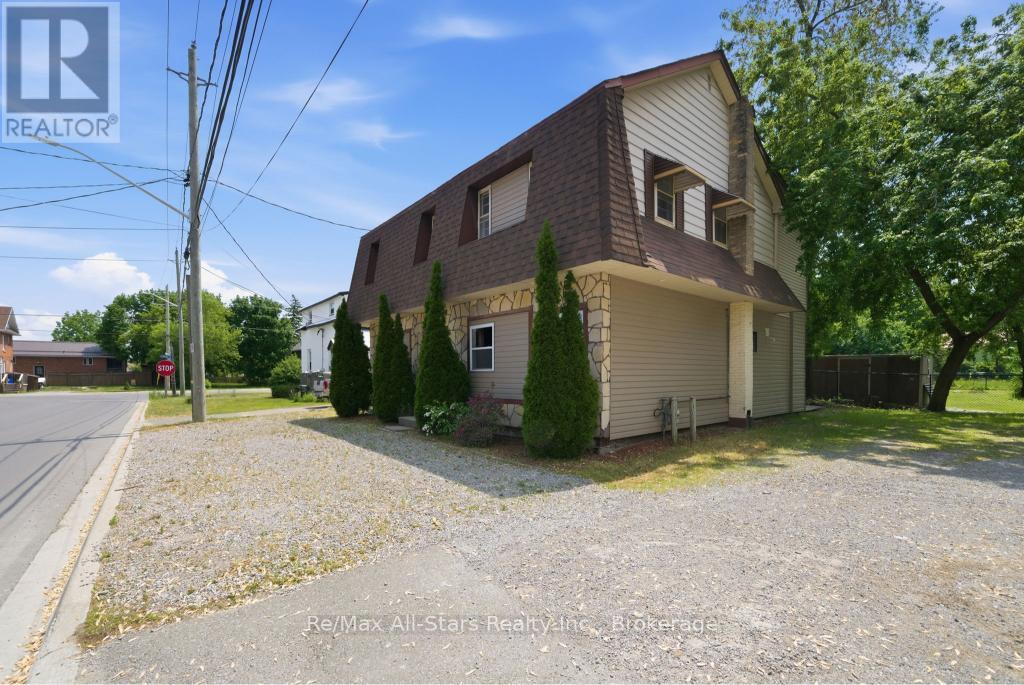
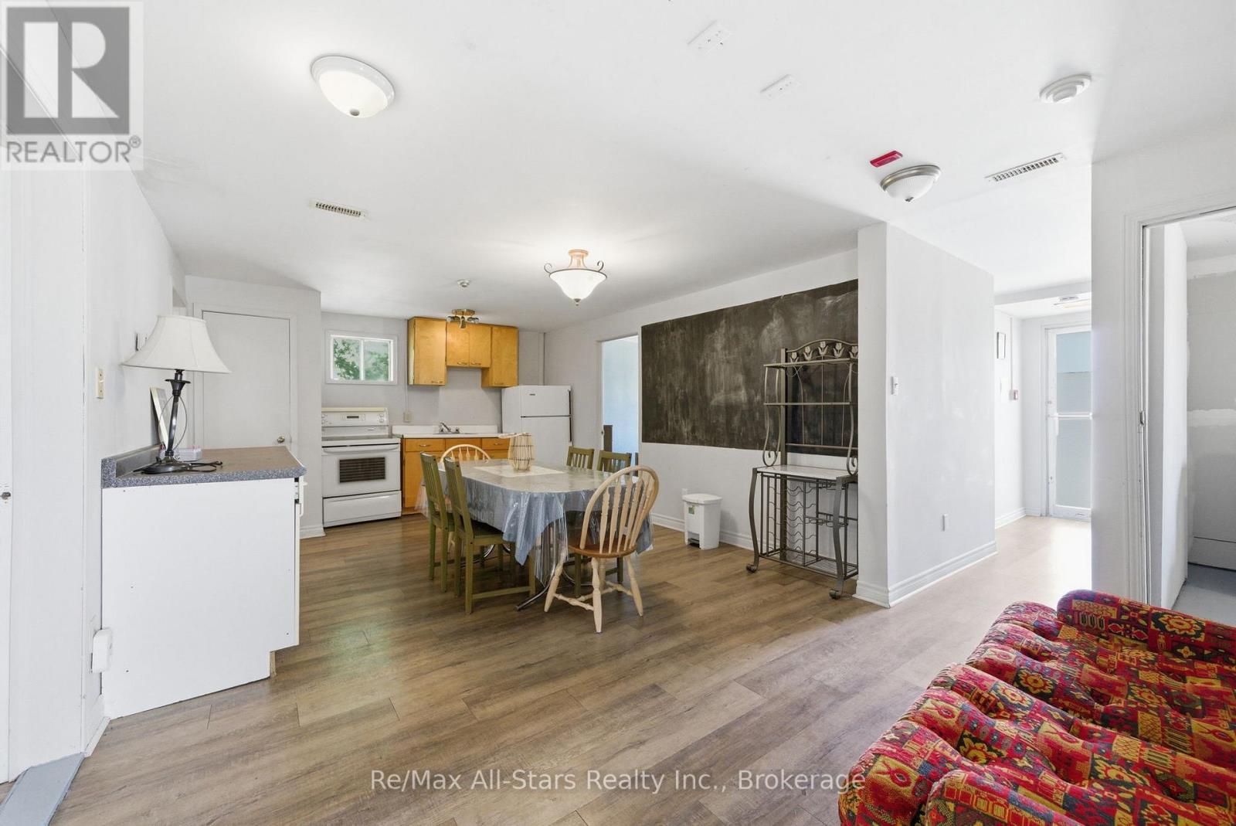
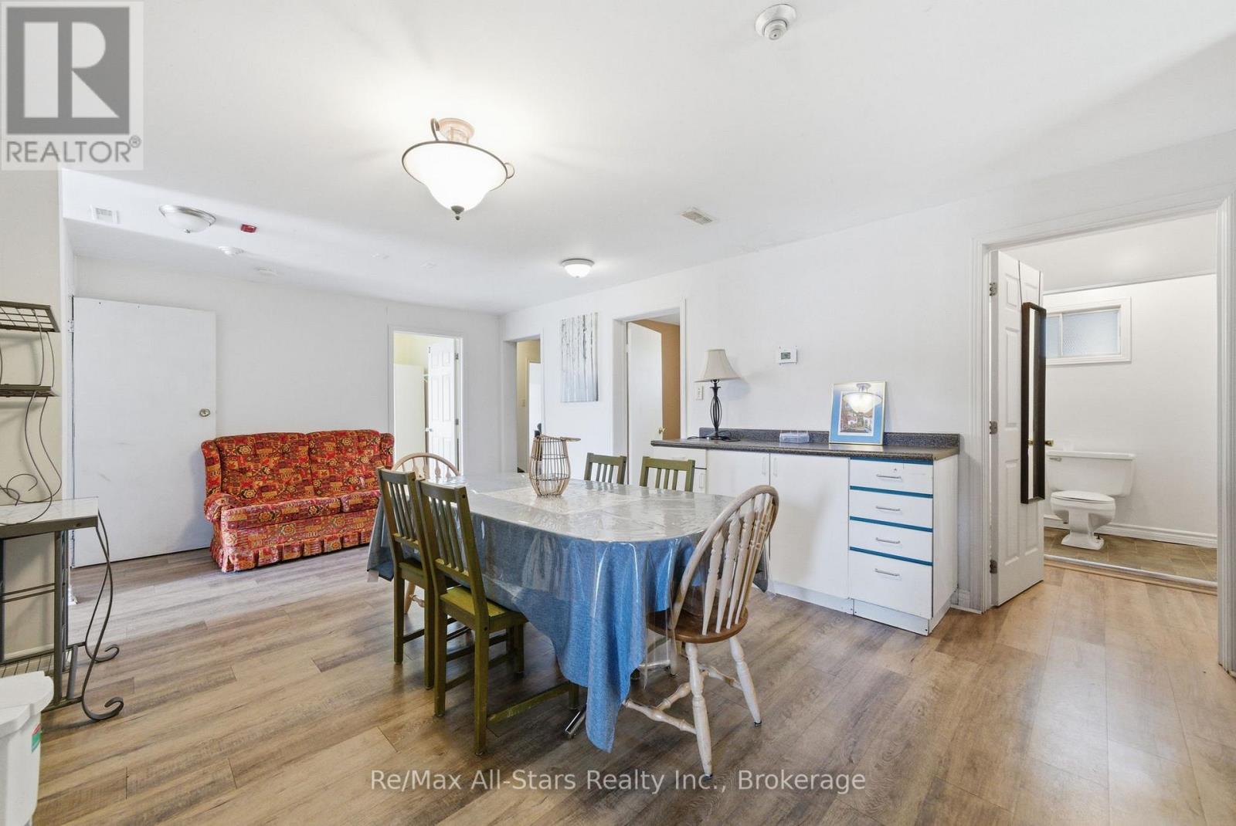
Excellent opportunity to take advantage of owning an income property. Two separate units each with separate hydro meters,5 bedrooms, kitchen, and common living space. Currently vacant, this property has great proven rental income- close to Fleming College and the opportunity to rent to students if desired. Plenty of gravel parking surface available. Recent updates include roof +/- 2022; flooring on lower level +/- 2022. Property has been retrofitted with smoke detectors, interconnected fire system with pulls; alarm panel, and a fire barrier. Coin operated laundry. Furniture , appliances and dishes included. Flooring a mix of vinyl plank, laminate flooring sheet vinyl. 200 amp electrical; 1-200 amp panel, 1 -100 amp panel- all breakers, ABS drains, copper & plastic supply; 140 Gallon hot water tank.
Map data © OpenStreetMap contributors
No open houses are scheduled for this home.
Can't make it? Request a private viewing.
| Kitchen | Main level | 6.8 x 3.65 m |
| Bedroom | Second level | 3.96 x 3.35 m |
| Bedroom | Second level | 4.57 x 2.43 m |
| Bedroom | Second level | 3.77 x 2.22 m |
| Bedroom | Second level | 3.77 x 2.13 m |
| Bedroom | Main level | 3.59 x 2.43 m |
| Bedroom | Main level | 3.65 x 2.13 m |
| Bedroom | Second level | 4.35 x 2.59 m |
| Bedroom | Main level | 3.6 x 2.28 m |
| Bedroom | Main level | 3.65 x 2.83 m |
| Kitchen | Second level | 4.26 x 3.65 m |
| Bedroom | Main level | 4.87 x 3.13 m |




