
 For sale 50
$434,900
1 bed1 bath700–1,100 sq ft
78 Golden Mile Road
Ops, Kawartha Lakes
3 months agoMLS® X13557814
Revel Realty Inc.
111 Colborne Street #11
Fenelon Falls, Kawartha Lakes, Ontario K0M1N0
For sale· Added
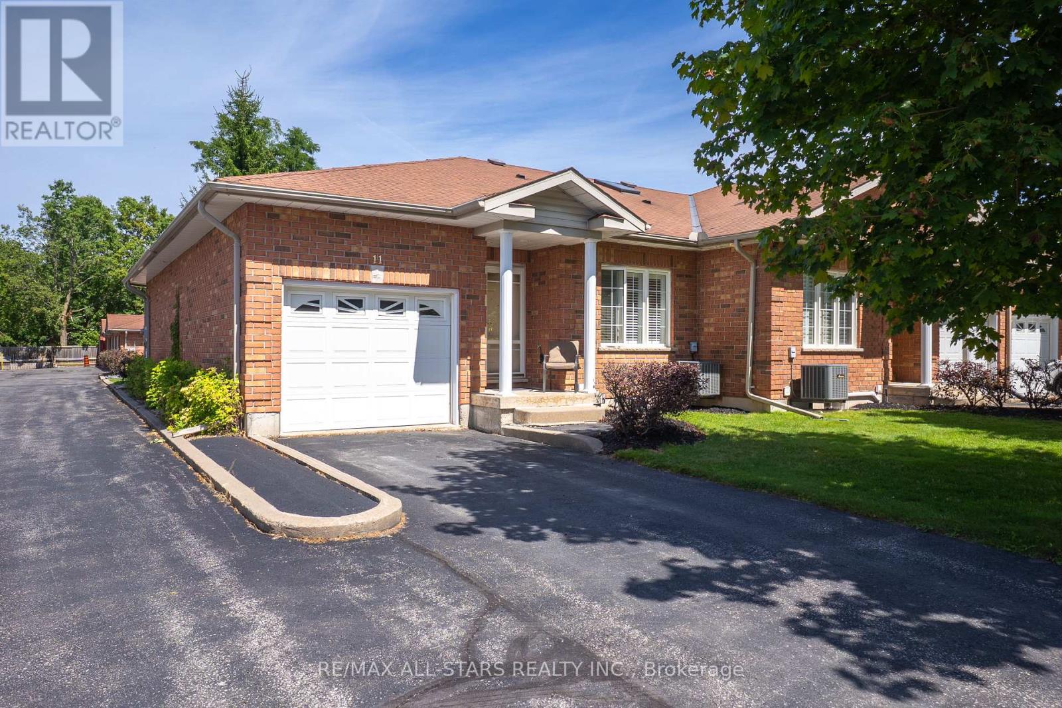
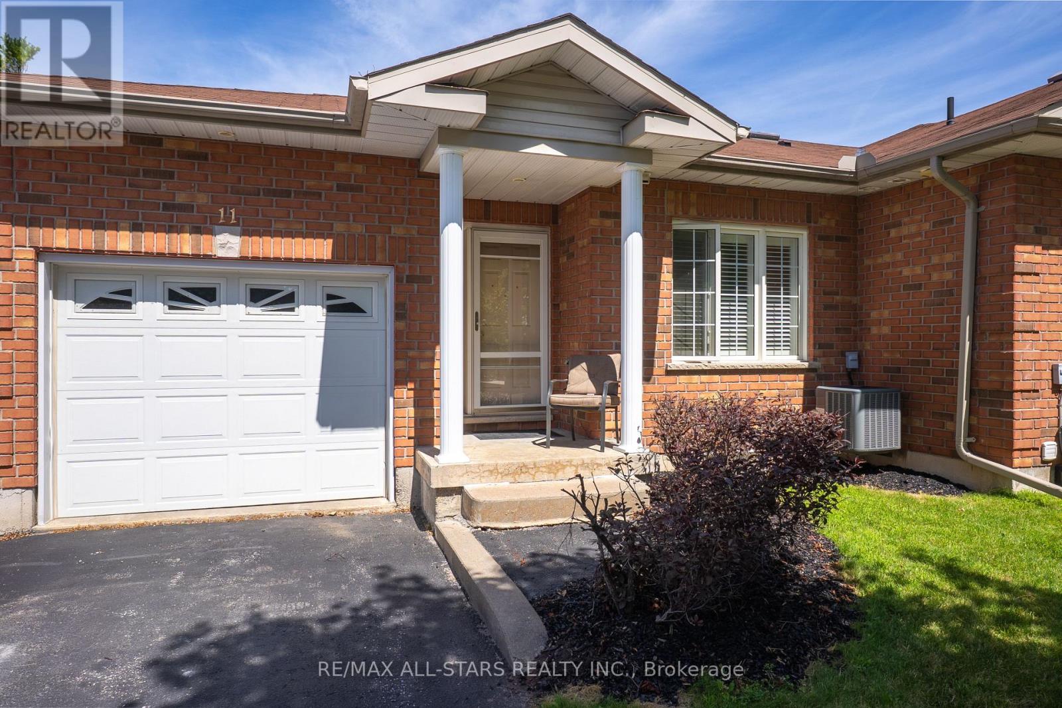
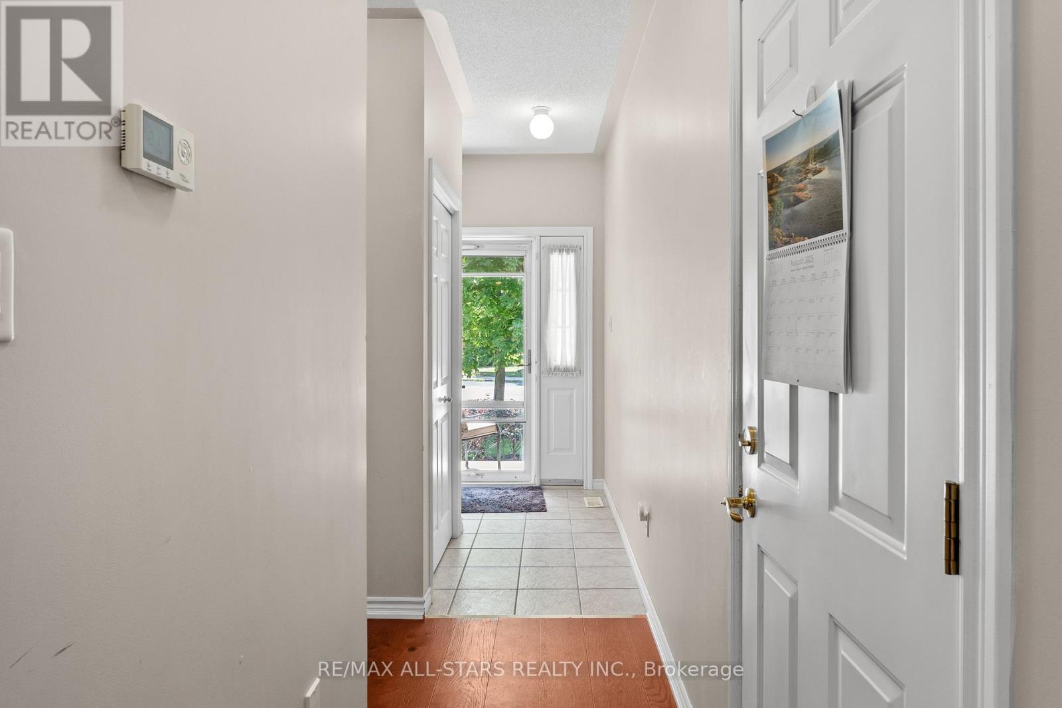
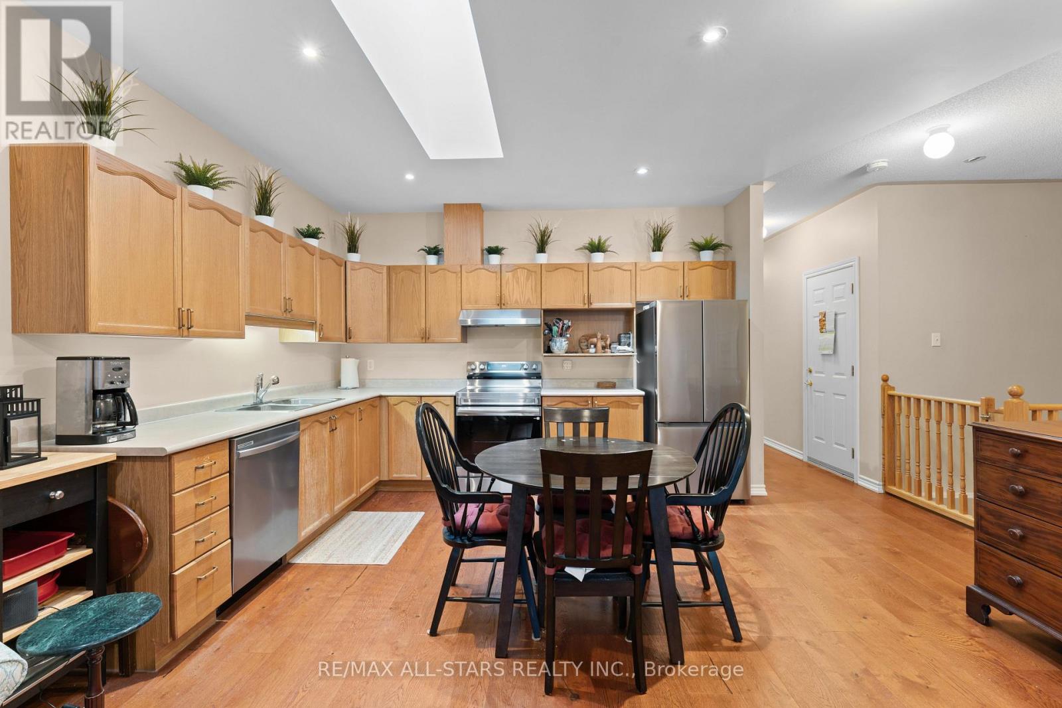
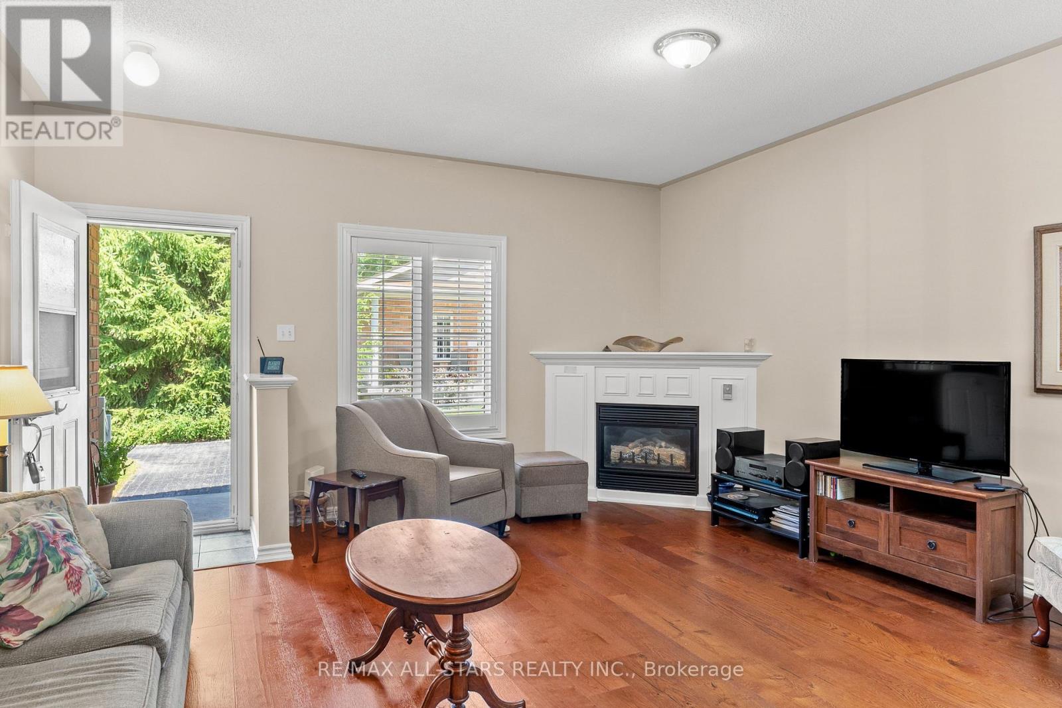
Welcome to relaxed, low-maintenance living in the beautiful community of Fenelon Falls! This charming bungalow-style townhouse offers the ease of main-floor living with 2 bedrooms, 3 bathrooms, and a bright, functional layout designed for comfort and convenience. The inviting eat-in kitchen is filled with natural light, while the spacious living room features a walk-out to your own private patio - the perfect spot to enjoy your morning coffee or unwind at the end of the day. The primary bedroom offers a peaceful retreat complete with a walk-in closet and private 4-piece en-suite. Downstairs, the finished basement provides plenty of additional living space for entertaining, hobbies, overnight guests, or extra storage. Enjoy a carefree lifestyle with monthly fees that include lawn maintenance, snow removal, and exterior upkeep - ideal for those looking to simplify without sacrificing comfort. Life Lease Property.
Map data © OpenStreetMap contributors
No open houses are scheduled for this home.
Can't make it? Request a private viewing.
| Kitchen | Main level | 4.67 x 3.92 m |
| Other | Main level | 3.09 x 5.7 m |
| Other | Main level | 4.67 x 2.04 m |
| Living room | Main level | 4.67 x 3.69 m |
| Bathroom | Main level | 2.18 x 1.94 m |
| Bedroom | Main level | 3.31 x 3.22 m |
| Primary Bedroom | Main level | 3.69 x 6.86 m |
| Bathroom | Main level | 2.43 x 1.63 m |
| Recreational, Games room | Basement | 8.46 x 7.11 m |
| Den | Basement | 5.22 x 5.75 m |
| Bathroom | Basement | 2.98 x 1.54 m |
| Utility room | Basement | 3.68 x 5.49 m |




