
 For sale 50
$434,900
1 bed1 bath700–1,100 sq ft
78 Golden Mile Road
Ops, Kawartha Lakes
3 months agoMLS® X13557814
Revel Realty Inc.
112 Echo Bay Road
Verulam, Kawartha Lakes, Ontario K0M1A0
For sale· Added
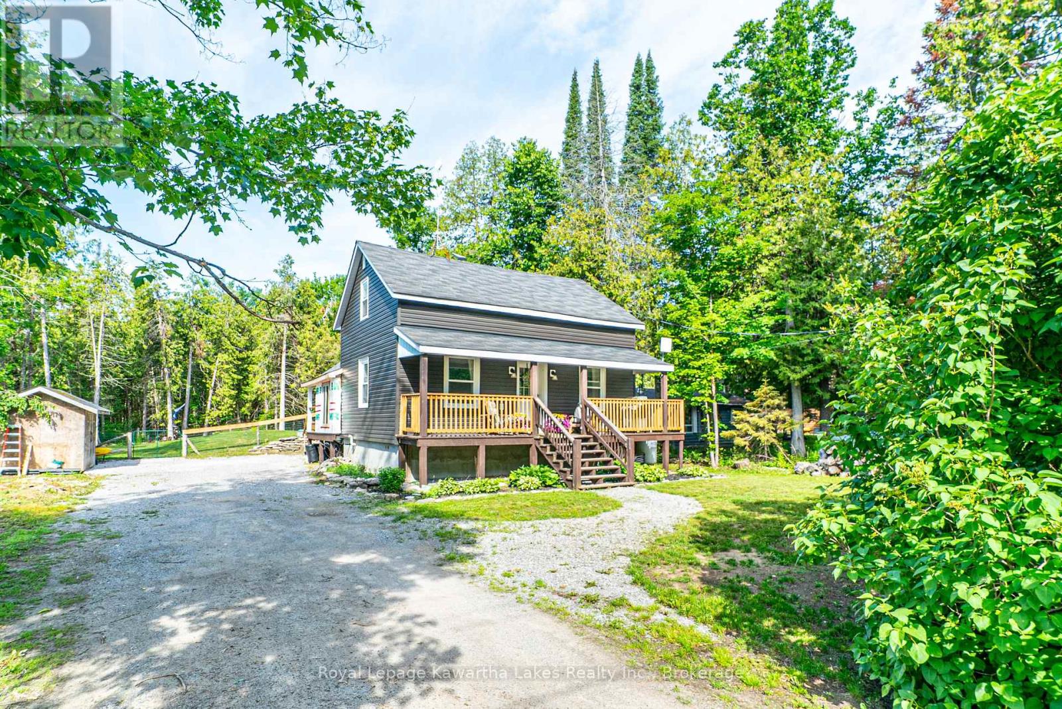
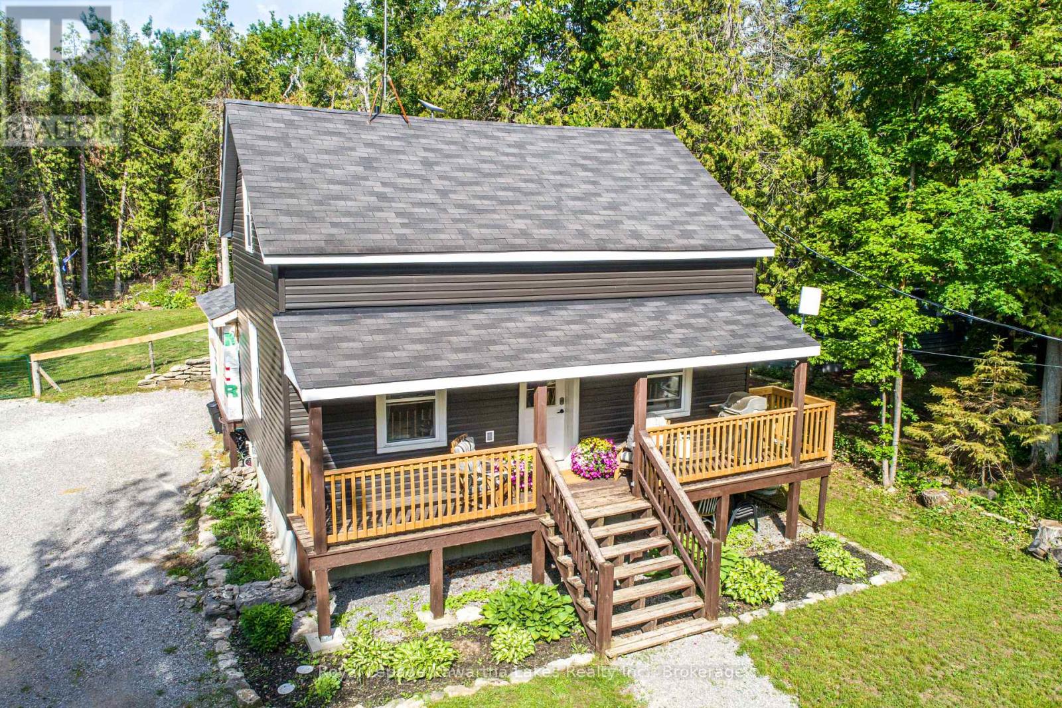
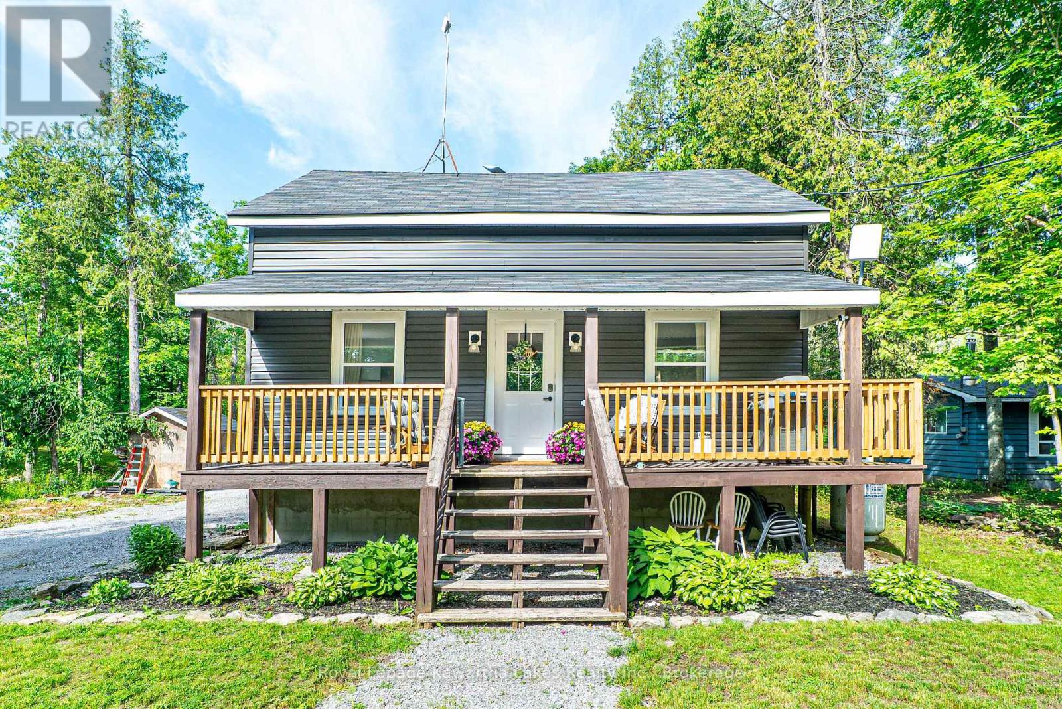
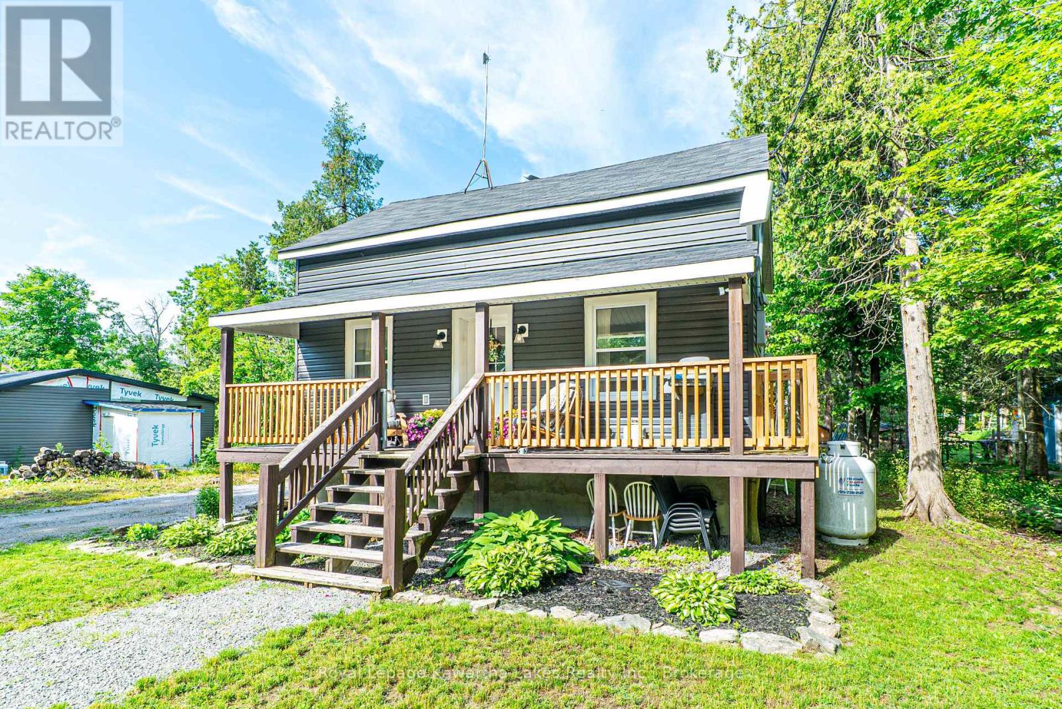
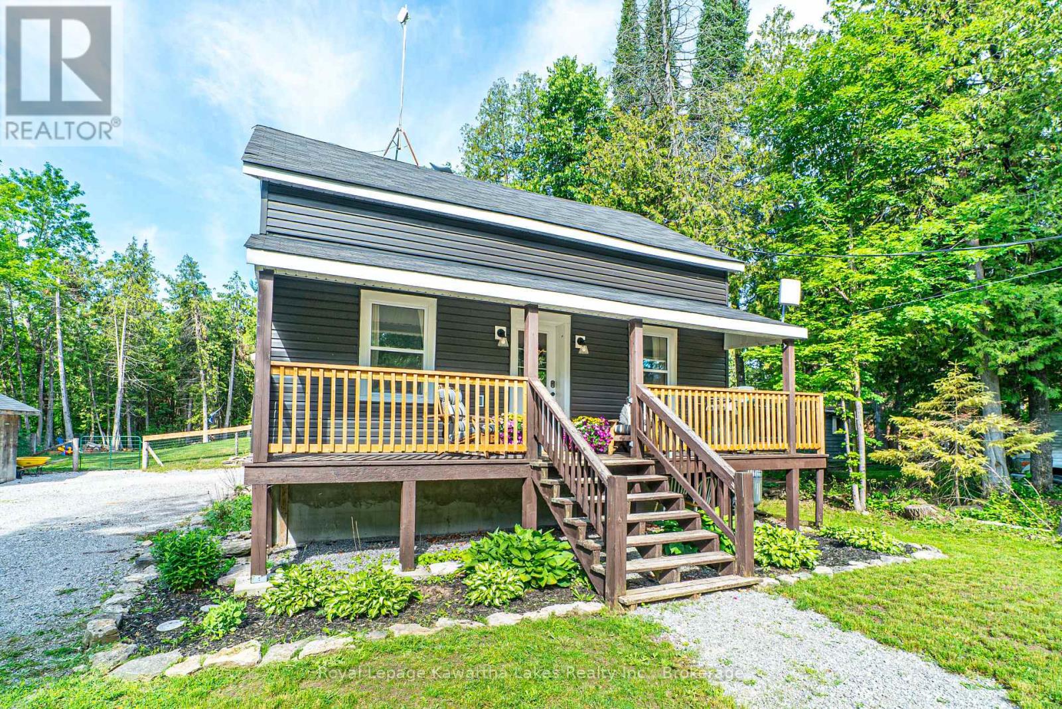
Move-in ready and loaded with recent updates, this charming 1 1/2-storey home offers the perfect blend of modern comfort and country charm just steps from Sturgeon Lake. Featuring three bedrooms and one and a half bathrooms, the primary bedroom boasts a walkout, creating a peaceful retreat. This well-maintained home has seen numerous recent improvements, including an updated kitchen and bathroom, new kitchen appliances, and the addition of a practical mudroom. Major upgrades include a new propane furnace, updated windows and doors, and new siding, providing enhanced energy efficiency and comfort. Enjoy outdoor living with a covered front deck, a brand-new rear deck, and a fully fenced backyard, perfect for entertaining, children, and pets. Located within walking distance to Sturgeon Lake. Don't miss your opportunity to own this beautifully updated home in a desirable lakeside setting.
Map data © OpenStreetMap contributors
No open houses are scheduled for this home.
Can't make it? Request a private viewing.
| Living room | Main level | 7.6 x 3.4 m |
| Dining room | Main level | 3 x 2.5 m |
| Kitchen | Main level | 3.1 x 4.5 m |
| Primary Bedroom | Main level | 3.6 x 4.7 m |
| Bathroom | Main level | 3 x 2.7 m |
| Bathroom | Main level | 2.5 x 1.2 m |
| Bedroom 2 | Second level | 3.6 x 5.7 m |
| Bedroom 3 | Second level | 3.5 x 4 m |




