

 For sale 50
$434,900
1 bed1 bath700–1,100 sq ft
78 Golden Mile Road
Ops, Kawartha Lakes
3 months agoMLS® X13557814
Revel Realty Inc.
115 Victoria Avenue North
Lindsay, Kawartha Lakes, Ontario K9V4G9
For sale· Added
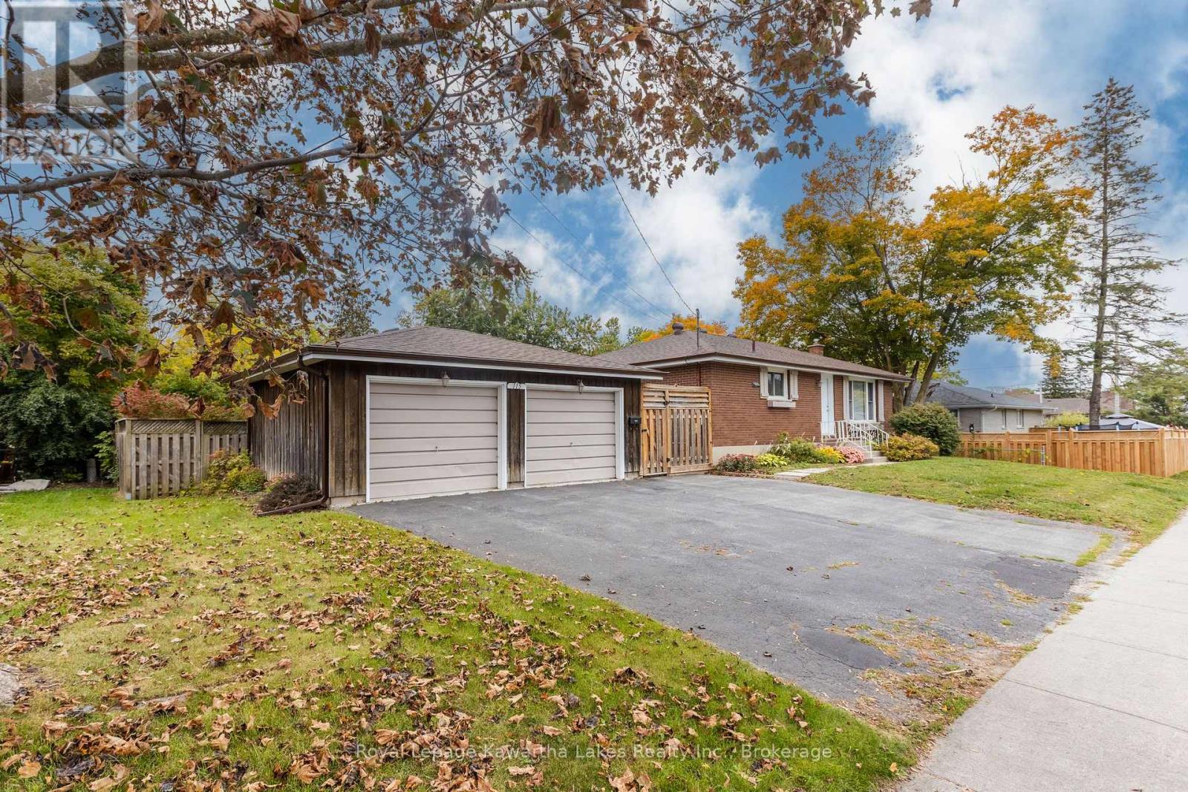
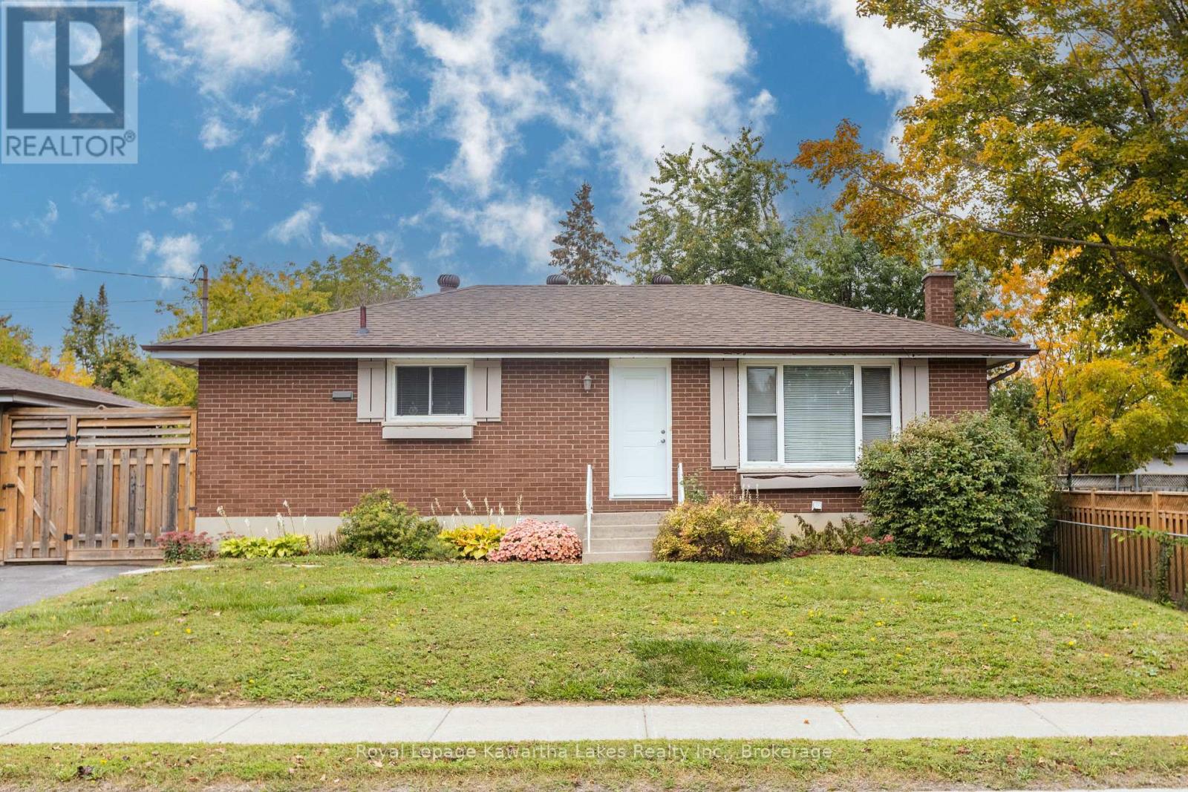
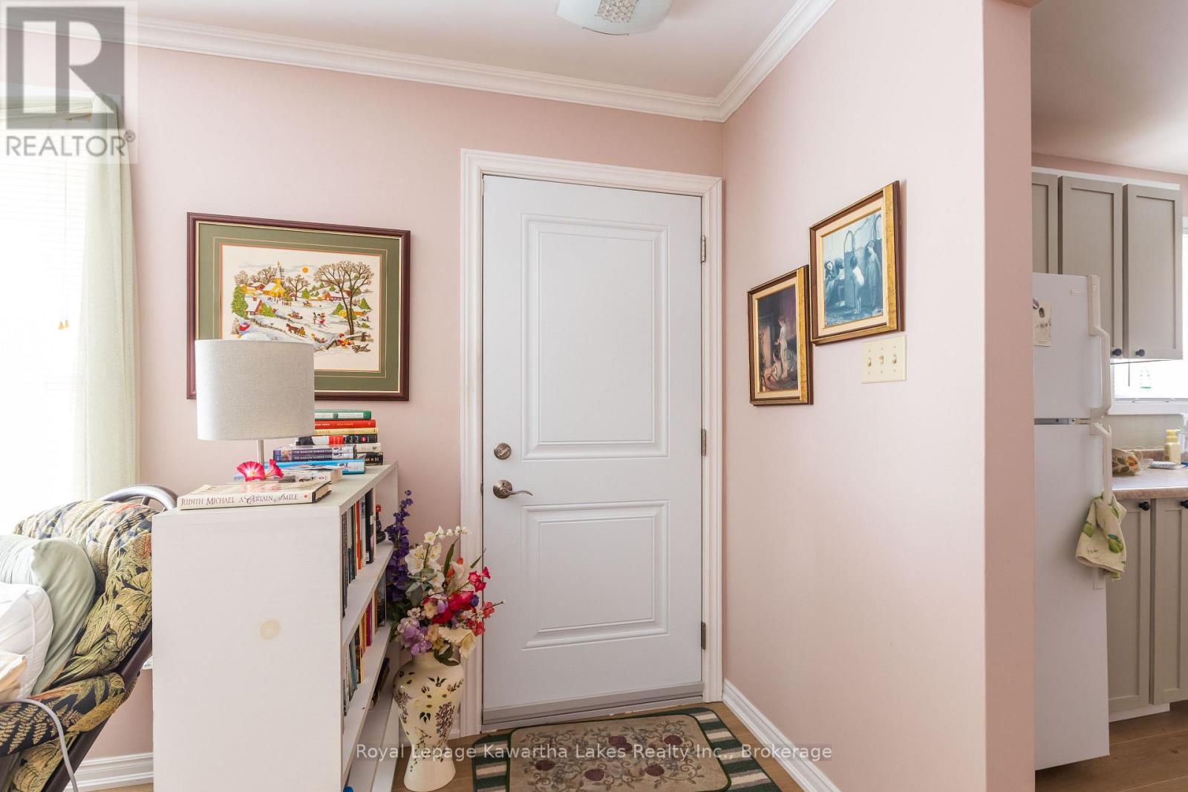
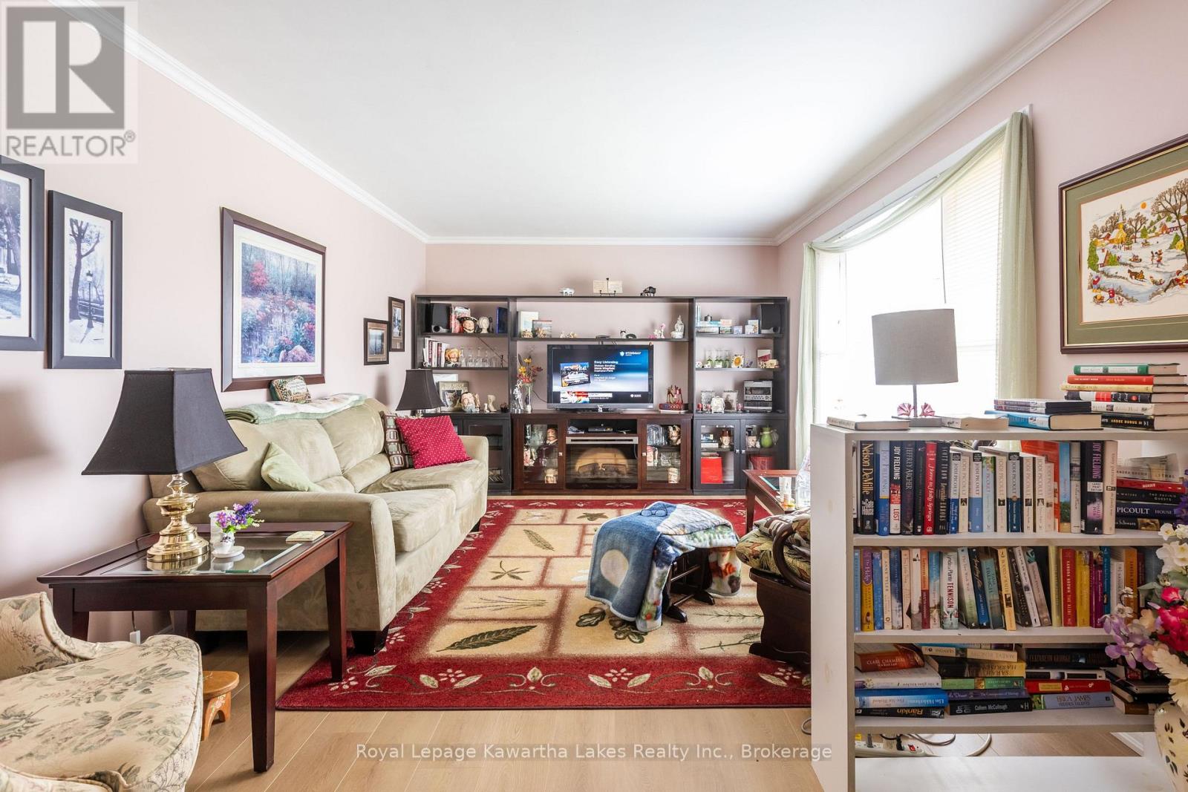
Beautiful brick bungalow with a large 2 car garage! Modest, yet stately, with alluring curb appeal. 1000 sqft with 4 bedrooms and 2 bathrooms. 3 bedrooms and a full bathroom on the main level. Enjoy the new flooring that modernizes and brightens the home. The finished basement has a separate entrance and an in law suite secondary kitchen can be easily set up. Plumbing and electrical are ready just missing the appliances. A living room, bedroom, full bathroom, and the laundry room are also in the basement. Roof and furnace aprx 2018. Well maintained home with pride of ownership.
Map data © OpenStreetMap contributors
No open houses are scheduled for this home.
Can't make it? Request a private viewing.
| Living room | Main level | 5.7 x 3.4 m |
| Kitchen | Main level | 4.5 x 3.4 m |
| Bedroom | Main level | 3 x 3.4 m |
| Bedroom | Main level | 2.4 x 2.8 m |
| Bedroom | Main level | 3.3 x 3.4 m |
| Bedroom | Basement | 3.3 x 3.8 m |
| Bathroom | Basement | 1.6 x 3.1 m |
| Bathroom | Main level | 1.4 x 2.3 m |
| Family room | Basement | 3.3 x 6.4 m |




