
 For sale 50
$469,000
2 bed2 bath700–1,100 sq ft
4 Bertie Street
Lindsay, Kawartha Lakes
18 days agoMLS® X13828450
Century 21 United Realty Inc.
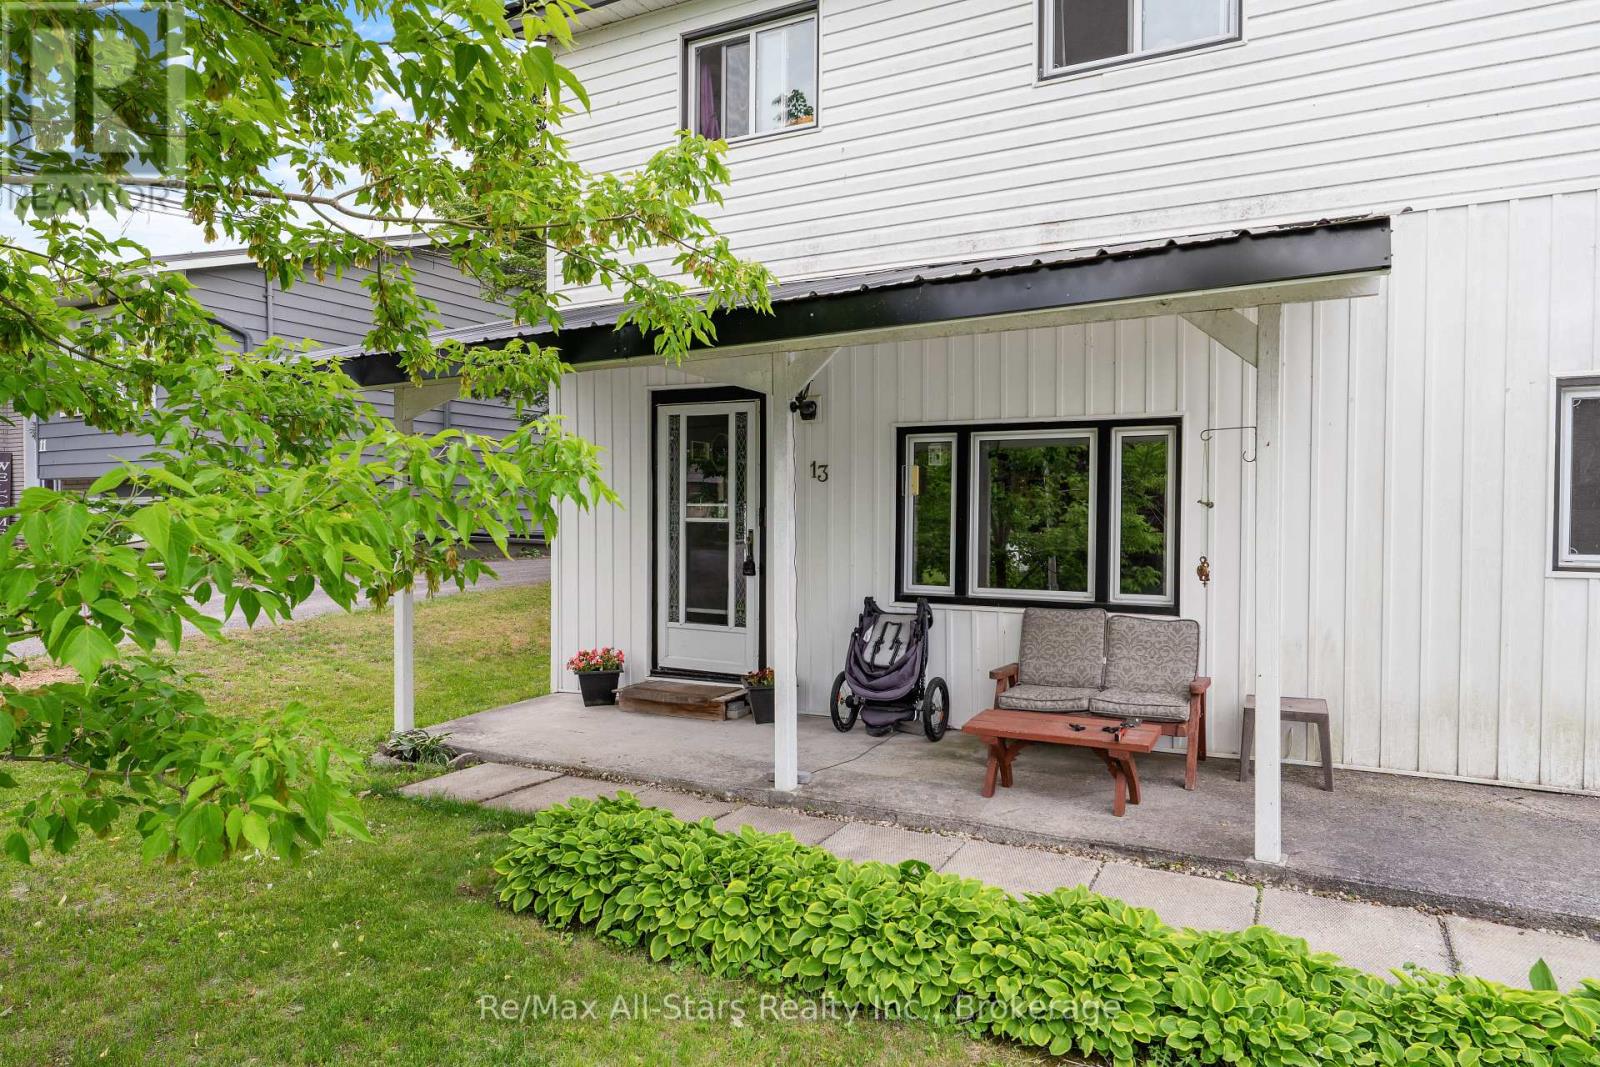
13 Eva Street
Fenelon Falls, Kawartha Lakes, Ontario K0M1N0
For sale· Added
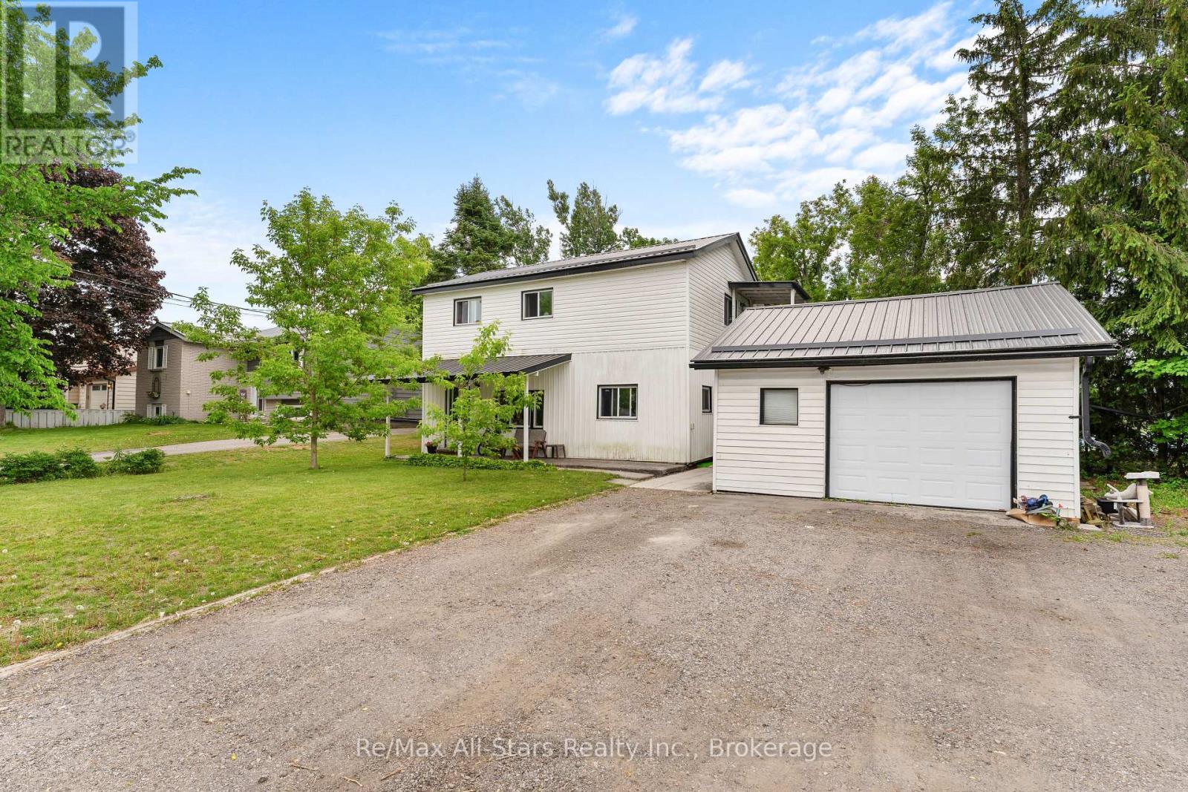
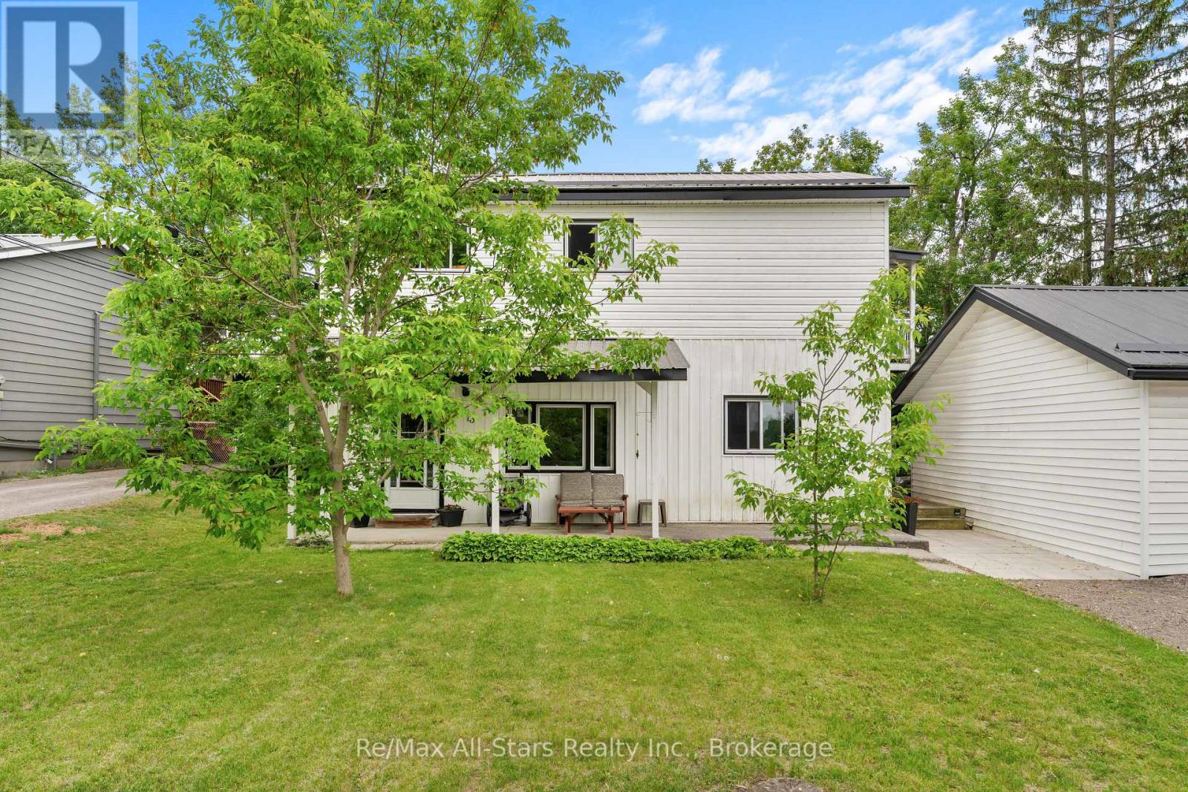
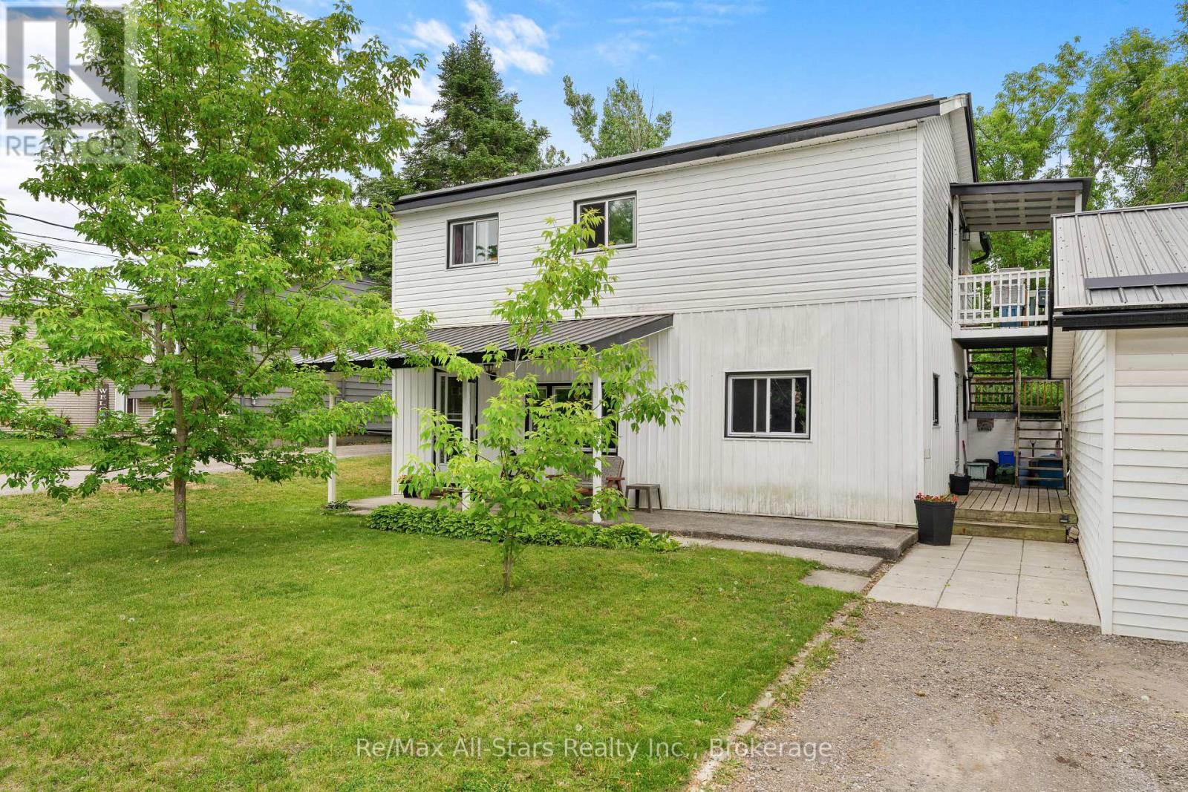
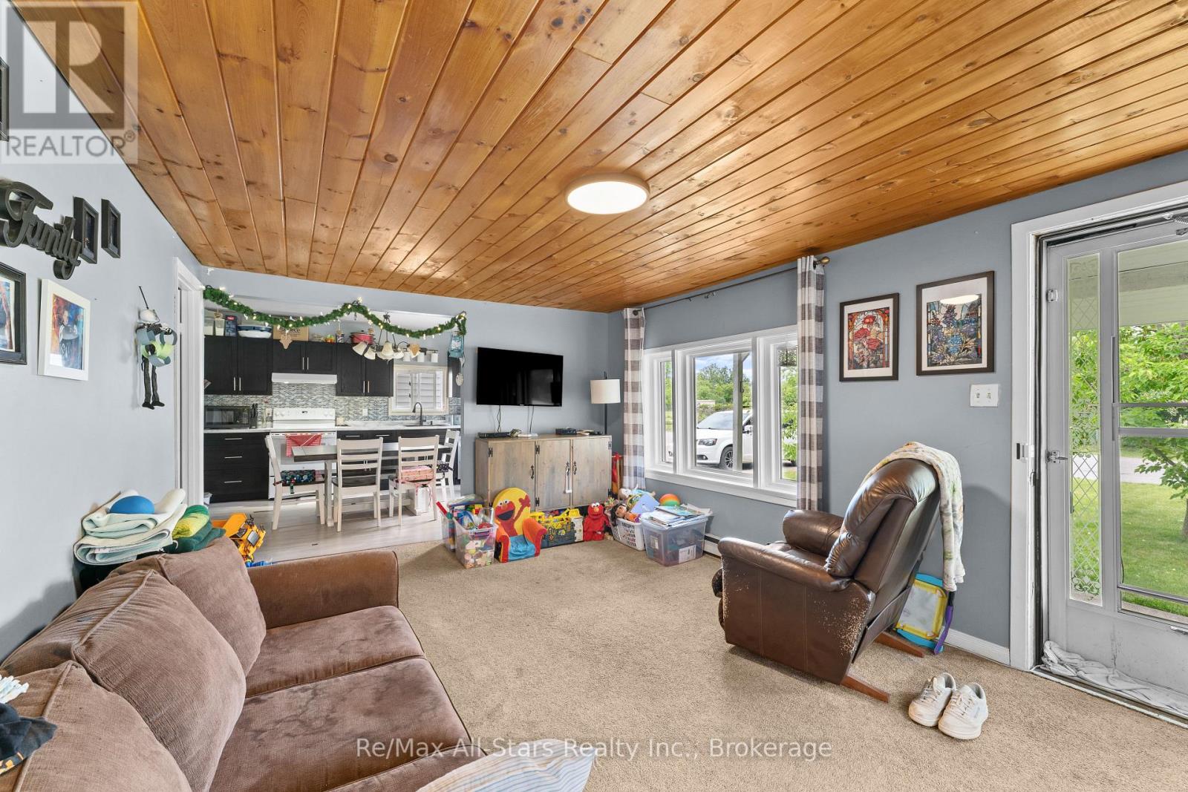
Welcome to 13 Eva Street, located in the heart of vibrant Fenelon Falls. This spacious two-storey duplex offers approximately 1,800 sq ft of living space and is perfectly suited for homeowners seeking additional income or savvy investors. Featuring 4 bedrooms and 2 bathrooms, the property offers a functional layout with plenty of space for comfortable living. Nestled on a quiet cul-de-sac, you'll enjoy added privacy while still being just steps to shops, restaurants, and local amenities. The detached garage provides additional storage or workspace, adding to the home's versatility. Whether you're looking to live in one unit and rent the other, expand your investment portfolio, or make this home, this is an excellent opportunity in a sought-after Kawartha Lakes community.
Map data © OpenStreetMap contributors
No open houses are scheduled for this home.
Can't make it? Request a private viewing.
| Oct 2, 2026 | $459,999 | ▼ $5,001 |
| Sep 19, 2026 | $465,000 | First recorded price |
Price changes since Sep 19, 2026.
| Living room | Main level | 3.48 x 5.3 m |
| Kitchen | Main level | 4 x 3.6 m |
| Foyer | Main level | 1.08 x 3 m |
| Bedroom | Main level | 3.4 x 3.5 m |
| Laundry room | Main level | 3 x 1.8 m |
| Primary Bedroom | Second level | 5.9 x 3.1 m |
| Bedroom 2 | Second level | 3.4 x 3 m |
| Bedroom 3 | Second level | 4.6 x 2.7 m |




