

 For sale 50
$469,000
2 bed2 bath700–1,100 sq ft
4 Bertie Street
Lindsay, Kawartha Lakes
18 days agoMLS® X13828450
Century 21 United Realty Inc.
14 Angeline Street South
Lindsay, Kawartha Lakes, Ontario K9V3K8
For sale· Added
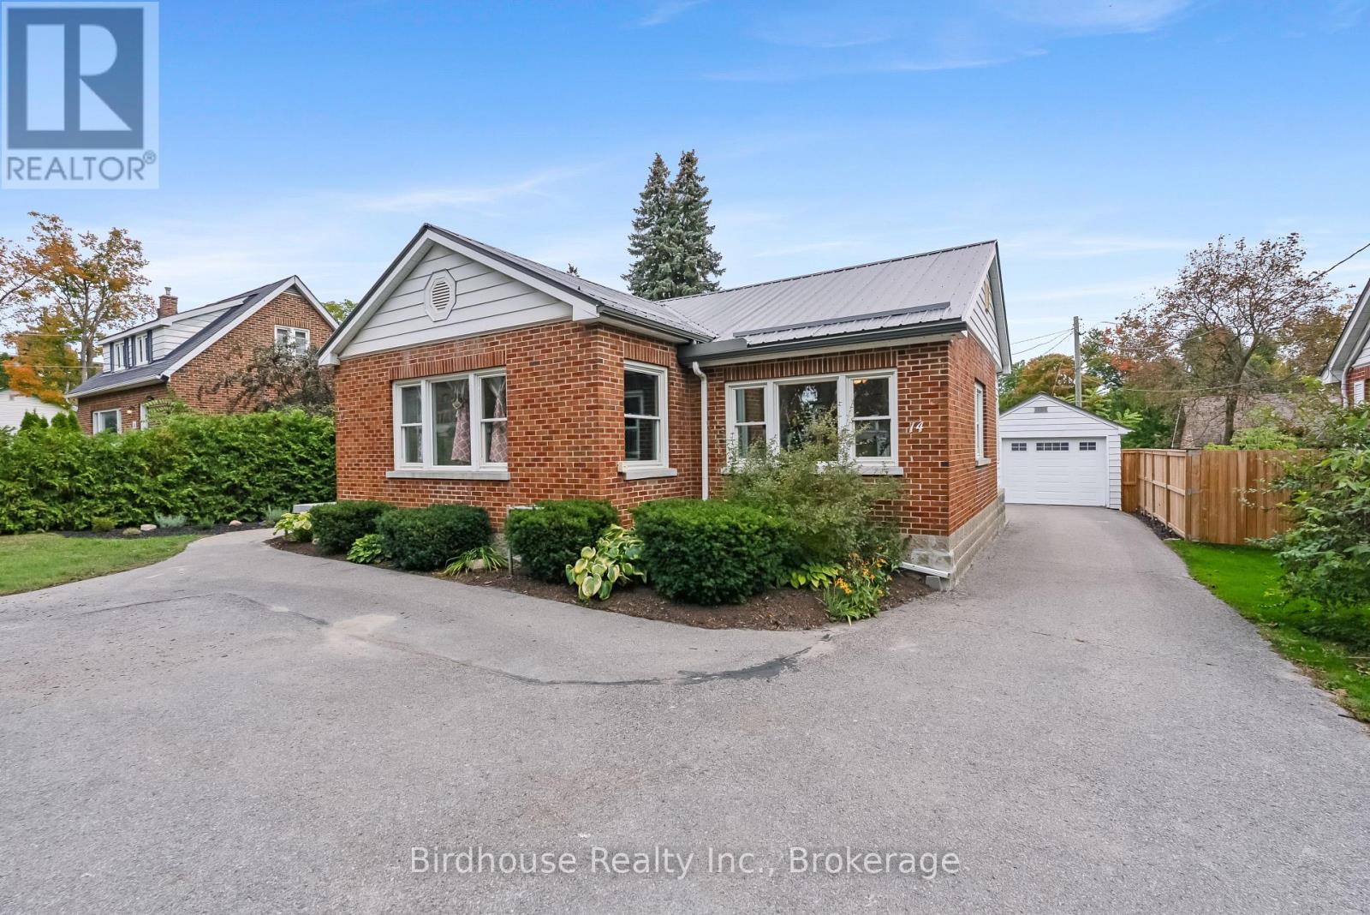
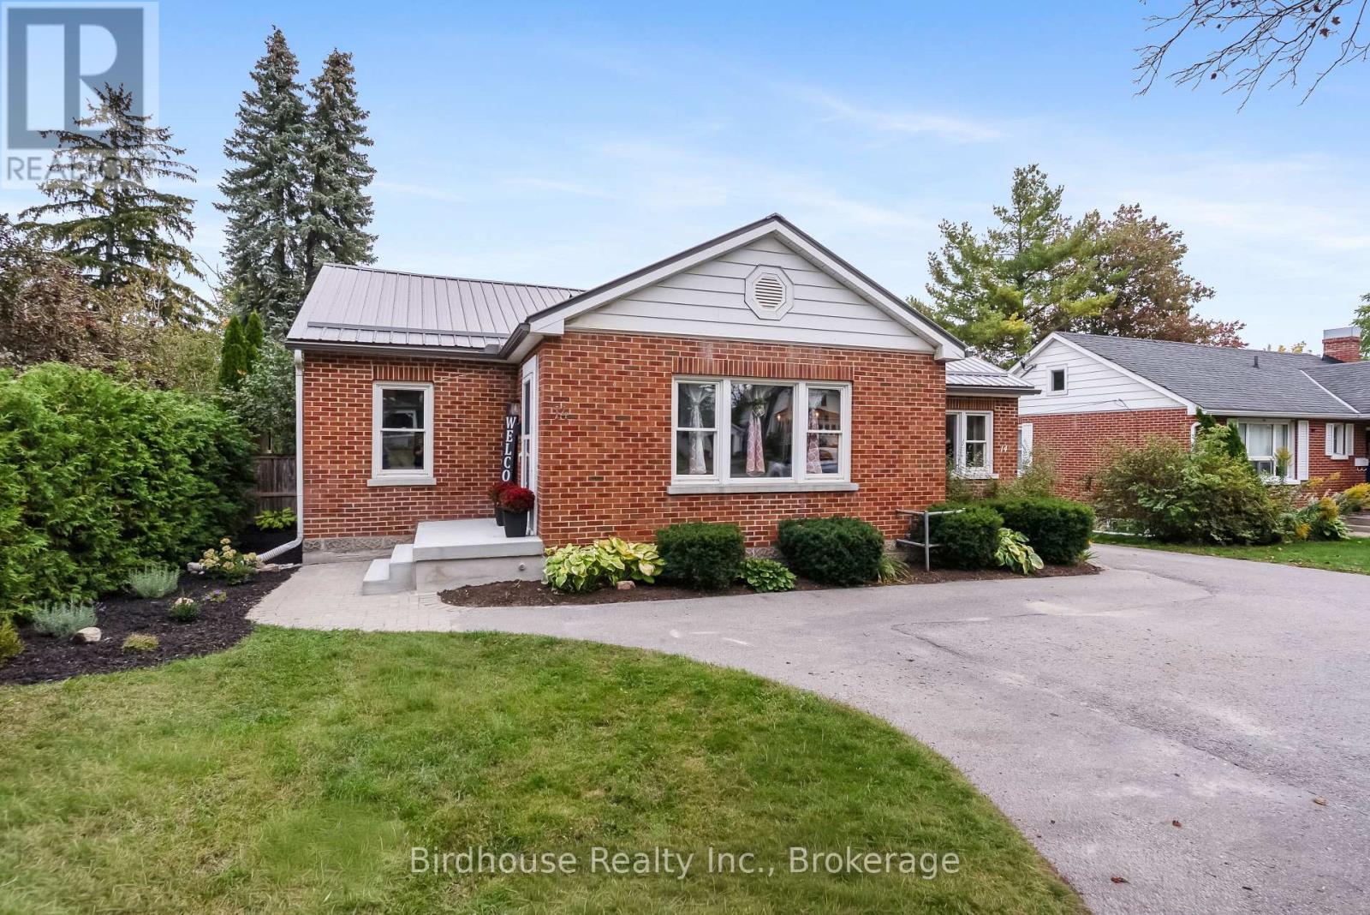
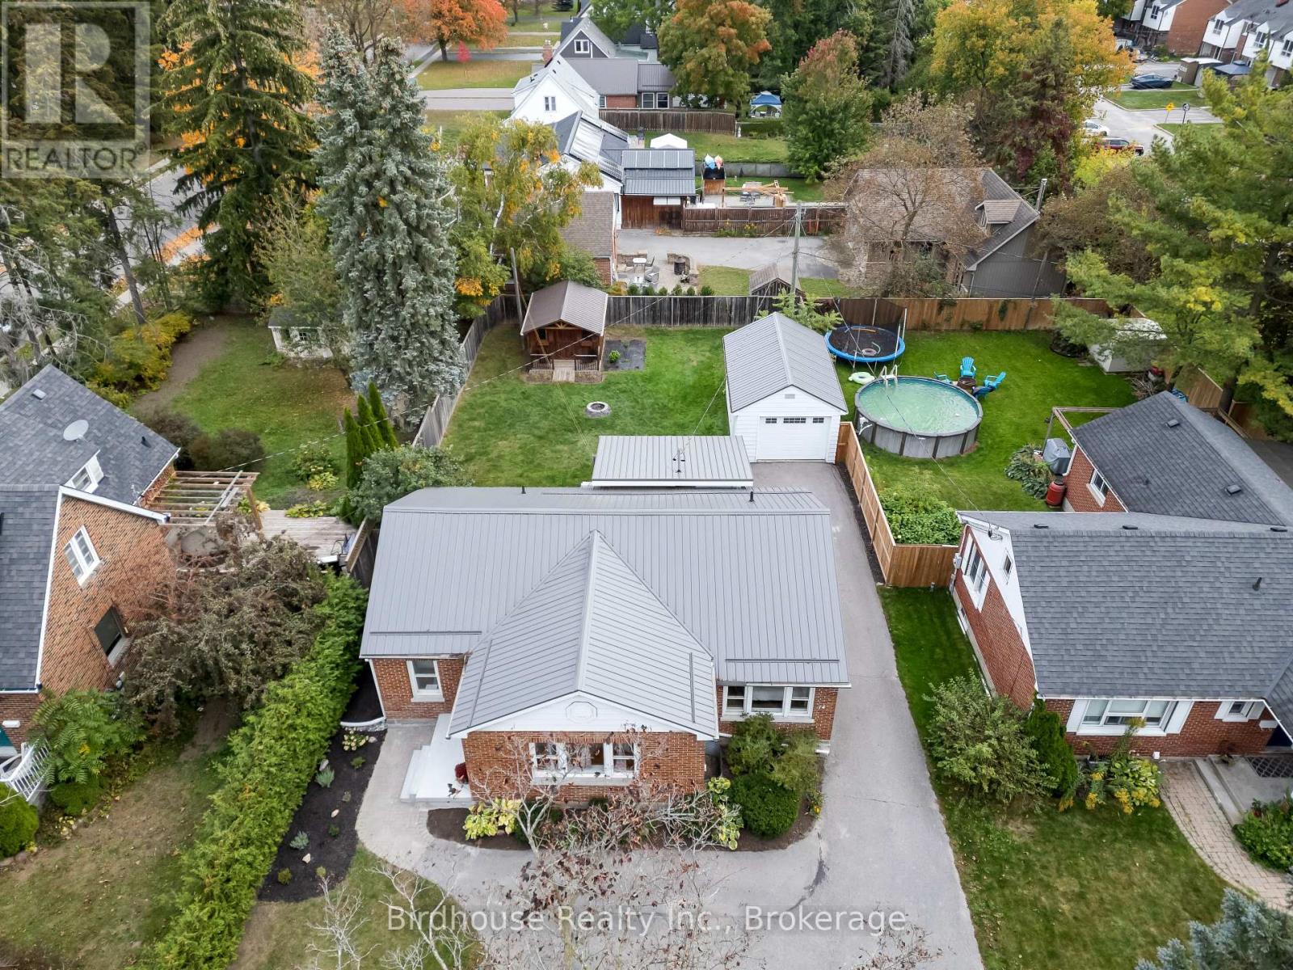
Welcome to this well located bungalow in the heart of Lindsay, close to schools, shopping, restaurants, parks, and all amenities. This spacious home features 3 bedrooms + den and 2.5 bathrooms, offering plenty of room for a family. The main floor boasts a spacious living room, three bedrooms (primary bedroom with 2 pc ensuite), a full bathroom, and an updated kitchen with a convenient walk-out to the sunroom/backyard. Enjoy the covered deck and private backyard, with partial fencing providing added privacy and outdoor space to relax or entertain. The home also features a detached one car garage and a partially finished basement with an additional den, rec room and 3pc bathroom, providing flexibility for guests, a home office, or extended family. Just move in!
Map data © OpenStreetMap contributors
No open houses are scheduled for this home.
Can't make it? Request a private viewing.
| Living room | Main level | 6.3 x 4.41 m |
| Kitchen | Main level | 3.97 x 3.33 m |
| Sunroom | Main level | 1.6 x 3.55 m |
| Primary Bedroom | Main level | 5.12 x 3.35 m |
| Bedroom | Main level | 3.39 x 3.16 m |
| Bedroom | Main level | 2.79 x 4.16 m |
| Recreational, Games room | Lower level | 6.1 x 5.33 m |
| Laundry room | Lower level | 2.43 x 5.54 m |
| Den | Lower level | 7.01 x 2.92 m |




