 For rent 42
$1,800/mo
2+1 bed1 bath700–1,100 sq ft
86 Queen Street
Lindsay, Kawartha Lakes
11 days agoMLS® X13856066
RE/MAX HALLMARK REALTY LTD.
14 Mcgibbon Boulevard #BSMT
Lindsay, Kawartha Lakes, Ontario K9V6G3
For rent· Added
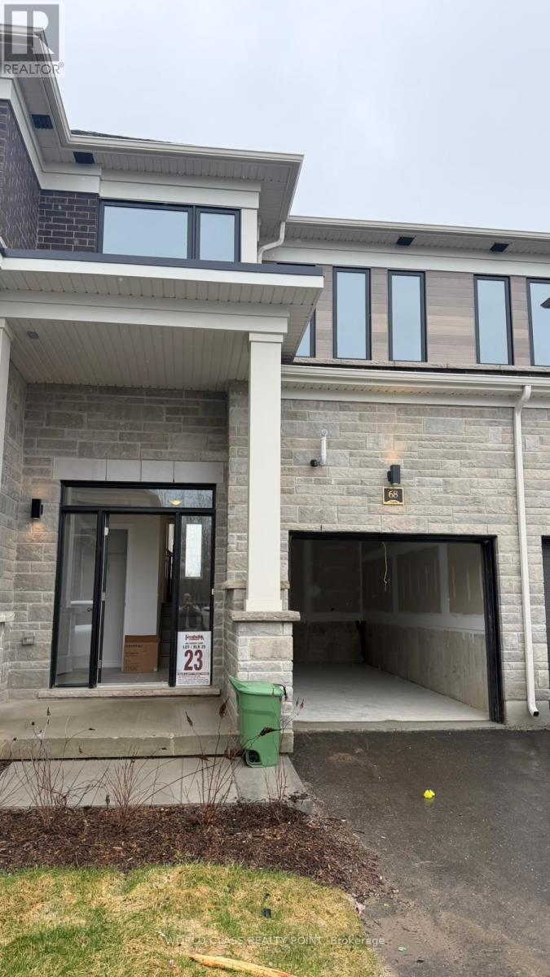
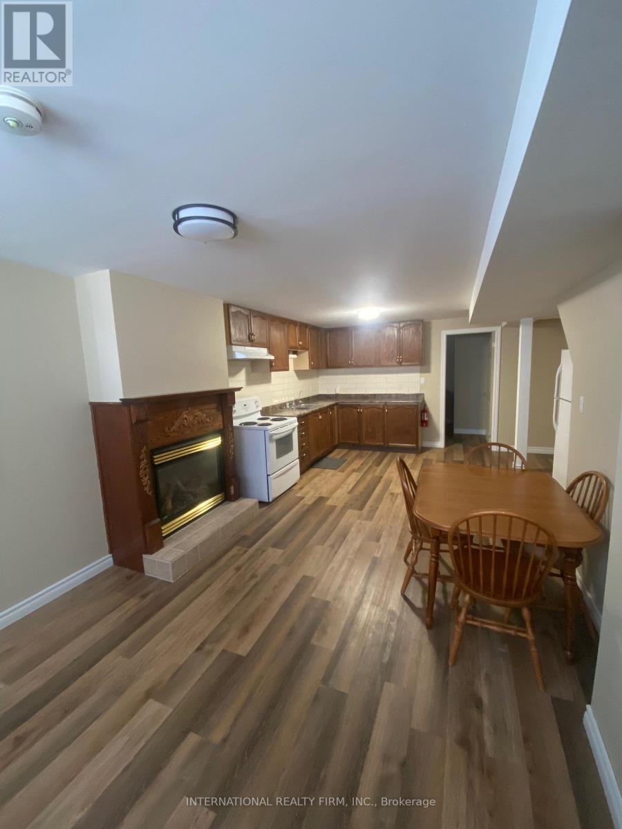
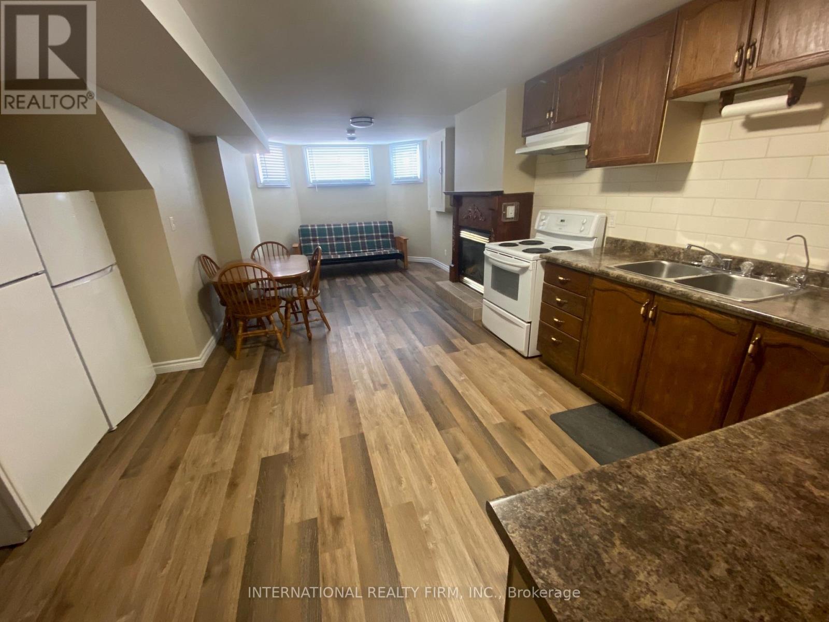
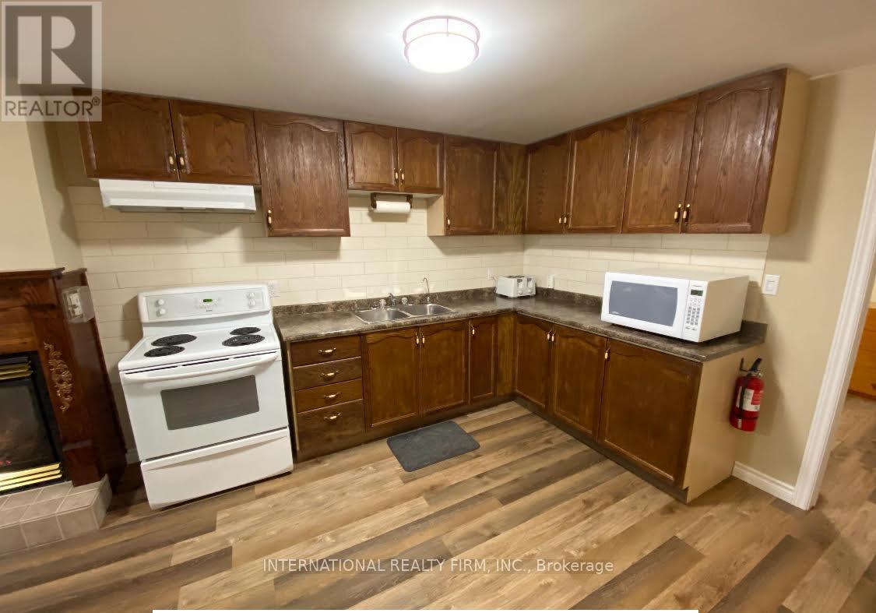
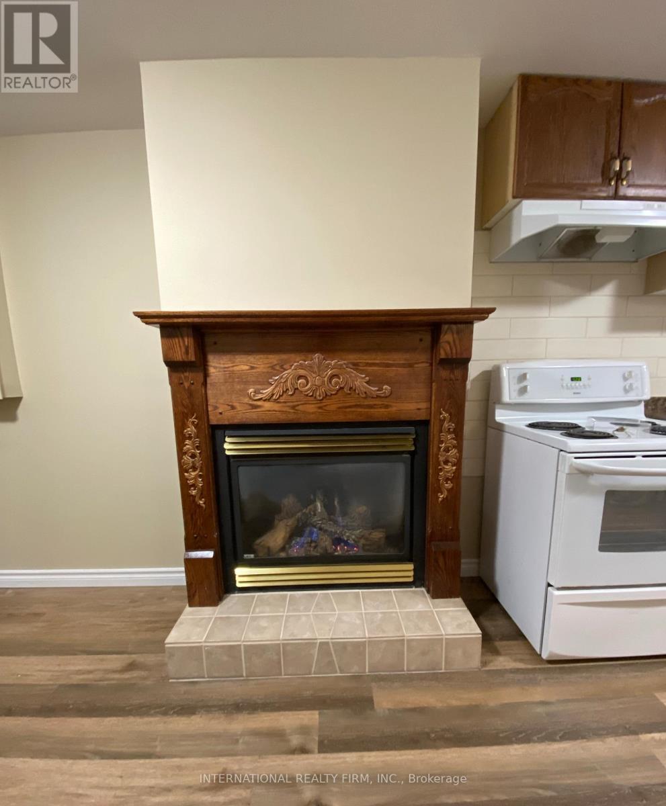
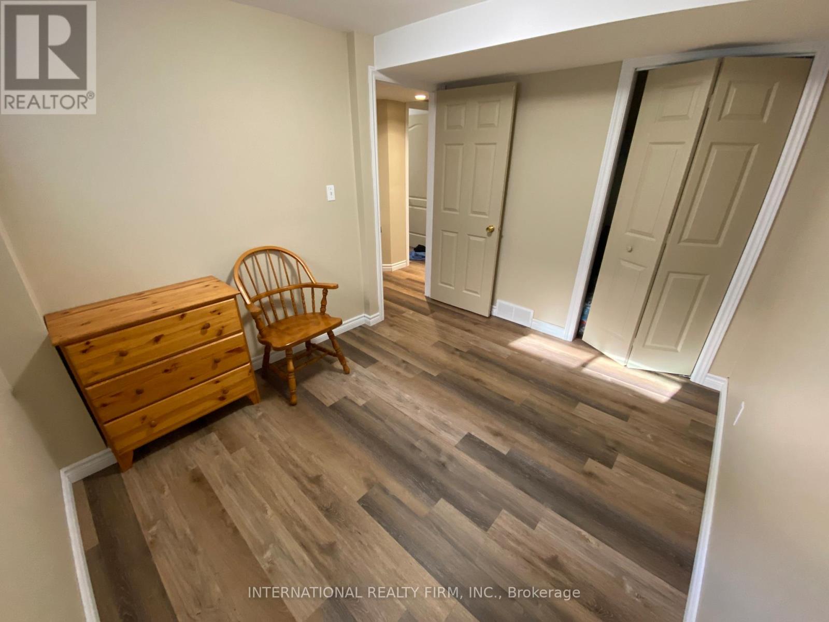
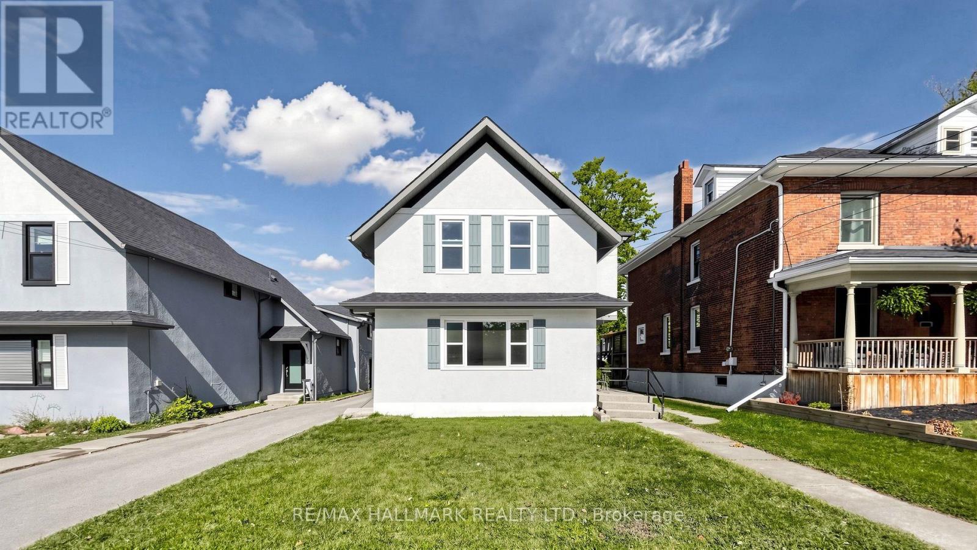
Legal Basement Apartment in the South end of Lindsay! 3-bedroom basement apartment in the highly sought-after neighborhood. This spacious unit features the kitchen with open-concept layout. Close to Ross Memorial Hospital, community centers, transit, parks, shopping, and schools. A perfect home for professionals seeking a comfortable living space. Tenant to pay portion of utilities. Tenant Content and Liability Insurance is required. Application Process: A full rental application is required, up-to-date Equifax credit report, employment letter, recent pay stubs, Government-issued photo ID and references are required.
Map data © OpenStreetMap contributors
No open houses are scheduled for this home.
Can't make it? Request a private viewing.
| Kitchen | Basement | 3.65 x 4.52 m |
| Great room | Basement | 3.93 x 3.32 m |
| Bedroom | Basement | 2.63 x 3.32 m |
| Bedroom 2 | Basement | 2.63 x 3.12 m |
| Bedroom 3 | Basement | 2.71 x 3.28 m |
| Laundry room | Basement | 3.89 x 1.52 m |