 For sale 50
$469,000
2 bed2 bath700–1,100 sq ft
4 Bertie Street
Lindsay, Kawartha Lakes
18 days agoMLS® X13828450
Century 21 United Realty Inc.
14 Morrison Street
Laxton/Digby/Longford, Kawartha Lakes, Ontario K0M2L0
For sale· Added
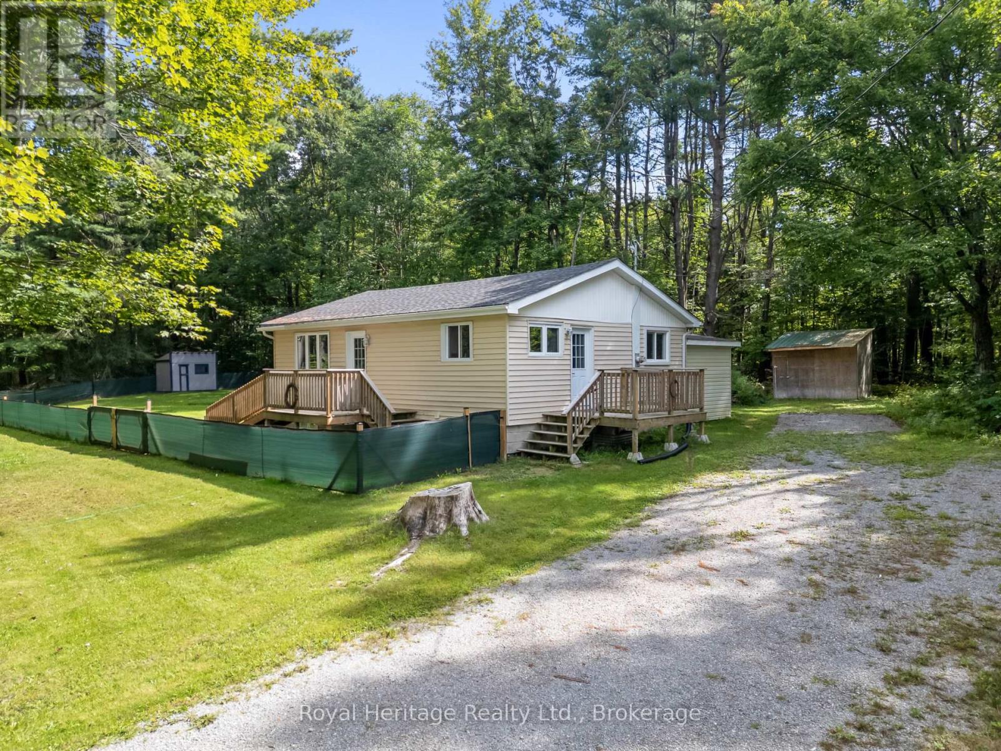
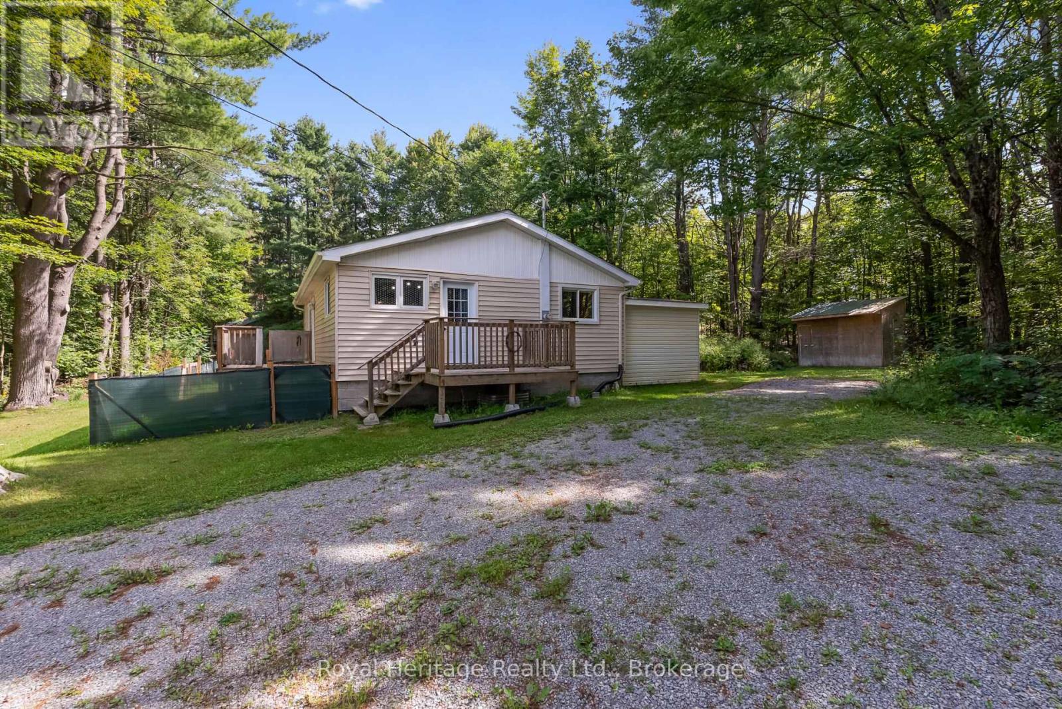
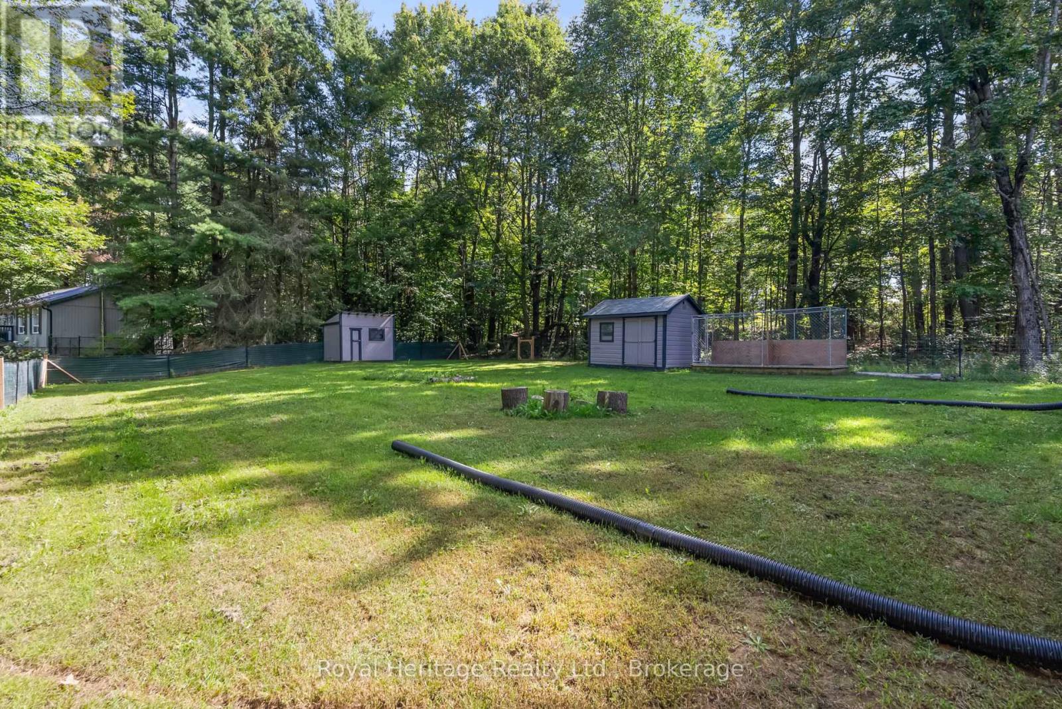
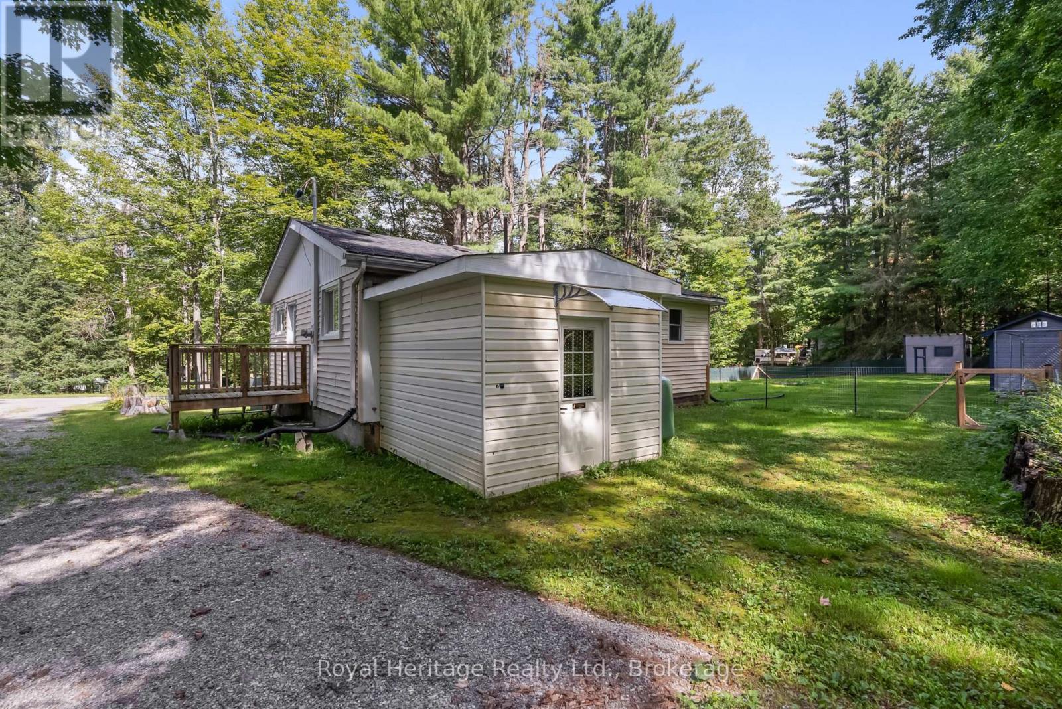
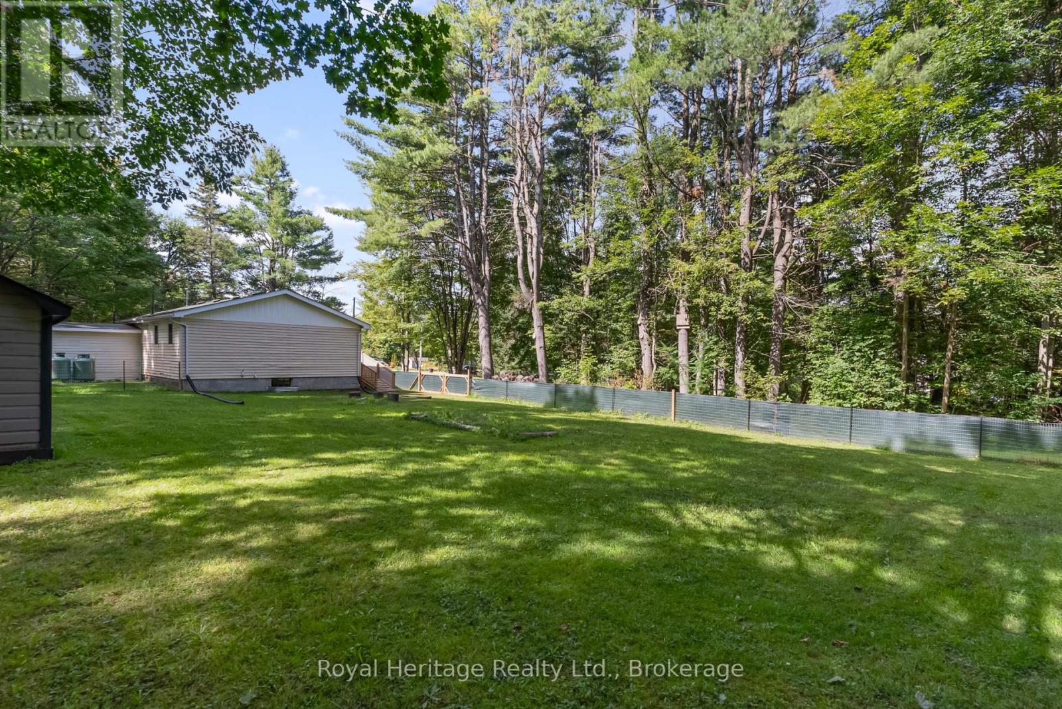
Affordable Kawartha Living with Four-Season Recreation at Your Doorstep! Discover this newly updated 3-bedroom home, ideally situated on a large, private treed lot in the quiet Village of Norland. The home offers comfortable, economical living with a propane furnace, walk-up basement and multiple storage sheds providing plenty of room for tools, equipment and recreational toys. Enjoy kayaking and boating just a short walk down the street, plus easy access to miles of ATV and snowmobile trails. An excellent opportunity for first-time buyers, downsizers or those looking for an affordable year-round home surrounded by the recreational lifestyle the Kawarthas are known for. Move-in ready and waiting to be enjoyed!
Map data © OpenStreetMap contributors
No open houses are scheduled for this home.
Can't make it? Request a private viewing.
| Living room | Main level | 5.3 x 4.24 m |
| Kitchen | Main level | 4.7 x 4.4 m |
| Primary Bedroom | Main level | 3.4 x 2.9 m |
| Bedroom 2 | Main level | 3.4 x 2.8 m |
| Bedroom 3 | Main level | 2.4 x 2.3 m |
| Bathroom | Main level | 0 x 0 m |
| Utility room | Lower level | 9.6 x 7.5 m |
| Mud room | Lower level | 3.4 x 2 m |