
 For sale 50
$469,000
2 bed2 bath700–1,100 sq ft
4 Bertie Street
Lindsay, Kawartha Lakes
18 days agoMLS® X13828450
Century 21 United Realty Inc.
147 East Street North
Bobcaygeon, Kawartha Lakes, Ontario K0M1A0
For sale· Added
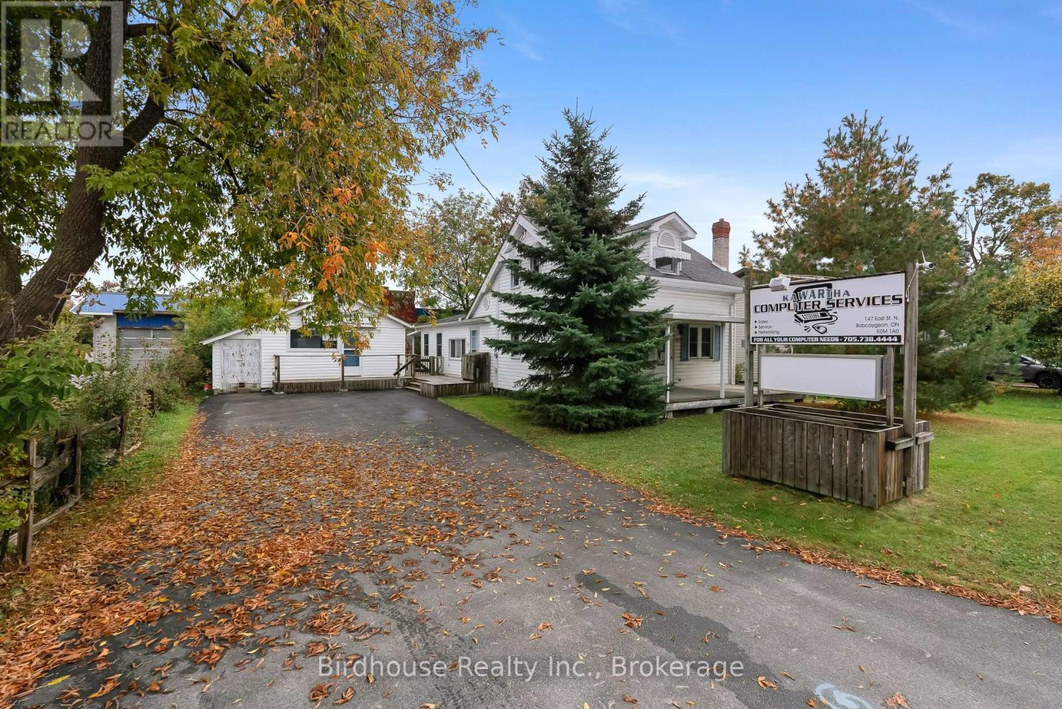
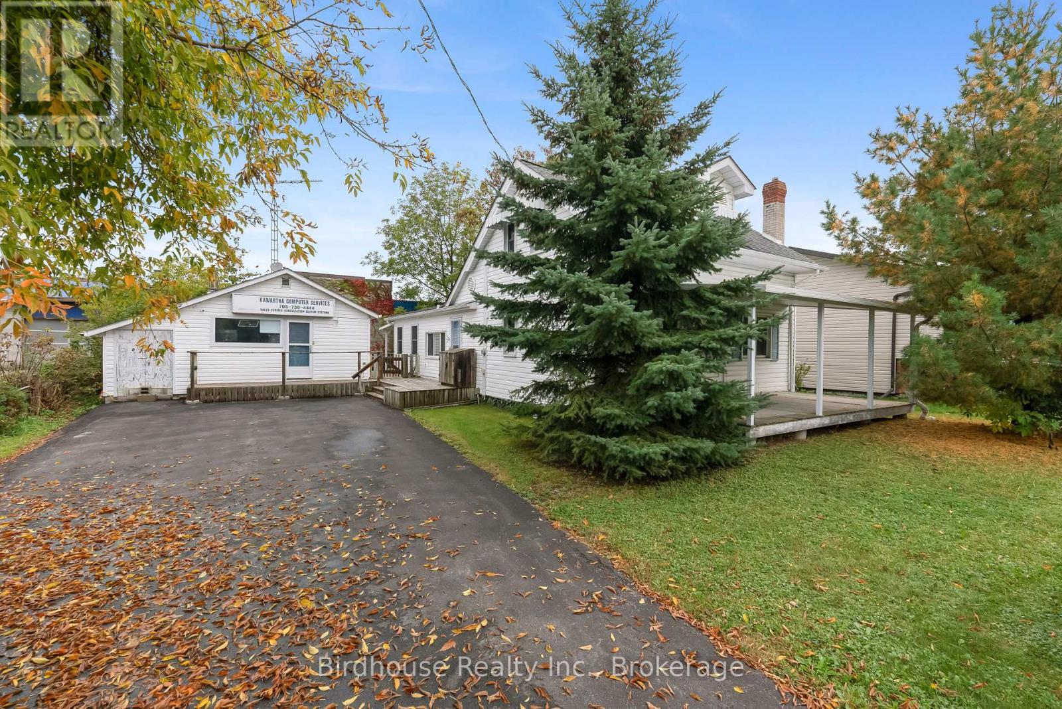
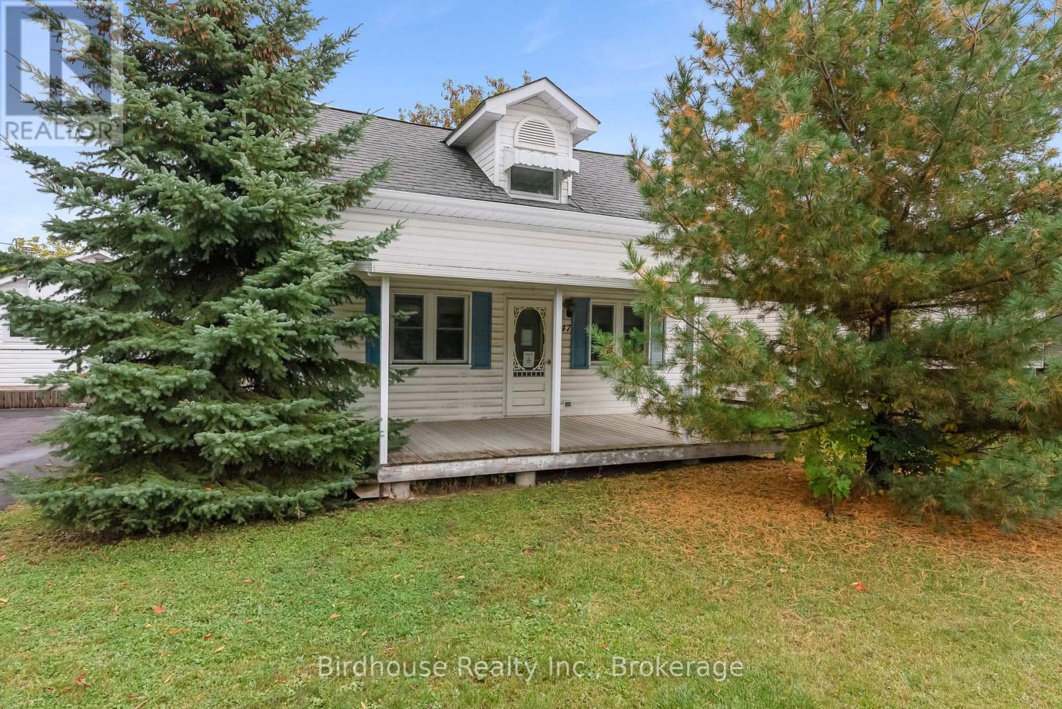
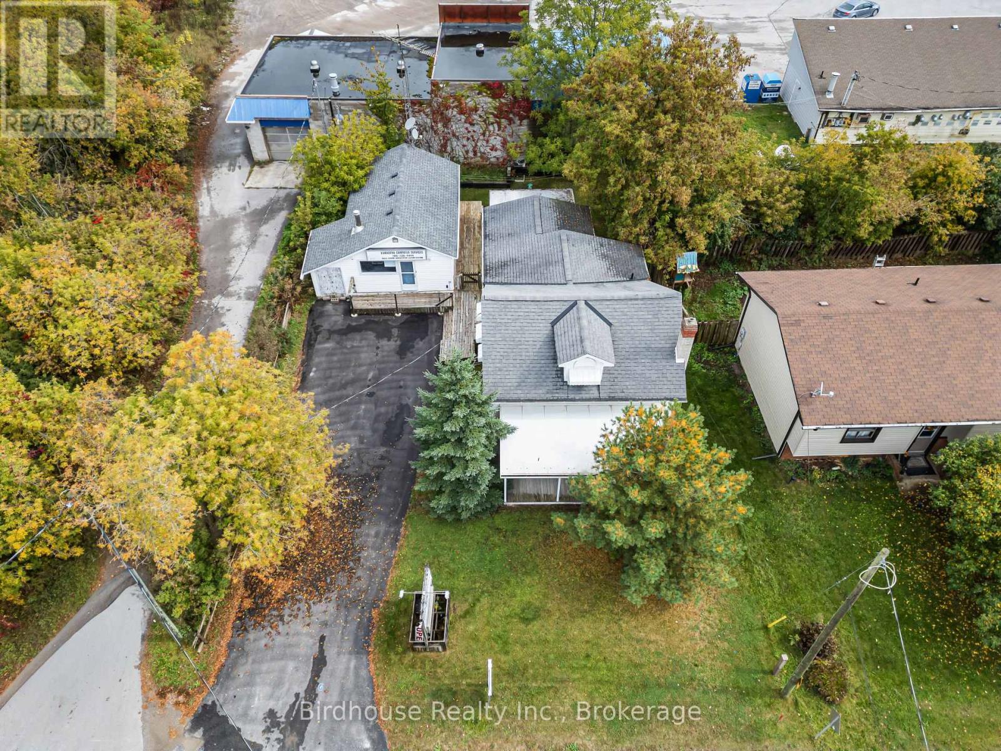
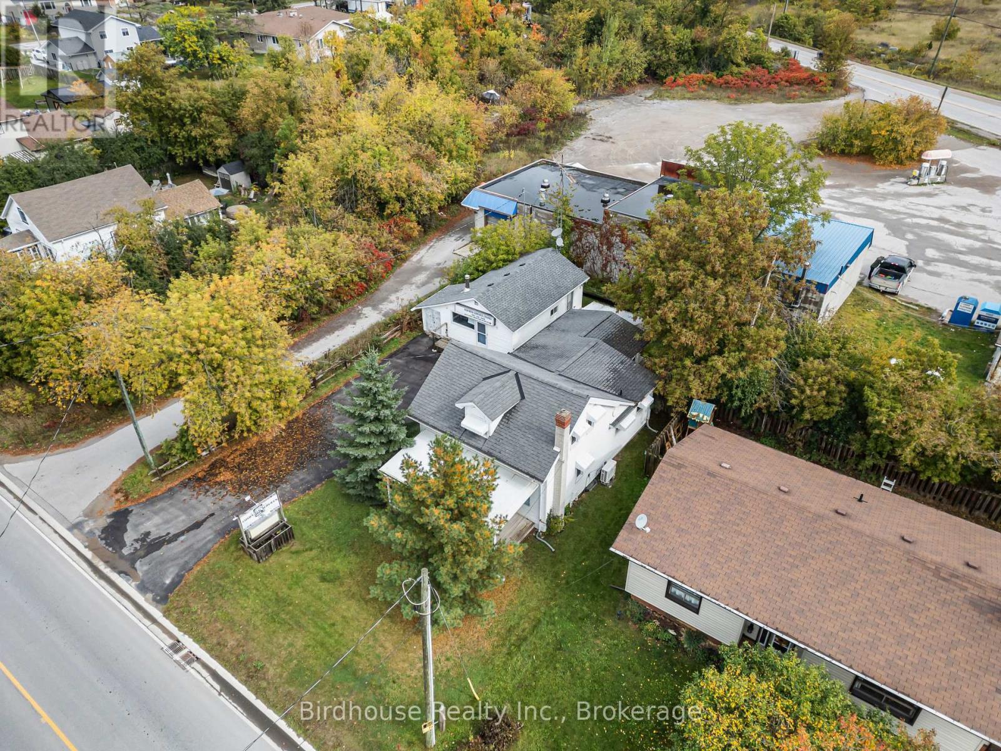
A unique opportunity has come to Bobcaygeon that you don't see every day. This 1949 built, 1.5 storey home features 3 bedrooms, an upstairs walk-in closet, main-floor living, and a 26' x 17' heated workshop-perfect for those looking to get into the market and/or operate a small business. R1 zoning permits professional office uses in addition to a single-family residence, while the property offers excellent road exposure for signage and convenient proximity to downtown amenities. This 1,200 sq. ft. home has been very well maintained and offers a functional main-floor layout featuring a bedroom, laundry, pantry closet, full bathroom, kitchen with plenty of storage, living room, and an additional family room that could also be used as a dining space. Natural gas is expected to be available in Bobcaygeon in the near future.
Map data © OpenStreetMap contributors
No open houses are scheduled for this home.
Can't make it? Request a private viewing.
| Foyer | Main level | 1.35 x 1.61 m |
| Kitchen | Main level | 2.5 x 5.24 m |
| Laundry room | Main level | 2.5 x 1.68 m |
| Bathroom | Main level | 2.18 x 2.94 m |
| Family room | Main level | 3.47 x 4.52 m |
| Living room | Main level | 5.28 x 4.15 m |
| Primary Bedroom | Main level | 4.44 x 2.86 m |
| Bedroom | Second level | 4.32 x 2.84 m |
| Bedroom | Second level | 2.61 x 2.8 m |




