 For rent 50
$3,500/mo
4 bed2 bath1,100–1,500 sq ft
119 Campbell Beach Road
Carden, Kawartha Lakes
2 months agoMLS® X13633750
The Agency
149 Ball Point Road
Mariposa, Kawartha Lakes, Ontario L9L1B6
For rent· Added
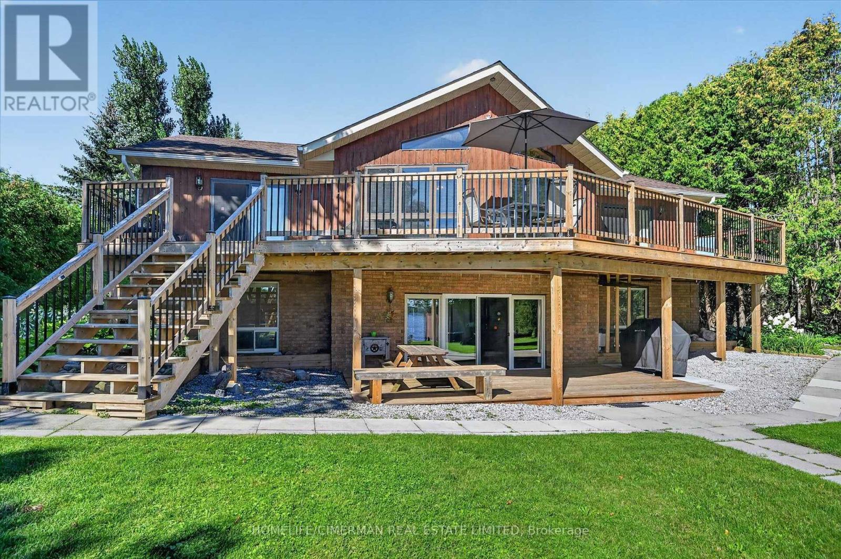
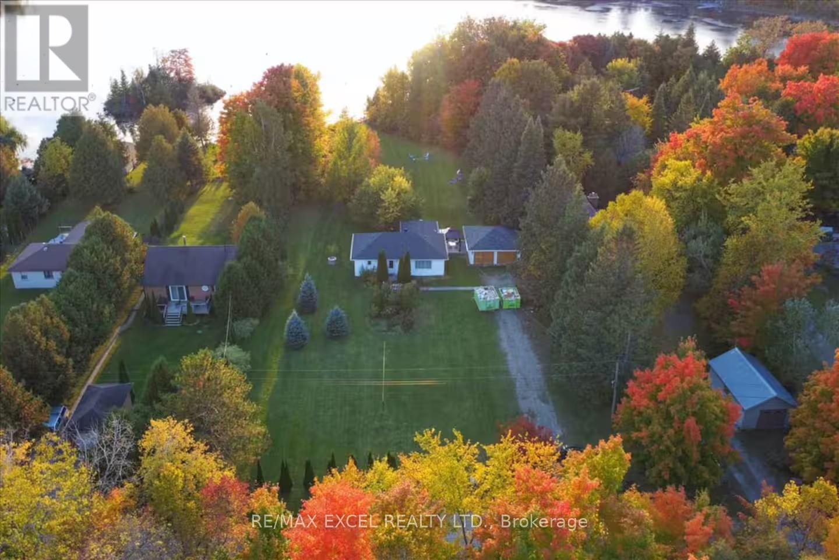
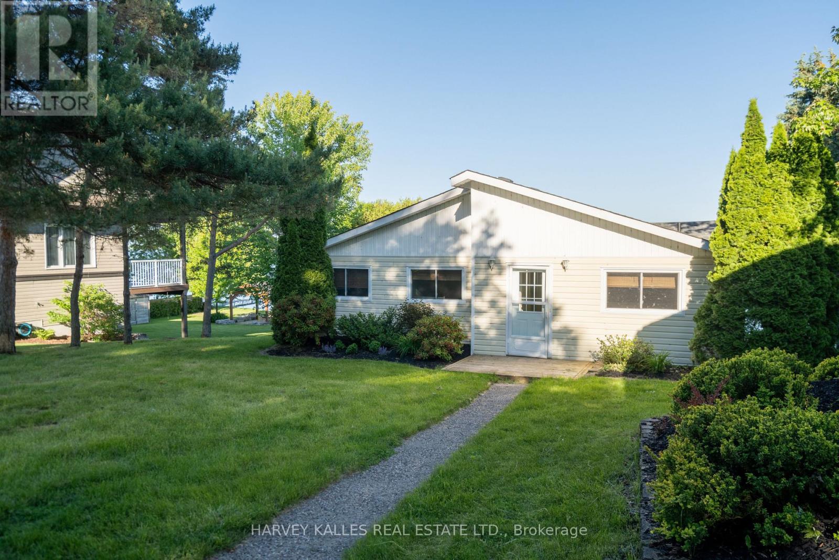
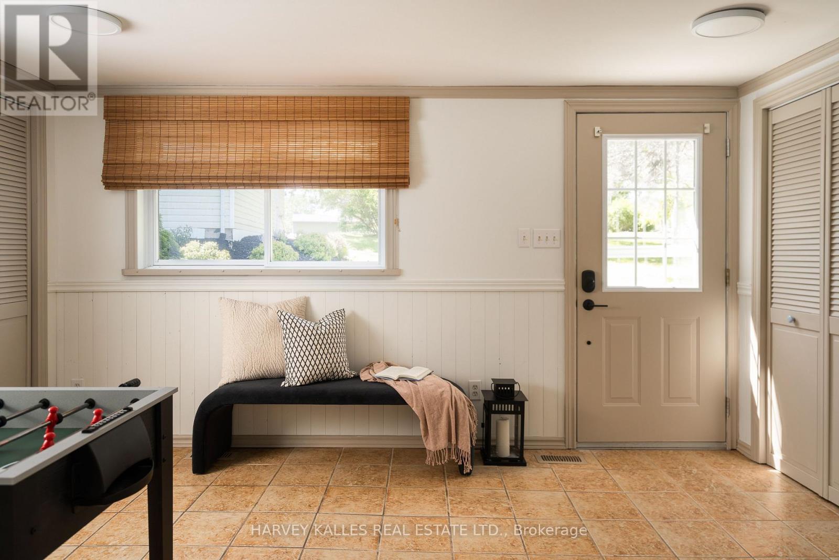
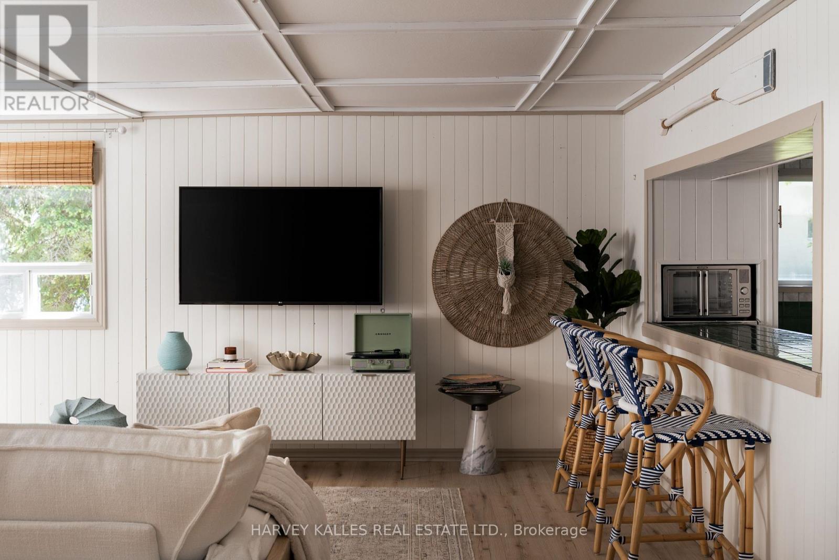
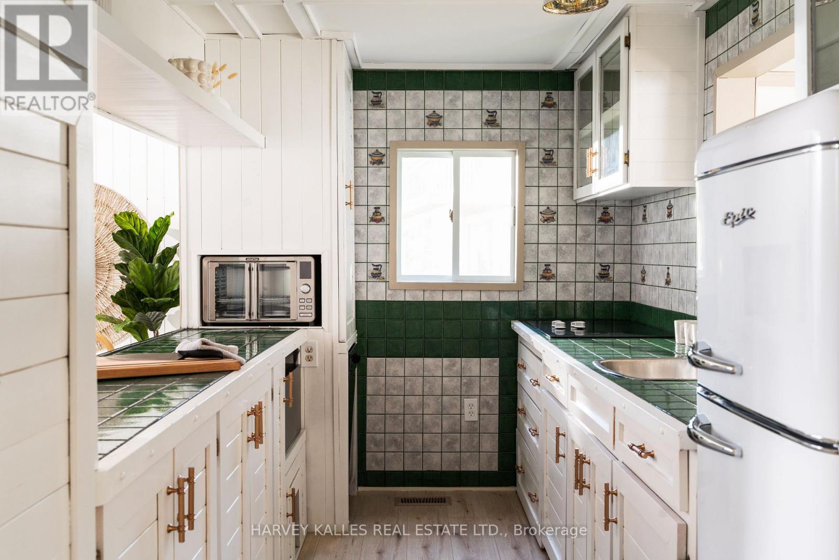
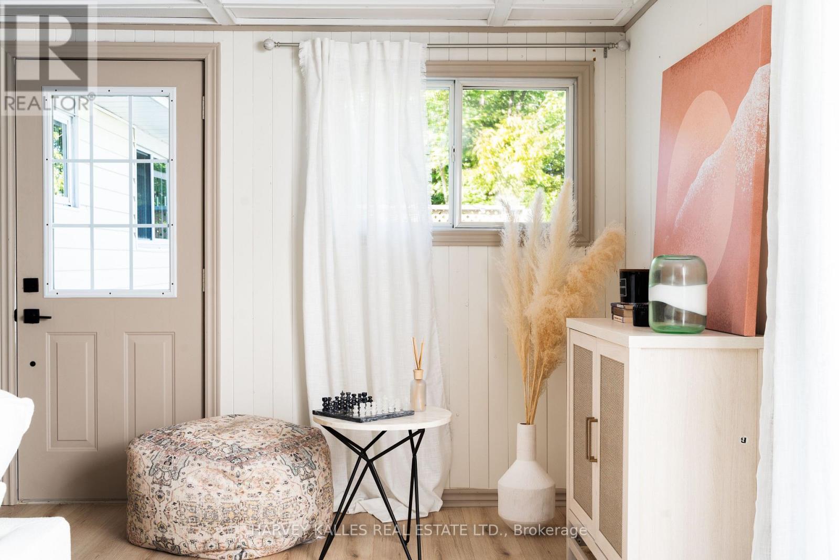
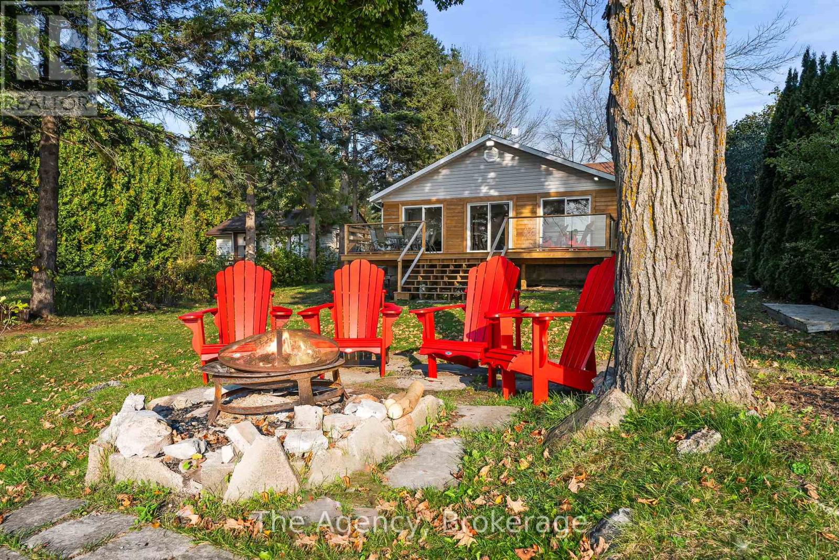
Discover the opportunity to enjoy a year-round waterfront lifestyle in the highly coveted BallPoint neighbourhood. Set on a picturesque 80' x 210' lot surrounded by mature trees and beautifully landscaped grounds, this well-maintained bungalow offers stunning, unobstructed waterfront views and a peaceful lakeside setting. The spacious foyer leads into a galley kitchen overlooking the bright, open-concept living and dining areas, with walkouts to both a three-season sunroom and lakeside deck. The main floor features two generous bedrooms, an additional overnight room/office, and convenient main-floor laundry. The unfinished walk-out basement offers excellent flexibility and opens to a covered outdoor sauna, providing ample potential for additional recreational or living space. A paved driveway leads to a fantastic detached two-car garage, offering plenty of room for vehicles, watercraft and recreational equipment. Enjoy lakeside dining, entertaining, boating and all the recreational opportunities that come with waterfront living, while remaining conveniently located close to Port Perry and Lindsay. A wonderful opportunity to embrace the Kawartha lifestyle year-round
Map data © OpenStreetMap contributors
No open houses are scheduled for this home.
Can't make it? Request a private viewing.
| Foyer | Main level | 4.88 x 4.85 m |
| Laundry room | Main level | 4.88 x 4.85 m |
| Bedroom | Main level | 3 x 2.74 m |
| Kitchen | Main level | 4.98 x 2.34 m |
| Bathroom | Main level | 0.1 x 0.1 m |
| Sunroom | Main level | 1.78 x 6.55 m |
| Office | Main level | 3.17 x 2.59 m |
| Primary Bedroom | Main level | 2.84 x 6.4 m |