
 For sale 50
$434,900
1 bed1 bath700–1,100 sq ft
78 Golden Mile Road
Ops, Kawartha Lakes
3 months agoMLS® X13557814
Revel Realty Inc.
16 Dunn Street
Bobcaygeon, Kawartha Lakes, Ontario K0M1A0
For sale· Added
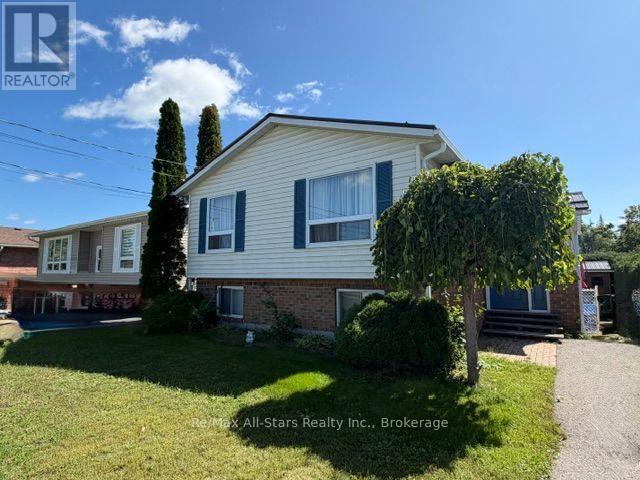
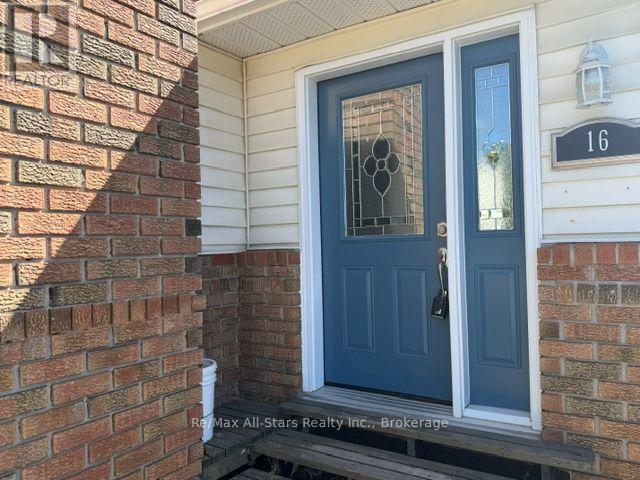
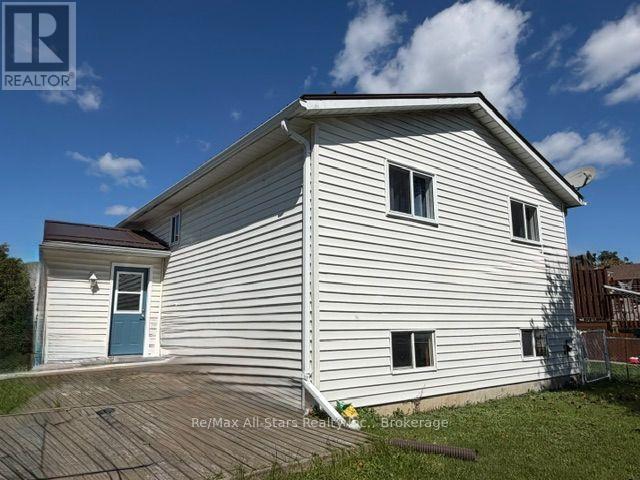
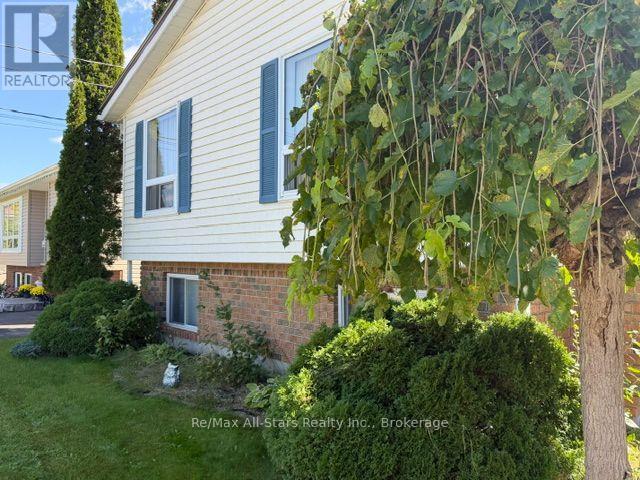
Welcome to this charming raised bungalow ideally located in town, just minutes from schools, shopping, restaurants, parks, and everyday amenities. Situated on a quiet street, this home offers the perfect blend of comfort, space, and convenience for families. The main level features 3 spacious bedrooms and 2 bathrooms, along with a cozy living room, dining area, and a bright, welcoming entrance. The finished lower level offers excellent additional living space, including a separate bedroom and bathroom, a large family room, recreation room, and utility room - ideal for guests, extended family, or entertaining. Recent updates include newer windows, a newer furnace, and a durable steel roof for added peace of mind. Outside, enjoy the fenced backyard, perfect for children, pets, and outdoor gatherings. This move-in-ready family home truly checks all the boxes.
Map data © OpenStreetMap contributors
No open houses are scheduled for this home.
Can't make it? Request a private viewing.
| Living room | Main level | 3.91 x 5.97 m |
| Dining room | Main level | 3.47 x 2.81 m |
| Kitchen | Main level | 3.48 x 2.77 m |
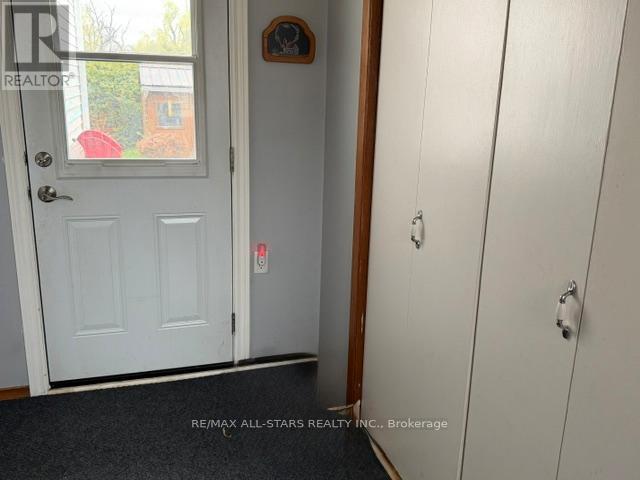
| Foyer | Main level | 3.23 x 1.73 m |
| Primary Bedroom | Main level | 2.92 x 3.25 m |
| Bedroom 2 | Main level | 2.93 x 3.23 m |
| Bedroom 3 | Main level | 2.99 x 3.05 m |
| Bedroom 4 | Lower level | 4.18 x 3.17 m |
| Recreational, Games room | Lower level | 6.4 x 4.18 m |




