 For rent 50
$3,500/mo
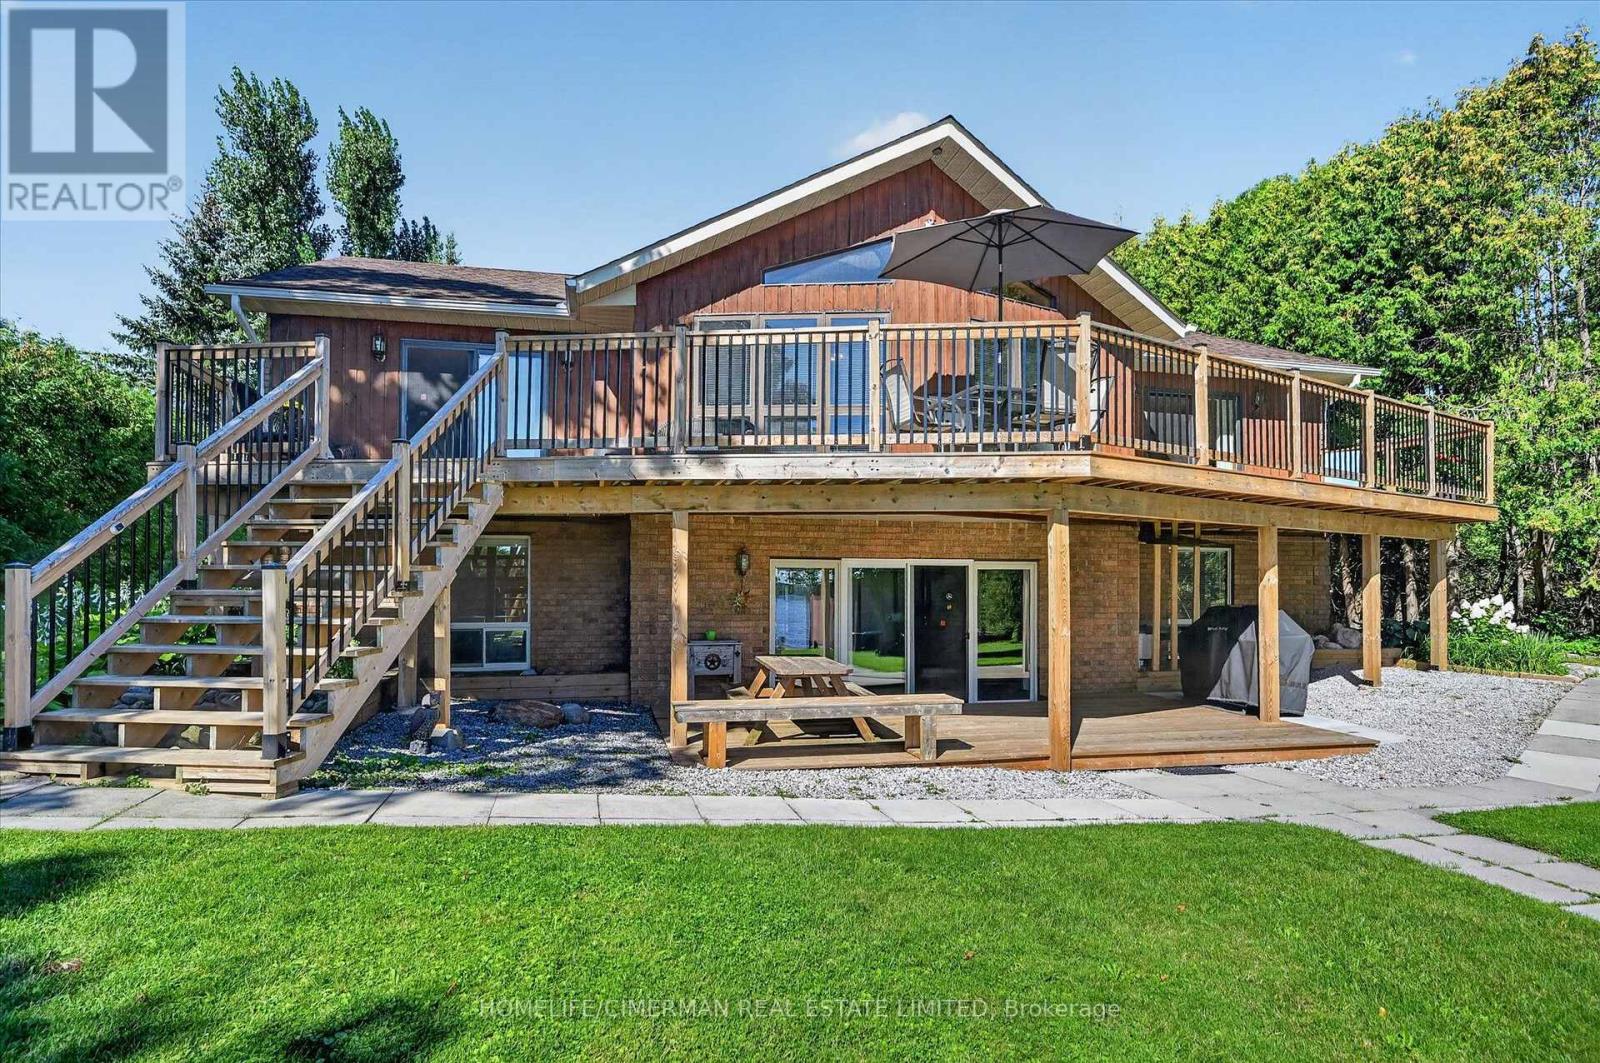
4 bed2 bath1,100–1,500 sq ft
119 Campbell Beach Road
Carden, Kawartha Lakes
2 months agoMLS® X13633750
The Agency
160 Alcorn Drive
Lindsay, Kawartha Lakes, Ontario K9V5V5
For rent· Added
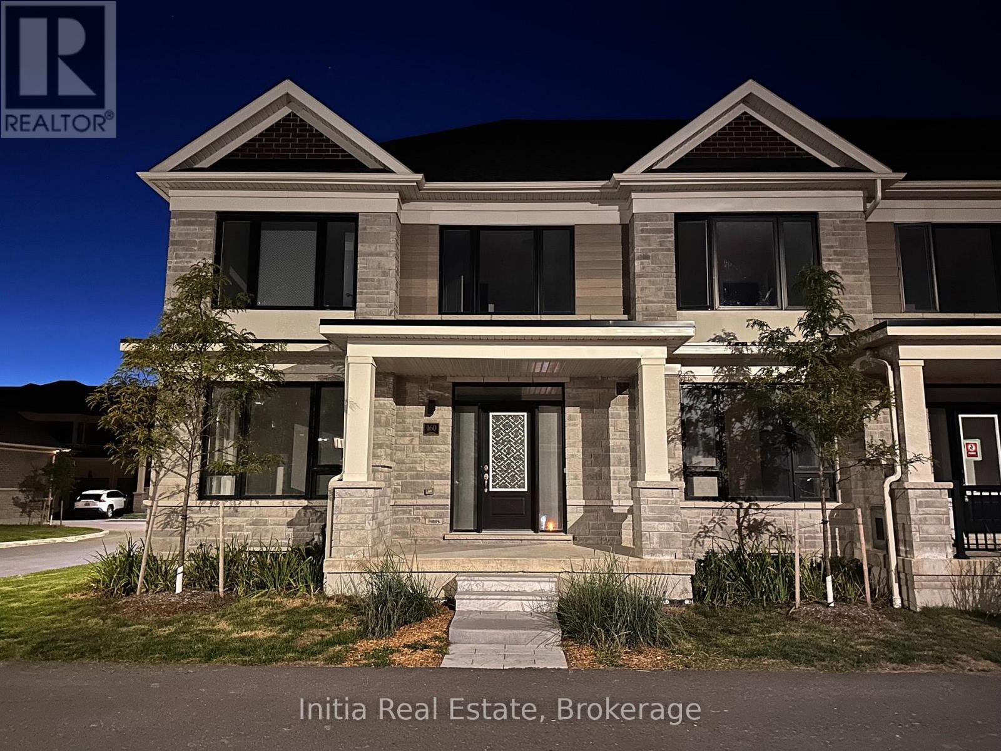
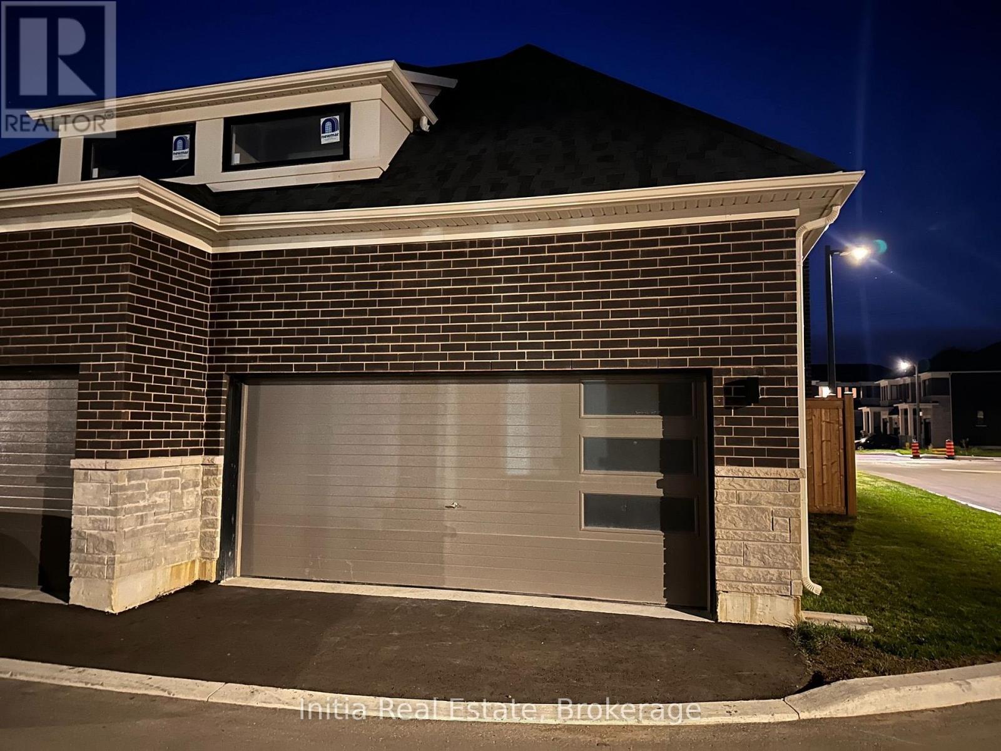
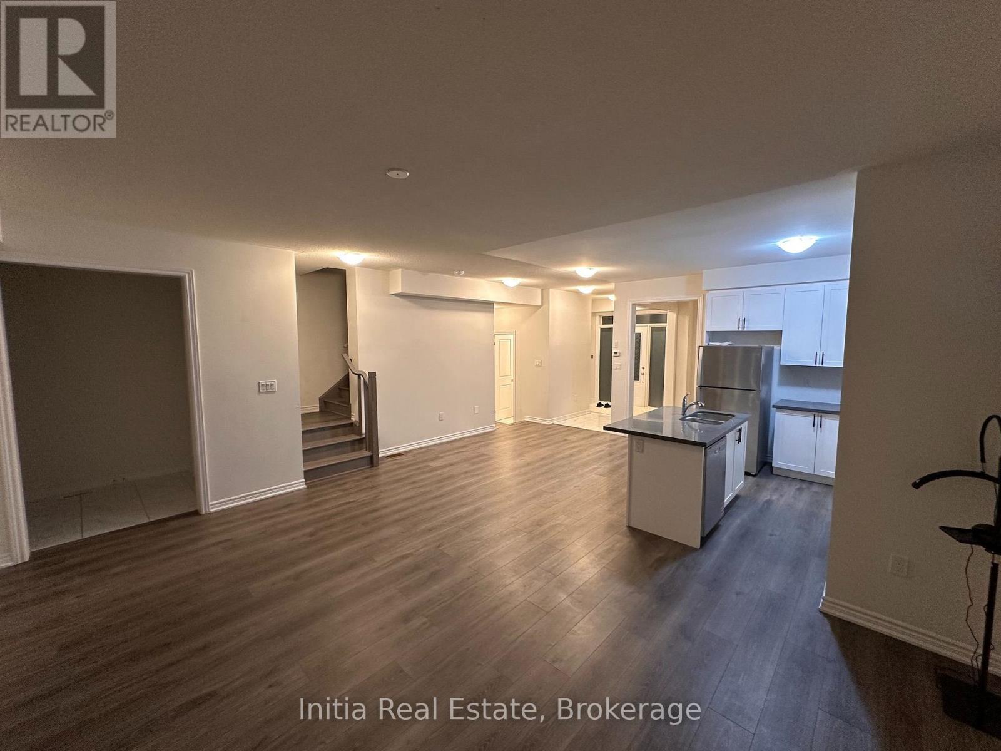
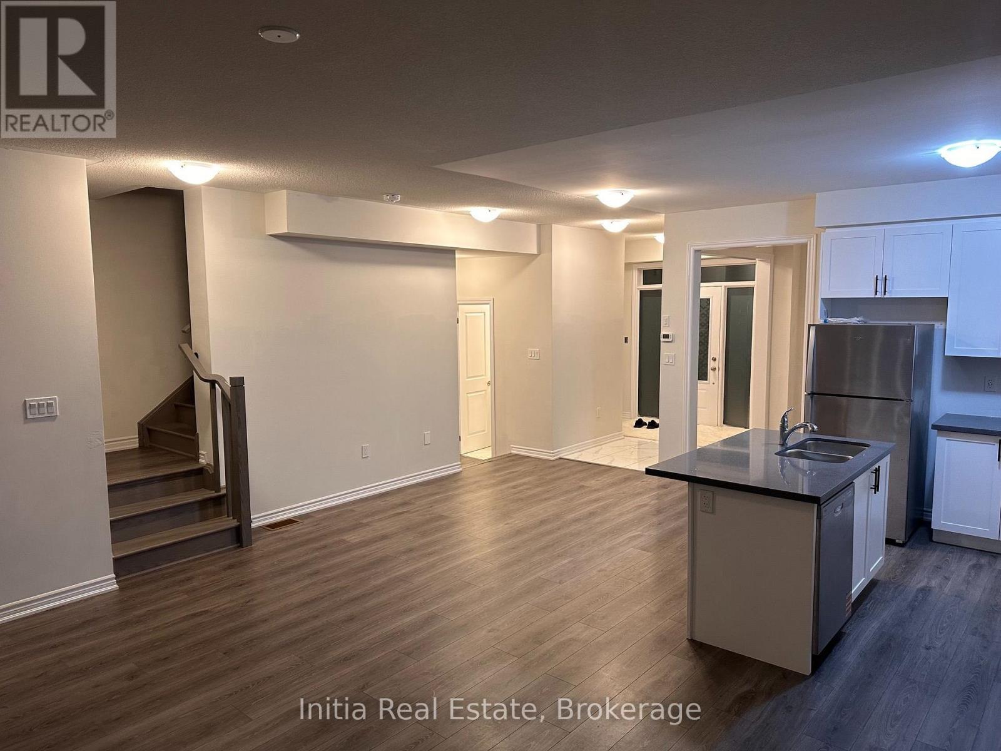
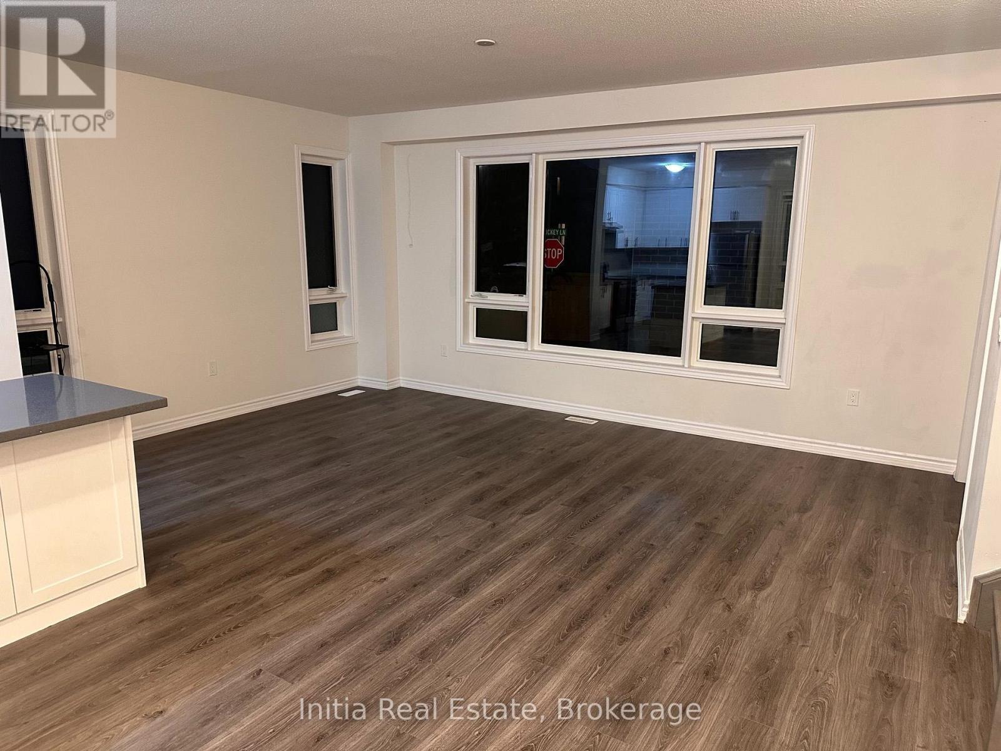
Welcome to 160 Alcorn Drive, a bright end-unit townhome in Lindsay offering four bedrooms plus a flexible main-floor den. The open-concept main level features a spacious great room and dining area, along with a kitchen finished with quartz countertops, stainless-steel appliances and an extended breakfast bar. Upstairs, the primary bedroom includes a walk-in closet and ensuite, complemented by three additional bedrooms and a second full bathroom. Additional features include three bathrooms, laminate flooring, an unfinished basement, laundry in the basement, a detached double garage and visitor parking. Conveniently located near shopping, schools and key routes. POTL fee is paid by the landlord. No smoking. First and last month's rent plus a refundable $300 key deposit required; Available from Jan 1, 2027
Map data © OpenStreetMap contributors
No open houses are scheduled for this home.
Can't make it? Request a private viewing.
| Great room | Main level | 5.64 x 3.96 m |
| Dining room | Main level | 3.66 x 3.25 m |
| Kitchen | Main level | 2.49 x 3.25 m |
| Den | Main level | 3.96 x 3.05 m |
| Primary Bedroom | Second level | 3.35 x 3.96 m |
| Bedroom 2 | Second level | 3.35 x 3.05 m |
| Bedroom 3 | Second level | 3.35 x 3.05 m |
| Bedroom 4 | Second level | 2.9 x 3.05 m |