
 For sale 50
$434,900
1 bed1 bath700–1,100 sq ft
78 Golden Mile Road
Ops, Kawartha Lakes
3 months agoMLS® X13557814
Revel Realty Inc.
168 Adelaide Street North
Lindsay, Kawartha Lakes, Ontario K9V4M6
For sale· Added
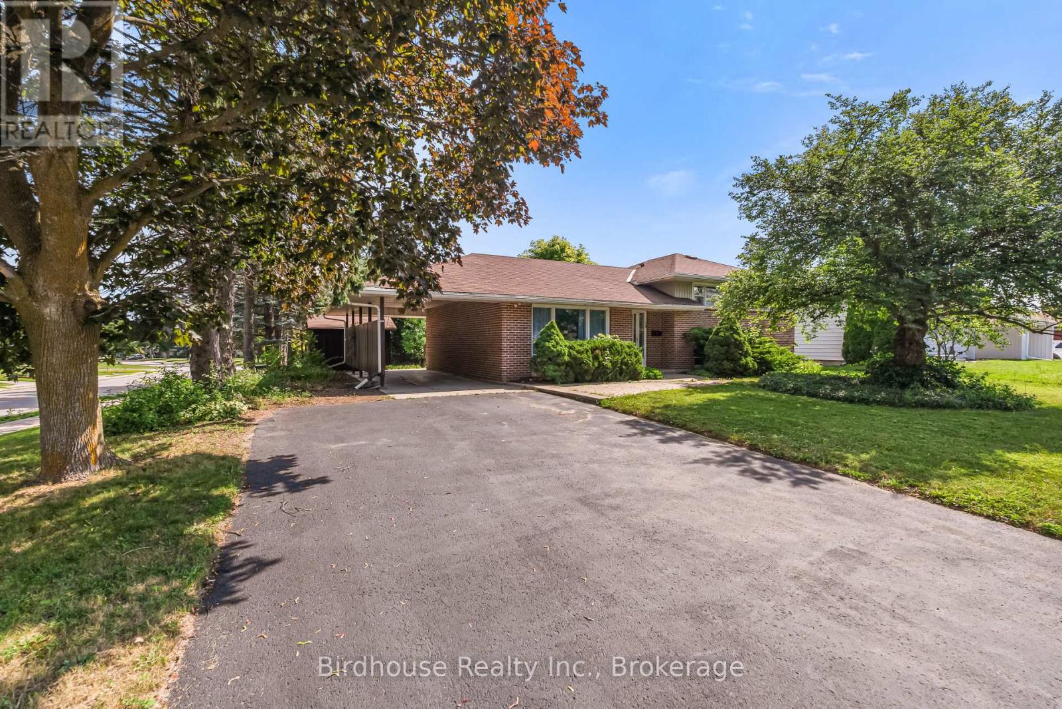
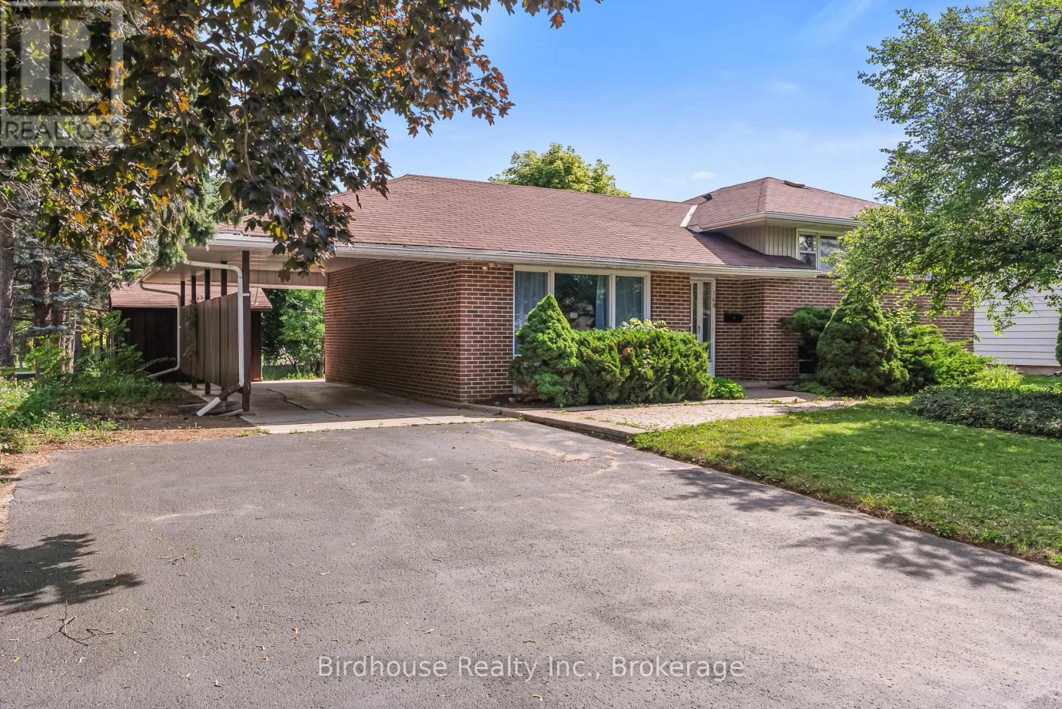
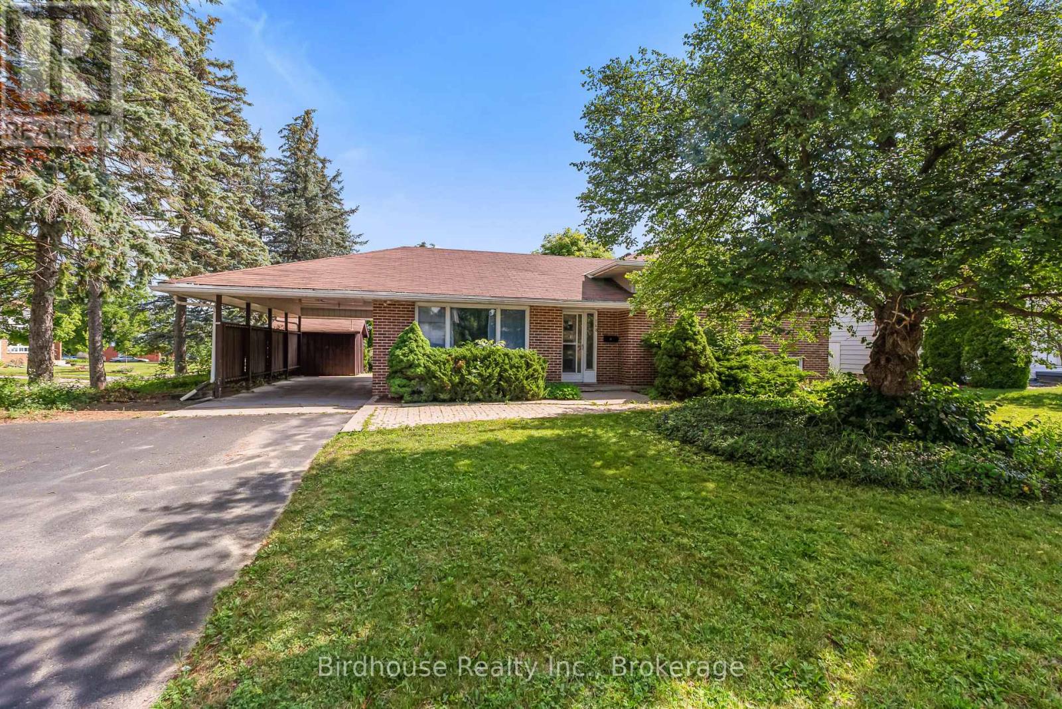
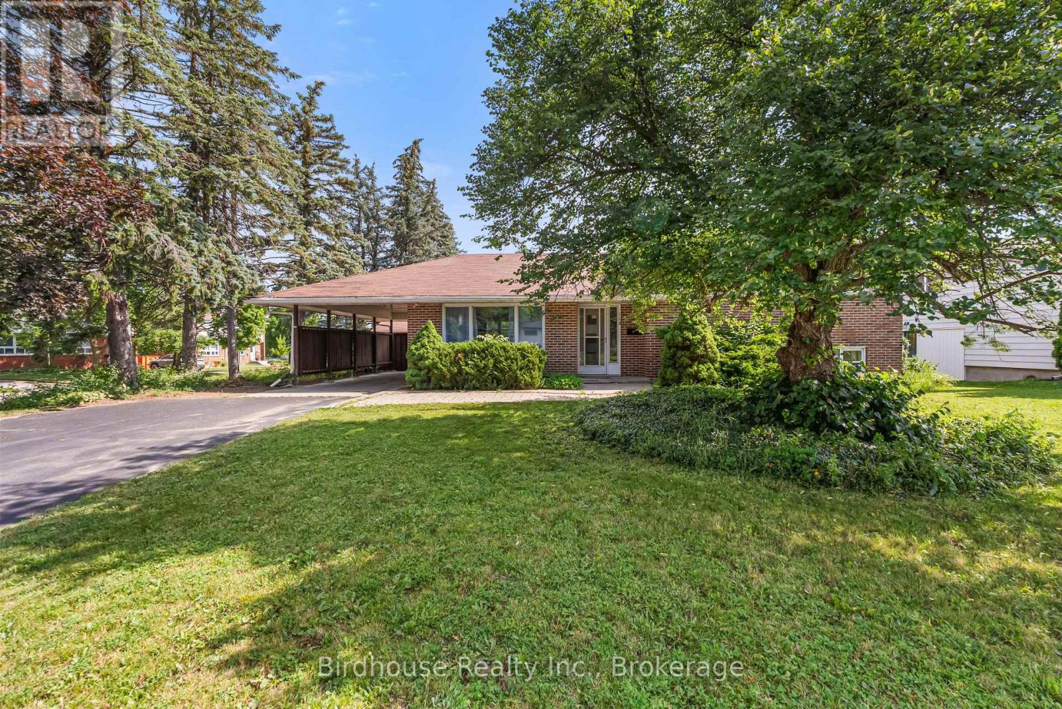
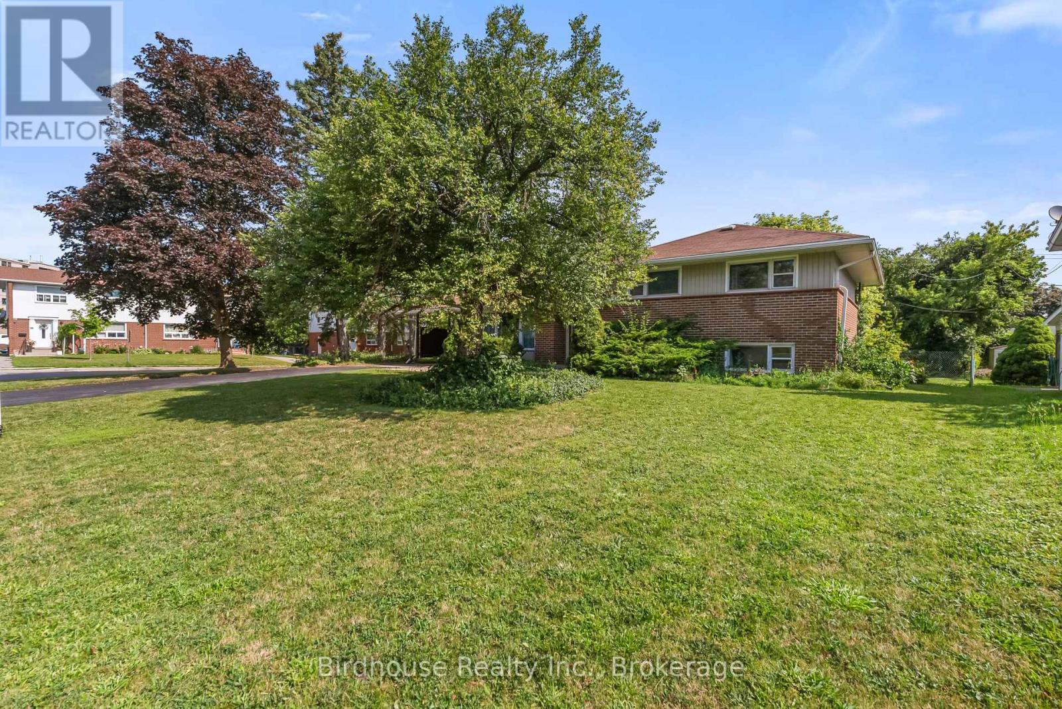
Located in Lindsay's highly desirable north end, this well maintained 3+1 bedroom, 3-bathroom home sits on a premium corner lot in a fabulous school district. The main level features engineered hardwood flooring, a bright and spacious living and dining area, and a well-appointed newer kitchen with a walkout to a private, tree-lined backyard-perfect for relaxing or entertaining.The upper level offers the convenience of second-floor laundry, a generous primary bedroom with a private ensuite, and two additional spacious bedrooms.The fully finished lower level has a separate entrance, kitchen, recreation room, bedroom, and full bathroom, making it ideal for a self-contained in-law suite with excellent income potential or extended family living. Large windows throughout flood the home with natural light, creating a bright, warm, and inviting atmosphere. Offering exceptional versatility in one of Lindsay's most sought-after family neighbourhoods, this is a property you won't want to miss.
Map data © OpenStreetMap contributors
No open houses are scheduled for this home.
Can't make it? Request a private viewing.
| Kitchen | Main level | 3.5 x 2.9 m |
| Bathroom | Lower level | 1.43 x 2.65 m |
| Bedroom 4 | Lower level | 3.7 x 3.81 m |
| Recreational, Games room | Lower level | 6.15 x 3.85 m |
| Dining room | Main level | 3.11 x 2.9 m |
| Living room | Main level | 4.92 x 5 m |
| Bathroom | Main level | 2.36 x 1.48 m |
| Bathroom | Main level | 2.36 x 1.32 m |
| Primary Bedroom | Main level | 3.84 x 3.43 m |
| Bedroom 2 | Main level | 2.82 x 3.88 m |
| Bedroom 3 | Main level | 3.36 x 2.85 m |
| Foyer | Lower level | 4.02 x 3.22 m |
| Kitchen | Lower level | 2.31 x 3.81 m |




