 For rent 50
$3,500/mo
4 bed2 bath1,100–1,500 sq ft
119 Campbell Beach Road
Carden, Kawartha Lakes
2 months agoMLS® X13633750
The Agency
17 Lakewood Crescent #19
Bobcaygeon, Kawartha Lakes, Ontario K0M1A0
For rent· Added
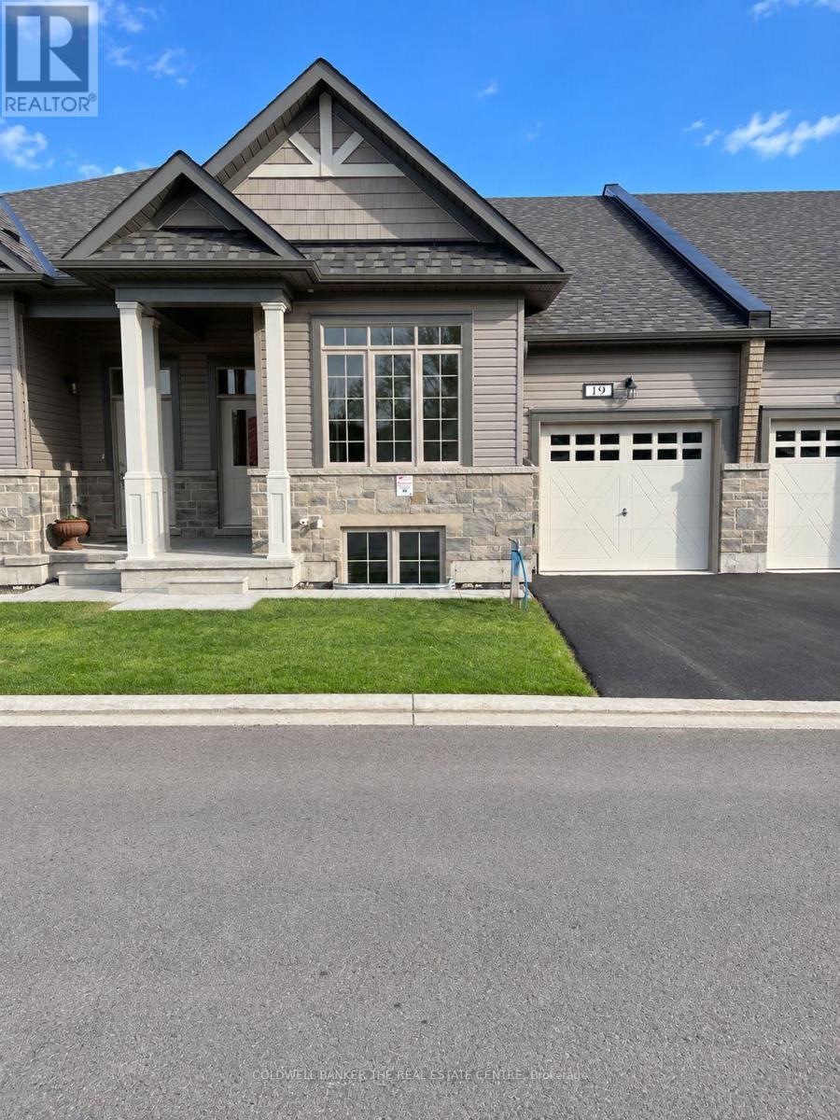
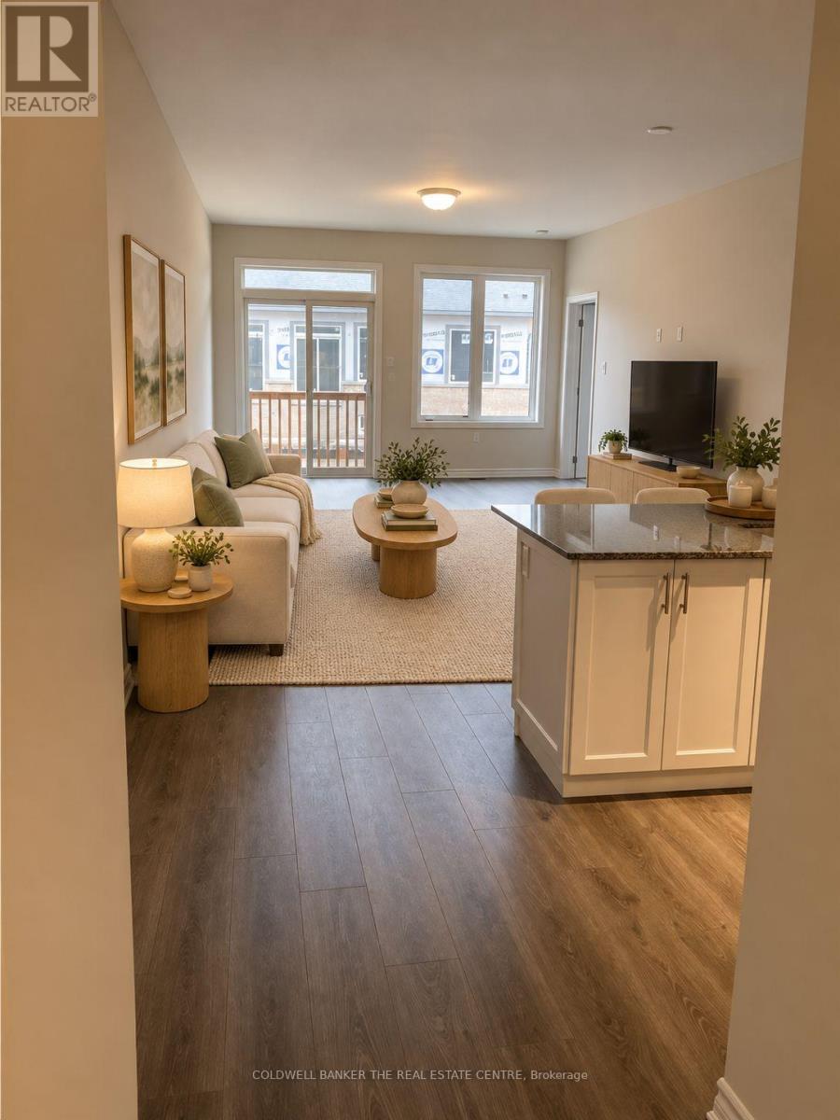
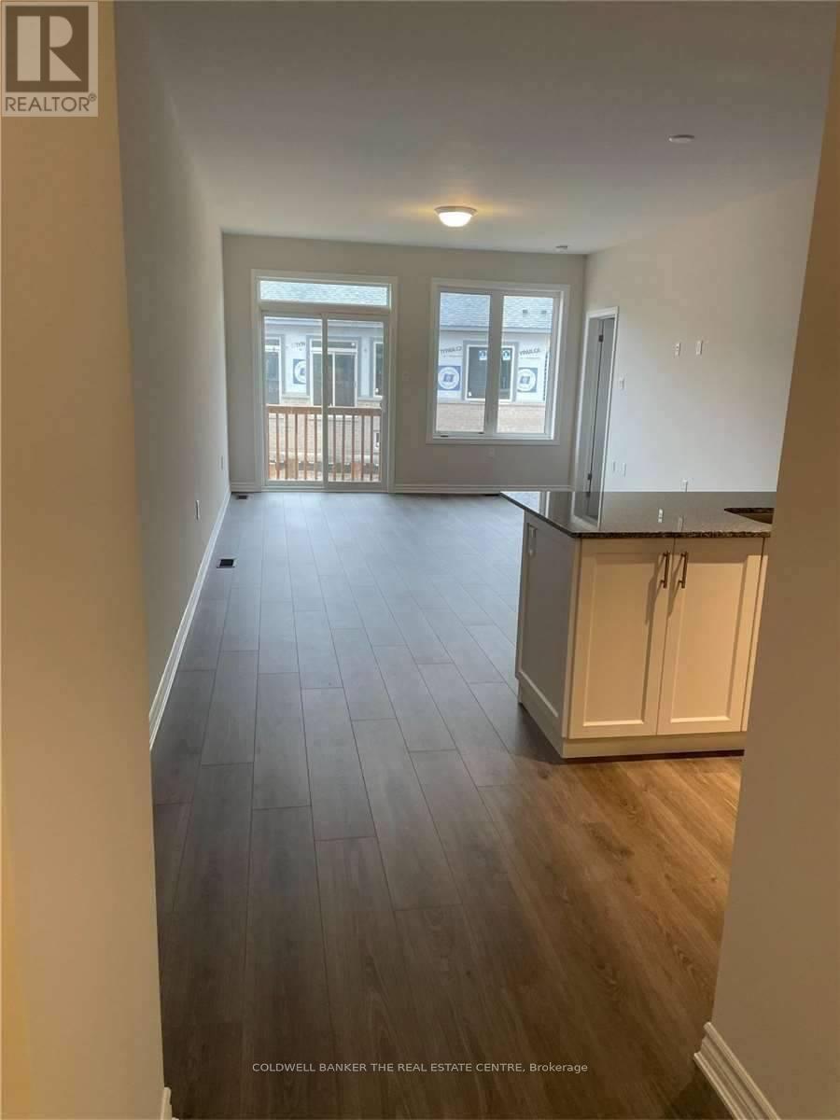
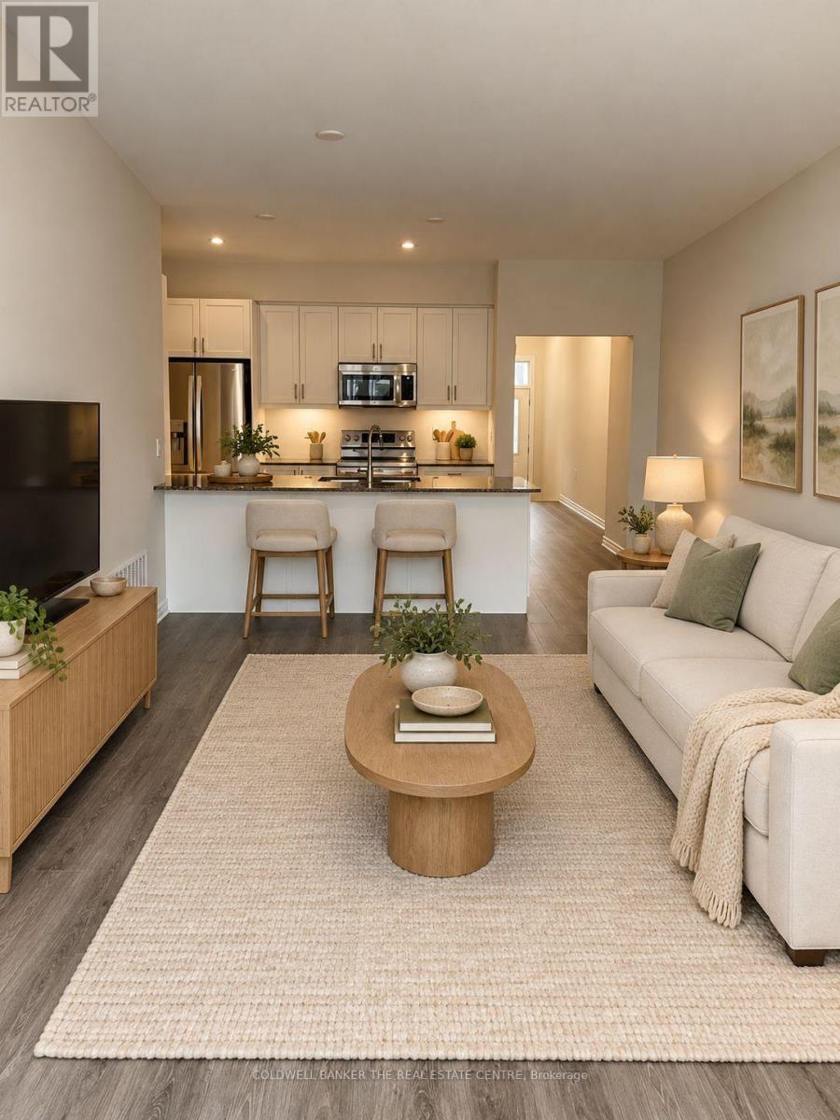
A rare four-bedroom find in Port 32, with room to spread out and more time to enjoy life by the lake! This bungalow townhome at 17 Lakewood Crescent in Bobcaygeon features two bedrooms on the main floor and two more downstairs, offering plenty of space for family, guests or a home office. The open-concept main floor makes everyday living and entertaining easy, with a modern kitchen offering generous counter space, plenty of storage and a full appliance package. Main-floor laundry with garage access adds convenience. The finished basement features a cozy living area with a fireplace and two additional bedrooms, giving guests their own comfortable space. Set in a peaceful lakeside neighbourhood next to the Forbert Memorial Pool and Workout Centre, swimming and fitness are close to home. Whether you're hosting family for the weekend or enjoying a quieter pace, there's room to do it all here!
Map data © OpenStreetMap contributors
No open houses are scheduled for this home.
Can't make it? Request a private viewing.
| Family room | Basement | 8.6 x 4.1 m |
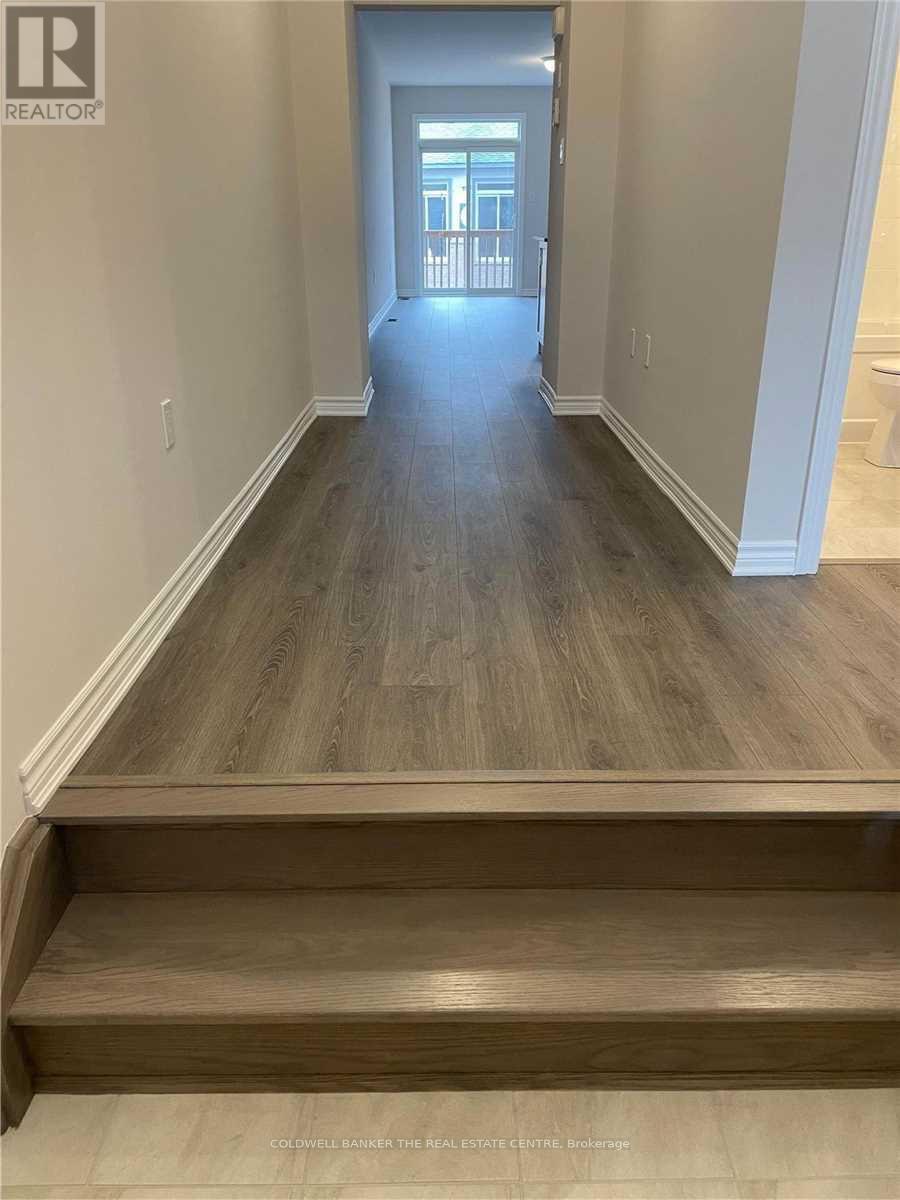
| Foyer | Main level | 1.52 x 1.52 m |
| Primary Bedroom | Main level | 4.1 x 3.5 m |
| Kitchen | Main level | 4.6 x 2.9 m |
| Dining room | Main level | 6.1 x 3.96 m |
| Living room | Main level | 6.1 x 3.96 m |
| Laundry room | Main level | 1.83 x 1.8 m |
| Bedroom | Main level | 2.7 x 3.2 m |
| Bedroom 3 | Basement | 3.9 x 3.5 m |
| Bedroom 4 | Basement | 3.5 x 2.5 m |