 For sale 50
$469,000
2 bed2 bath700–1,100 sq ft
4 Bertie Street
Lindsay, Kawartha Lakes
18 days agoMLS® X13828450
Century 21 United Realty Inc.
170 Burnt River Road
Rural Somerville, Kawartha Lakes, Ontario K0M1C0
For sale· Added
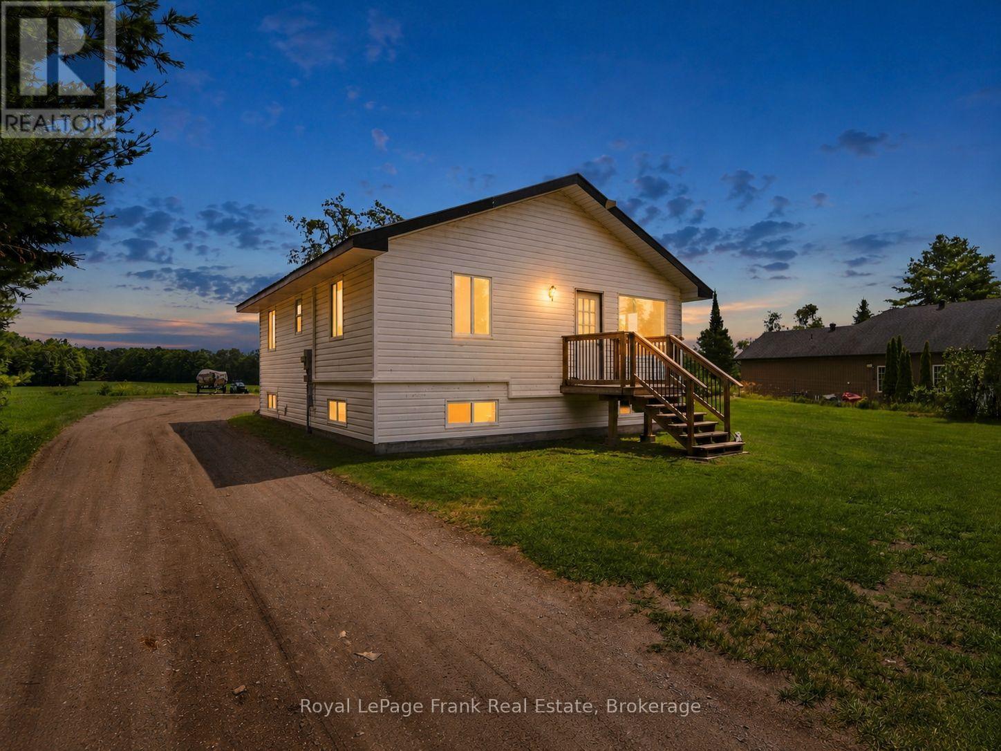
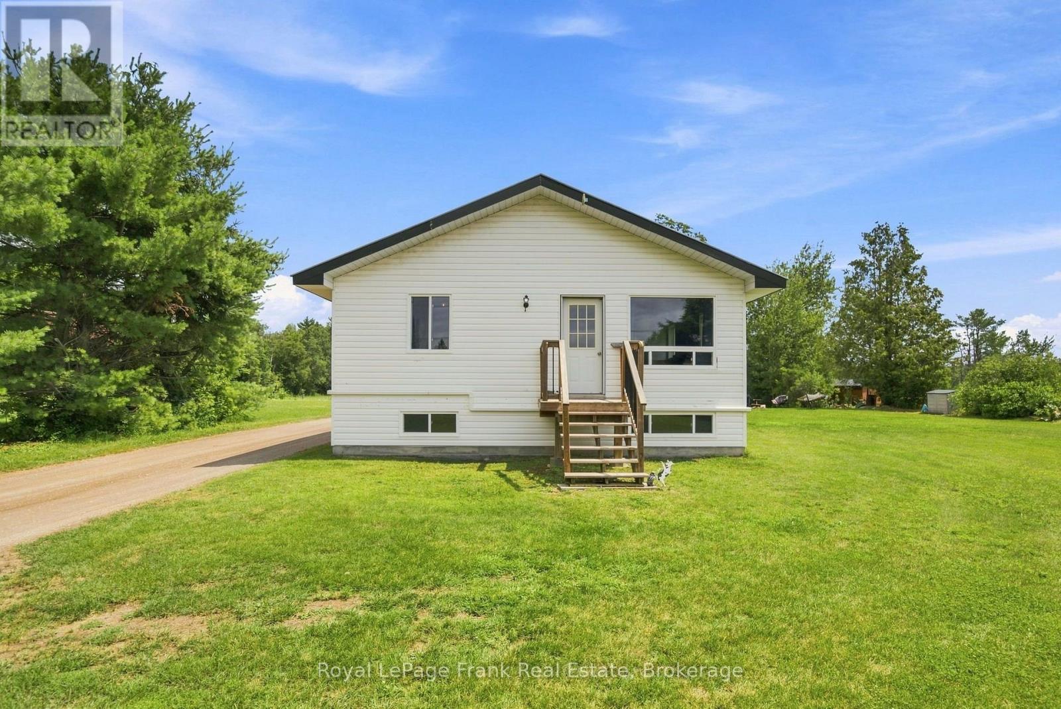
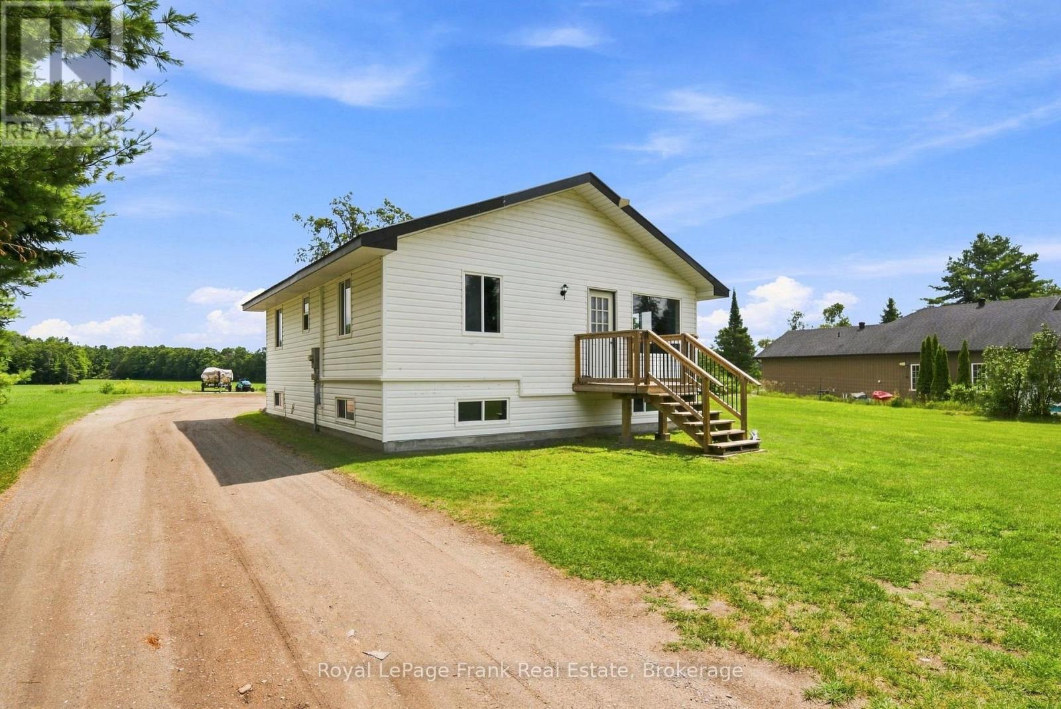
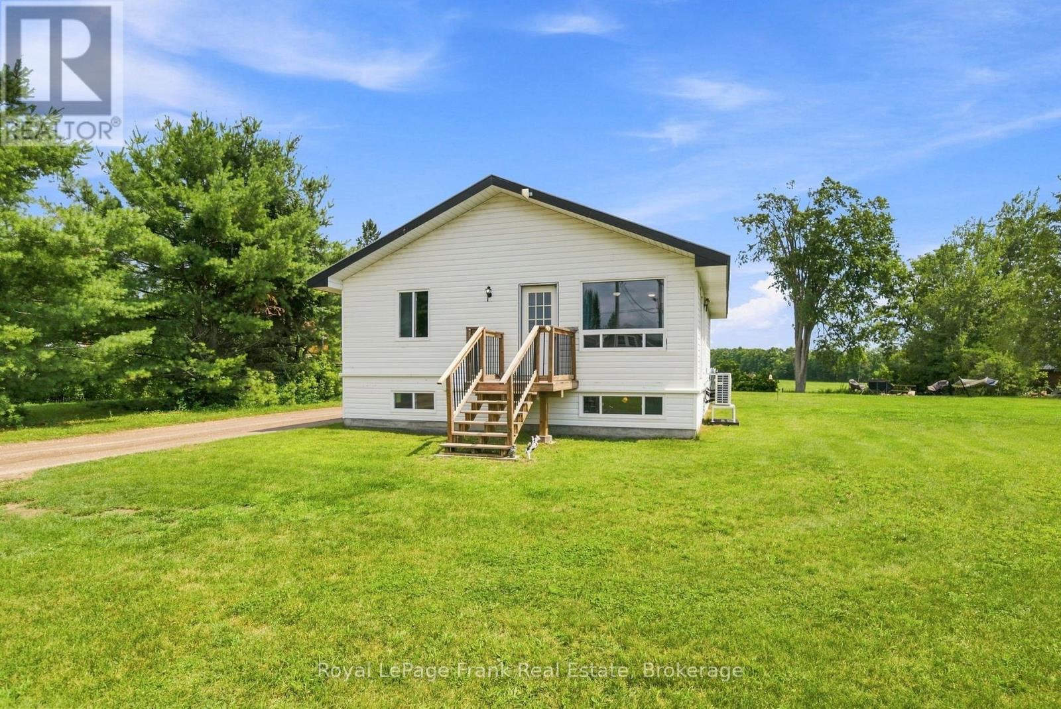
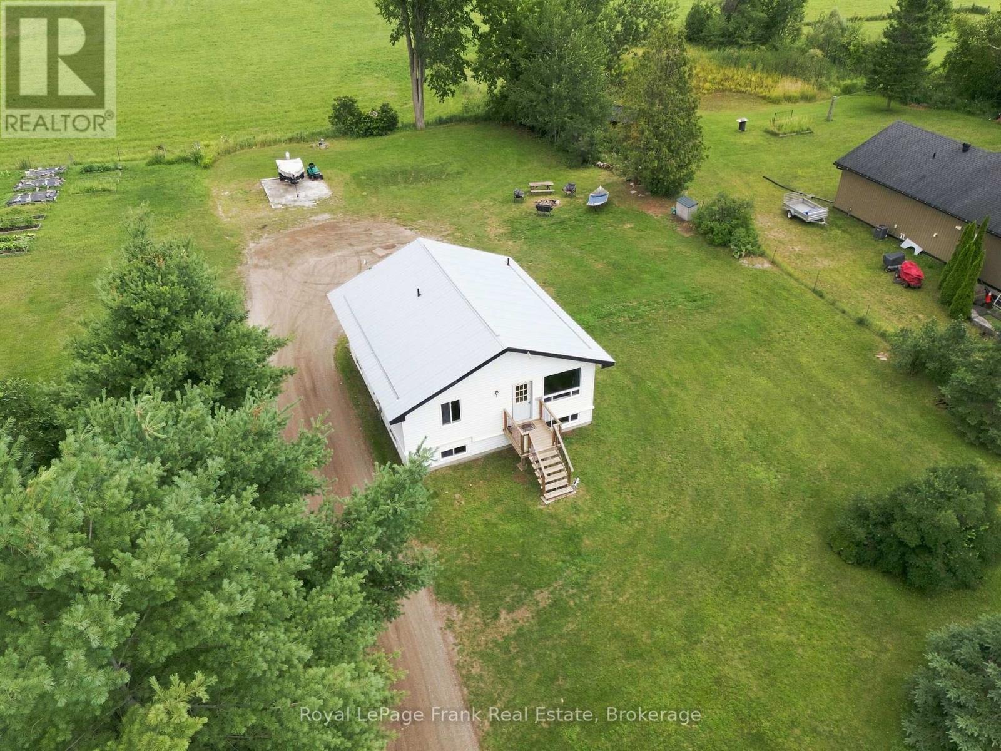
Welcome to the peaceful hamlet of Burnt River! This updated 2+1 bedroom, 2 bathroom home sits on a spacious HALF ACRE lot with PLENTY of parking and offers a separate entrance to a self-contained IN LAW SUITE, ideal for multigenerational living, guests, or added flexibility. Thoughtfully updated, with new Heat Pumps and A/C (2026), added insulation (2025), new steel roof (2019), and a drilled well (2015), this home is truly MOVE IN READY! Just minutes to Fenelon Falls, parks, the Burnt River, and TRAILS for endless outdoor recreation, it's the perfect opportunity for first-time buyers, downsizers, or anyone looking for affordable country living!
Map data © OpenStreetMap contributors
No open houses are scheduled for this home.
Can't make it? Request a private viewing.
| Sep 14, 2026 | $399,999 | ▼ $24,001 |
| Sep 4, 2026 | $424,000 | First recorded price |
Price changes since Sep 4, 2026.
| Bathroom | Lower level | 2.79 x 1.85 m |
| Kitchen | Main level | 1.83 x 4.04 m |
| Dining room | Main level | 3.73 x 3.38 m |
| Living room | Main level | 3.73 x 3.71 m |
| Primary Bedroom | Main level | 3.48 x 3.94 m |
| Bedroom | Main level | 4.32 x 3.05 m |
| Bathroom | Main level | 2.51 x 1.85 m |
| Kitchen | Lower level | 3.91 x 3.45 m |
| Sitting room | Lower level | 4.01 x 5.84 m |
| Bedroom | Lower level | 3.81 x 5.74 m |