 For sale 50
$434,900
1 bed1 bath700–1,100 sq ft
78 Golden Mile Road
Ops, Kawartha Lakes
3 months agoMLS® X13557814
Revel Realty Inc.
18 Melbourne Street West
Lindsay, Kawartha Lakes, Ontario K9V2S6
For sale· Added
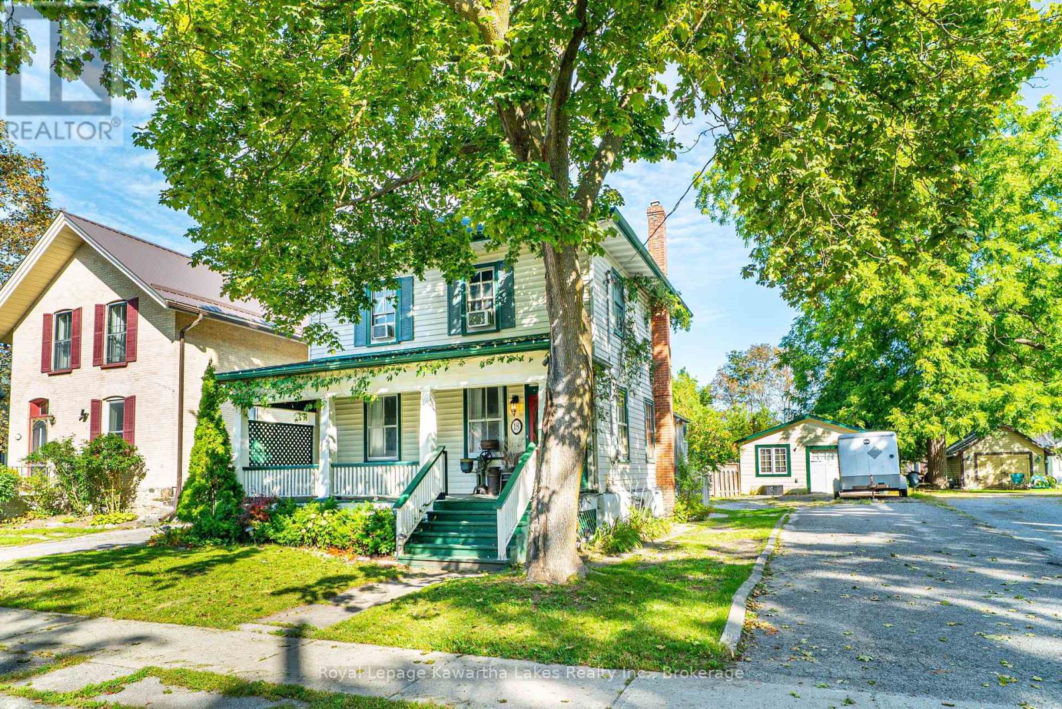
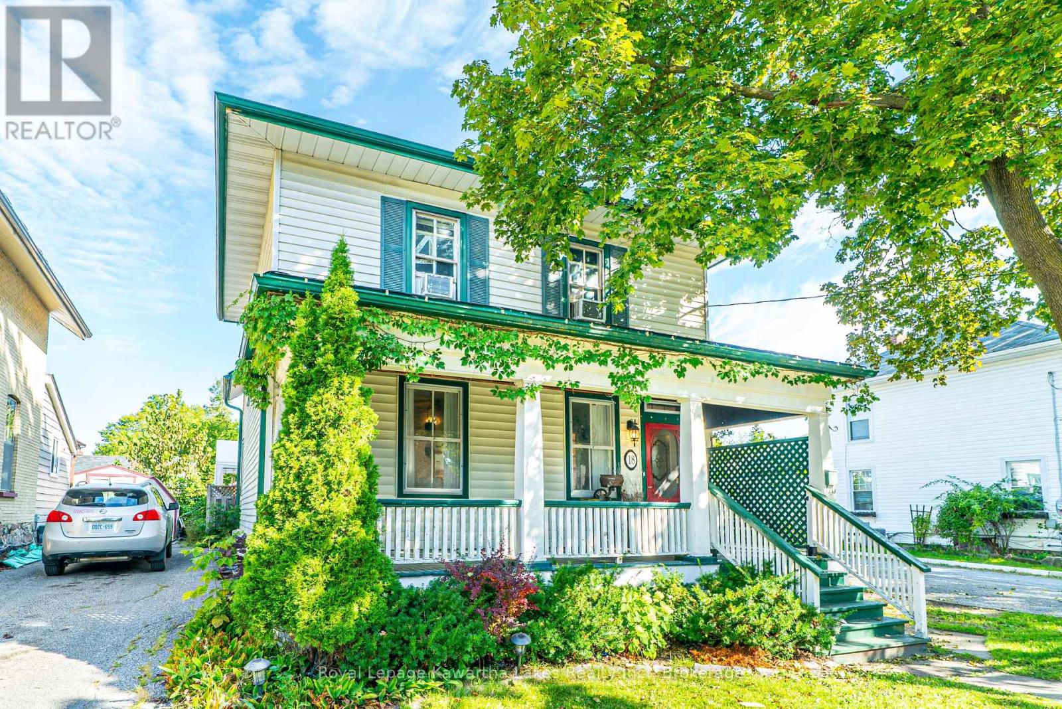
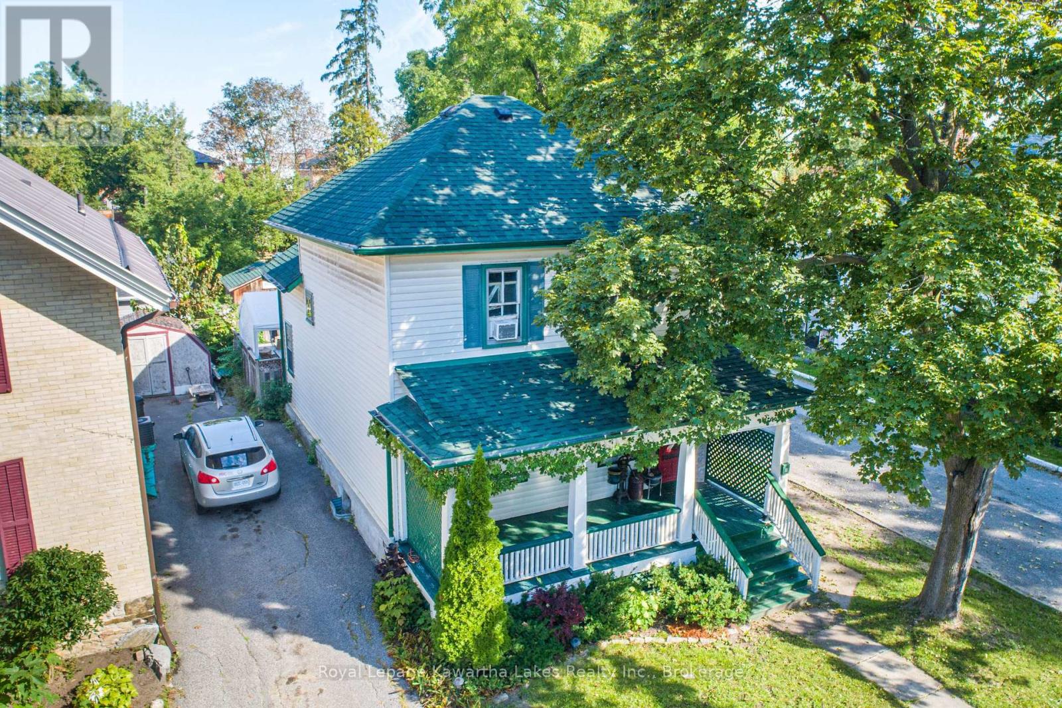
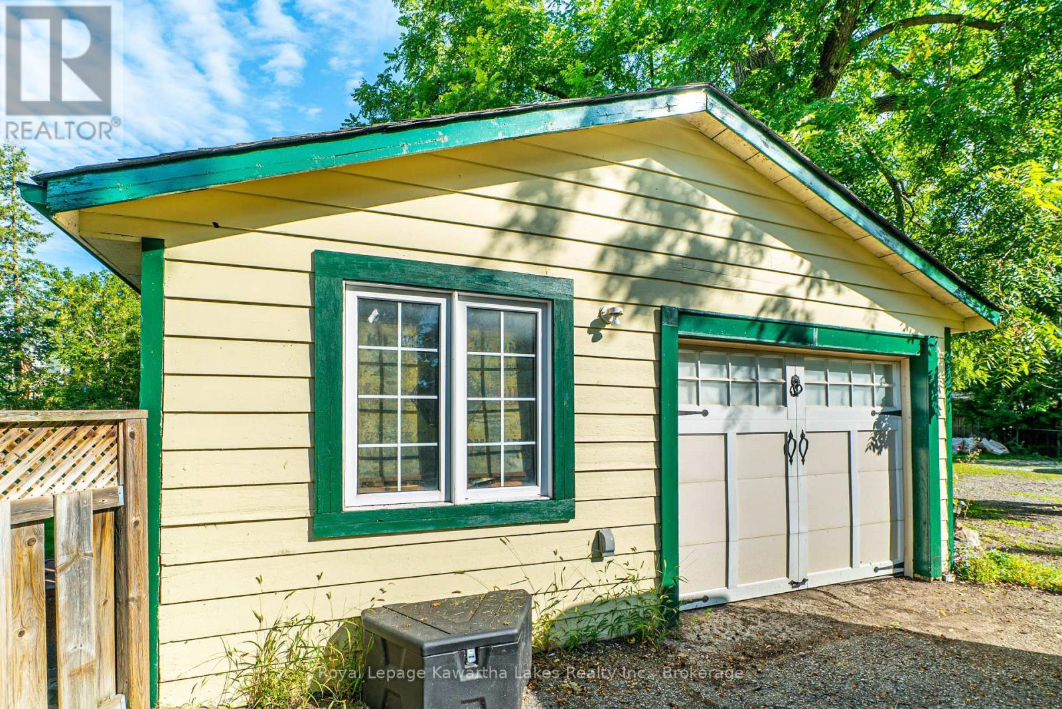
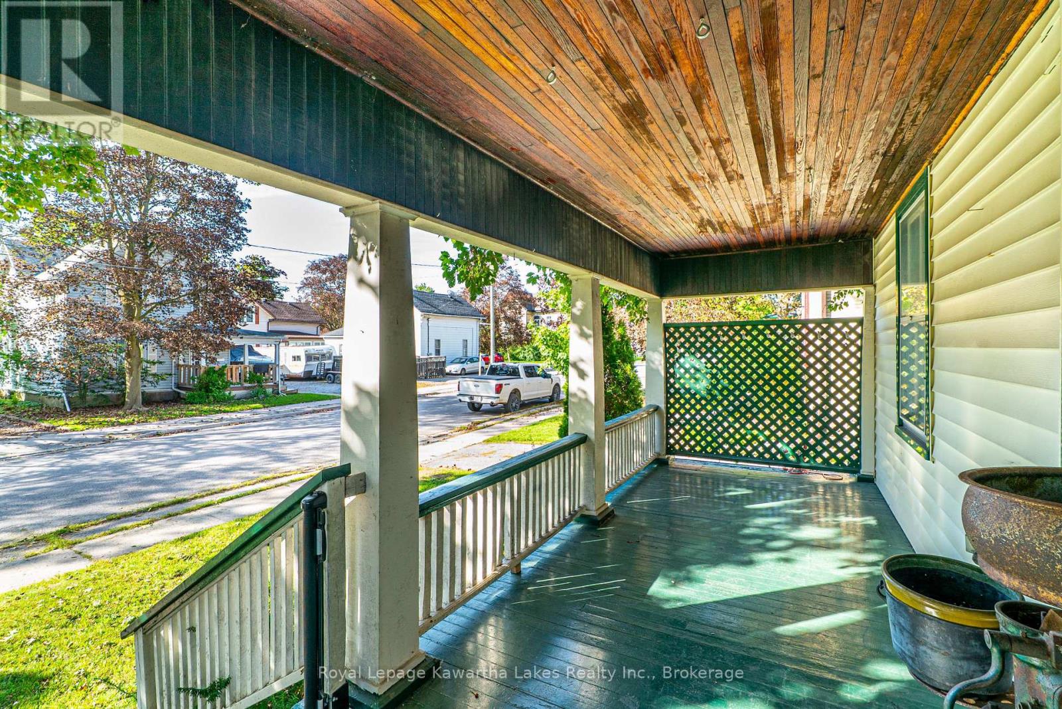
Welcome to this charming two-storey century home in the heart of Lindsay, offering over 1,500 sq. ft. of living space and plenty of character throughout. The main floor features a spacious foyer, inviting living room with walkout to the enclosed porch, dining room, kitchen with walkout to the large back deck, enclosed porch, and convenient 2-piece bathroom. Wood floors add warmth and character to much of the main level. Upstairs, you'll find three bedrooms, each with its own closet, along with a 4-piece bathroom. The generous lot provides plenty of outdoor space, complete with a large rear deck, detached garage (5.89 x 6.49m with hydro) and garden shed (2.86 x 2.93m, insulated with hydro). Ideally situated close to the amenities, shops, restaurants and conveniences of downtown Lindsay, this home offers the opportunity to enjoy the character of a century home with the space and functionality for modern family living.
Map data © OpenStreetMap contributors
No open houses are scheduled for this home.
Can't make it? Request a private viewing.
| Kitchen | Main level | 2.85 x 5.21 m |
| Other | Main level | 3 x 1.73 m |
| Dining room | Main level | 6.12 x 3.31 m |
| Living room | Main level | 5.22 x 3.48 m |
| Foyer | Main level | 1.6 x 2.37 m |
| Bathroom | Main level | 0.95 x 1.6 m |
| Bedroom | Second level | 2.93 x 4.49 m |
| Bathroom | Second level | 1.48 x 3.02 m |
| Bedroom | Second level | 3.26 x 4.18 m |
| Bedroom | Second level | 5.08 x 2.77 m |