
 For sale 50
$469,000
2 bed2 bath700–1,100 sq ft
4 Bertie Street
Lindsay, Kawartha Lakes
18 days agoMLS® X13828450
Century 21 United Realty Inc.
182 Colborne Street West
Lindsay, Kawartha Lakes, Ontario K9V6A1
For sale· Added
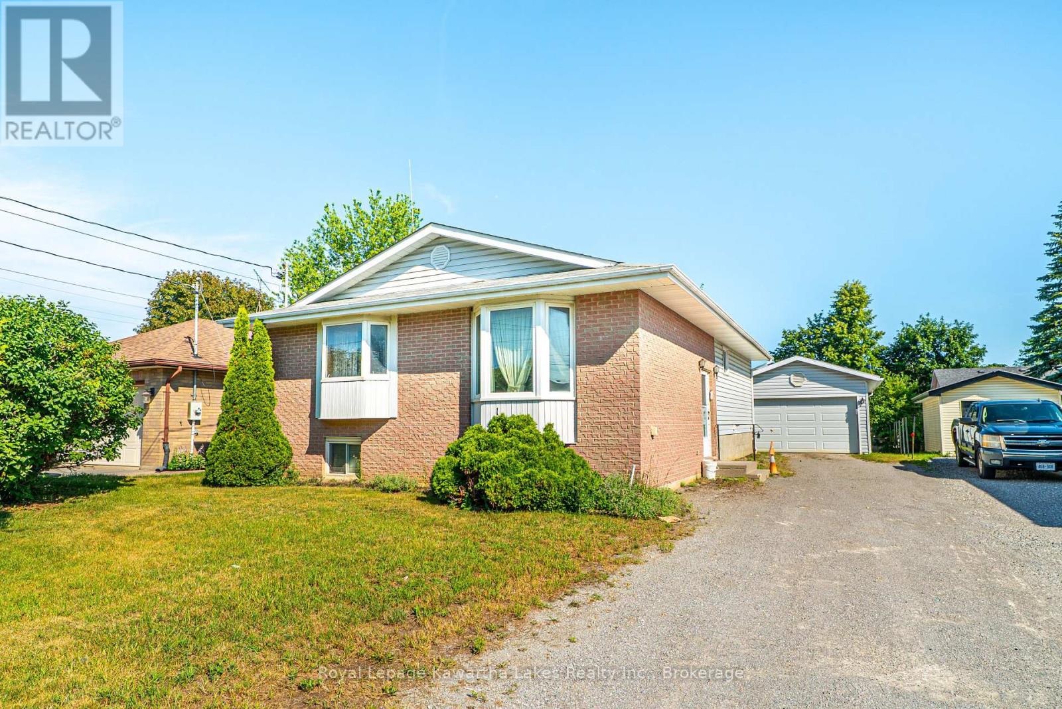
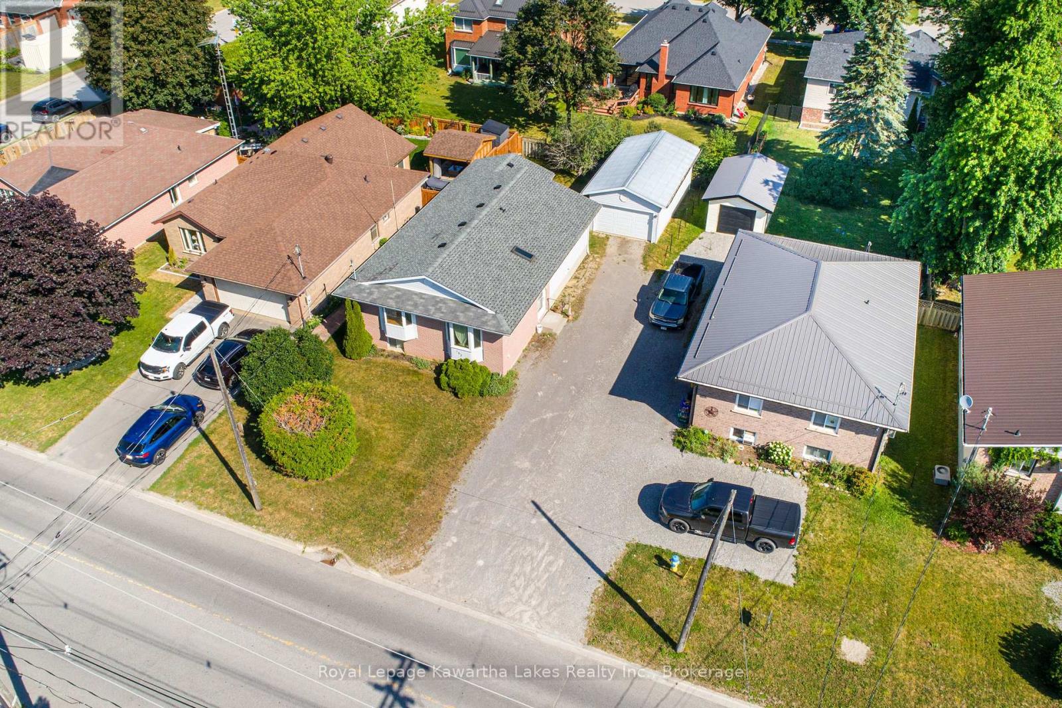
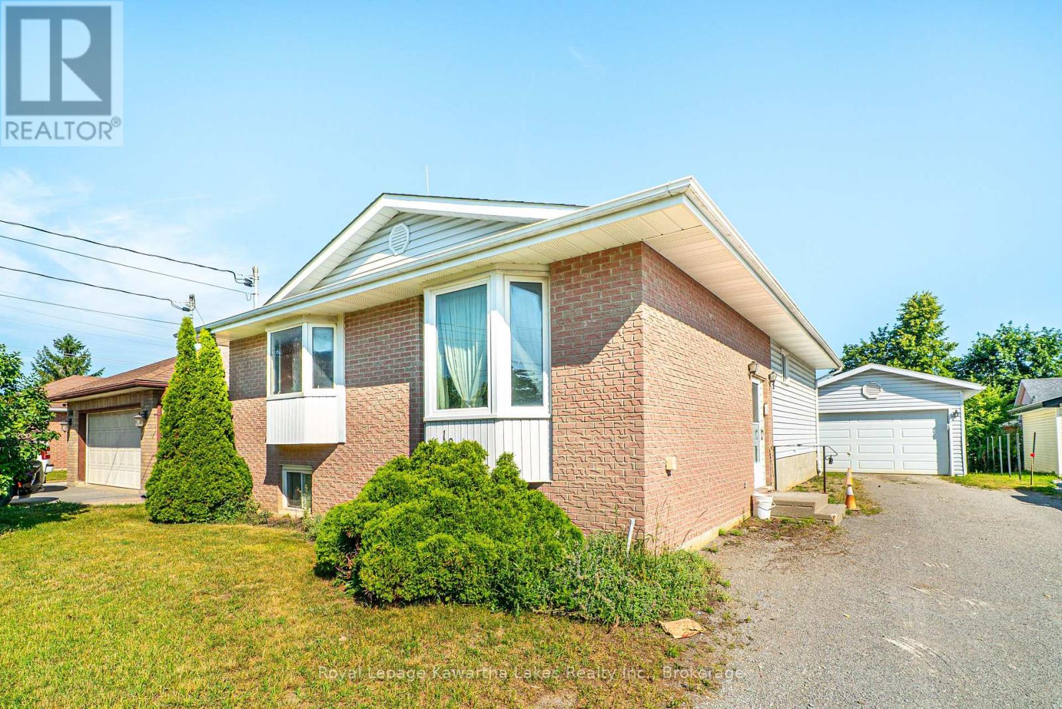
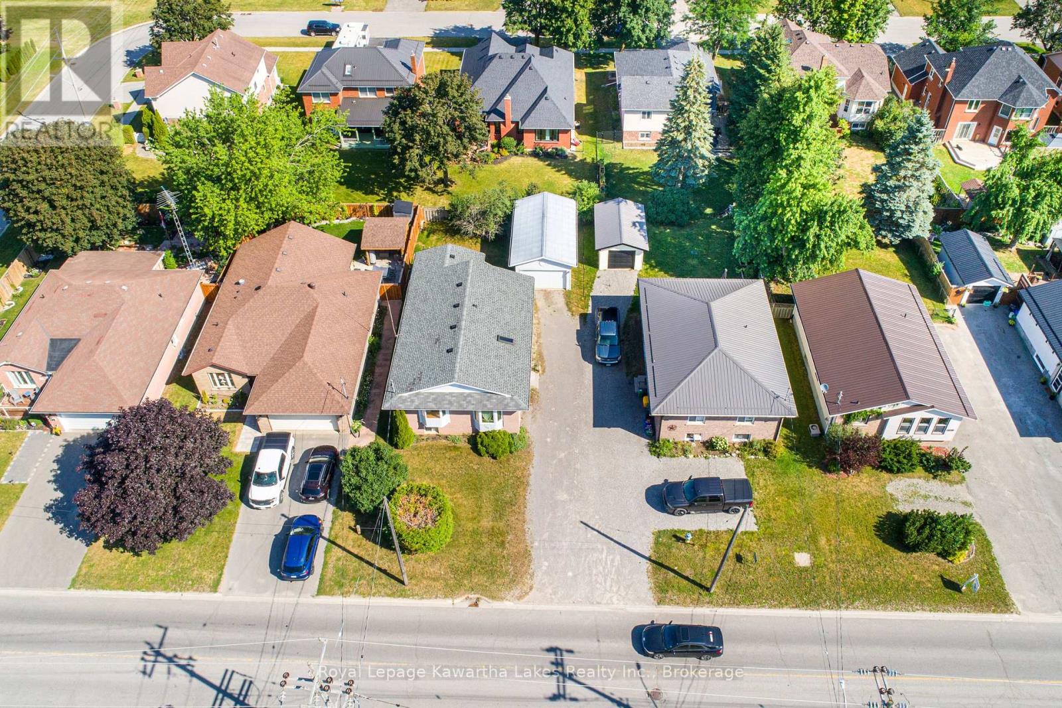
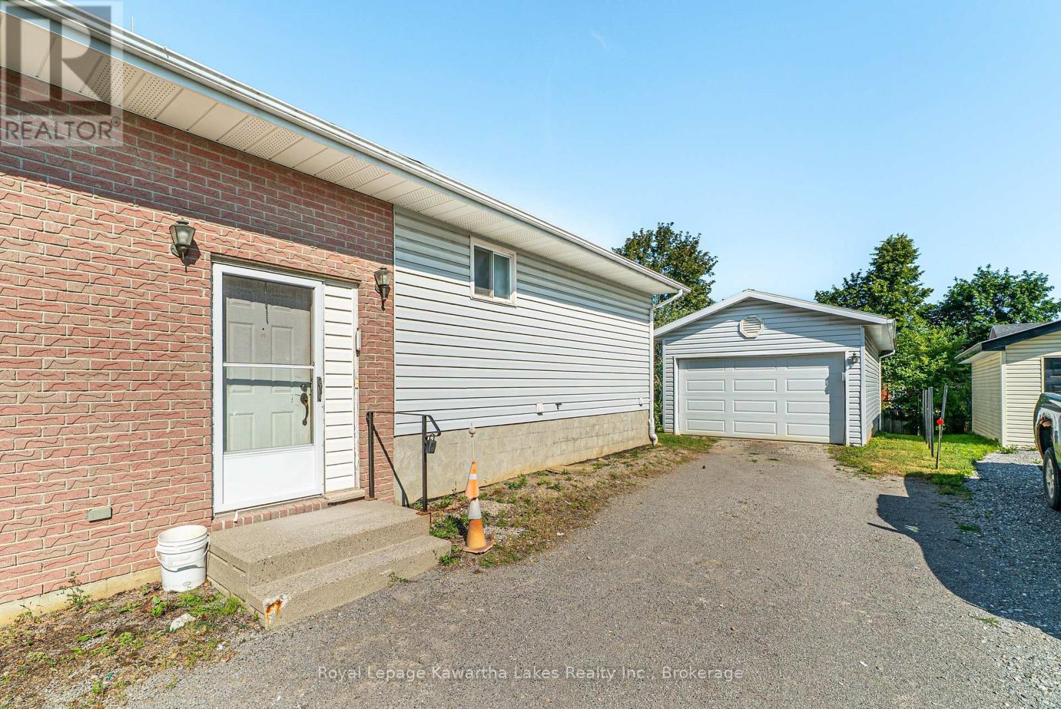
Well-maintained 3+1 bedroom, 2 bath bungalow ideally located in Lindsay's Northend, close to the hospital, shopping, schools, parks, and all amenities. The main floor features a bright living room, functional kitchen, dining room, primary bedroom with semi-ensuite access to the 4-piece bath, and two additional bedrooms, one with a walkout to the deck overlooking the backyard. The partially finished basement offers excellent additional living space with a den, office, workshop, laundry room, an extra bedroom, and a 3-piece bathroom-ideal for guests, hobbies, or a growing family. Complete with a detached garage and partially fenced yard, this home offers comfort, convenience, and plenty of potential in a desirable in-town location.
Map data © OpenStreetMap contributors
No open houses are scheduled for this home.
Can't make it? Request a private viewing.
| Bedroom | Main level | 3.95 x 6.17 m |
| Primary Bedroom | Main level | 4.25 x 3.4 m |
| Den | Lower level | 3.82 x 5.44 m |
| Workshop | Lower level | 3.81 x 5.15 m |
| Kitchen | Main level | 3.58 x 3.1 m |
| Laundry room | Lower level | 3.85 x 3.37 m |
| Bathroom | Lower level | 1.94 x 2.36 m |
| Office | Lower level | 3.83 x 4.01 m |
| Bedroom | Main level | 3.58 x 2.63 m |
| Living room | Main level | 3.74 x 4.09 m |
| Bathroom | Main level | 3.39 x 2.16 m |
| Foyer | Main level | 2.14 x 2.03 m |
| Bedroom | Lower level | 3.74 x 3.82 m |
| Dining room | Main level | 3.12 x 4.22 m |




