 For rent 50
$3,500/mo
4 bed2 bath1,100–1,500 sq ft
119 Campbell Beach Road
Carden, Kawartha Lakes
2 months agoMLS® X13633750
The Agency
191 Front Street West #B
Bobcaygeon, Kawartha Lakes, Ontario K0M1A0
For rent· Added
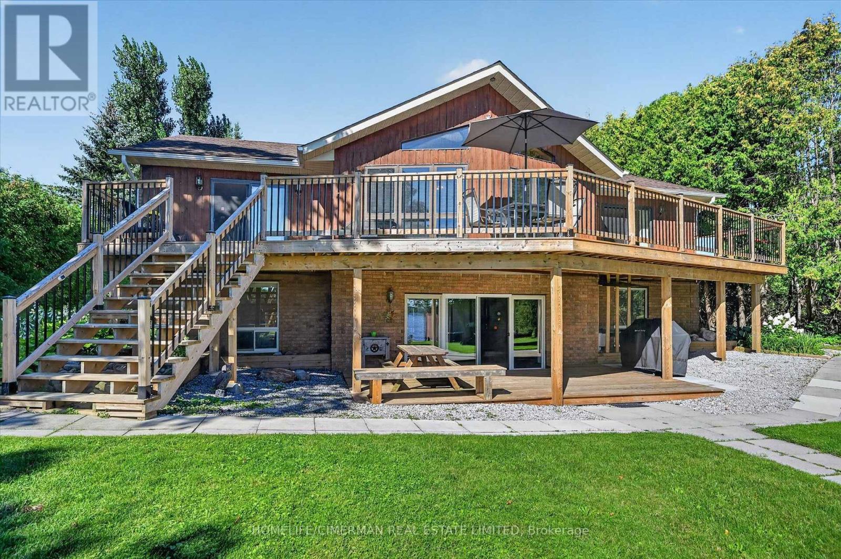
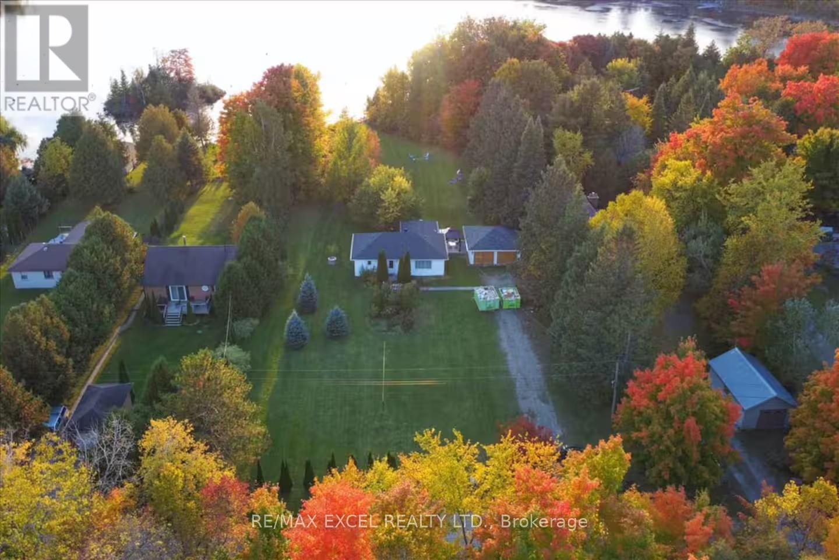
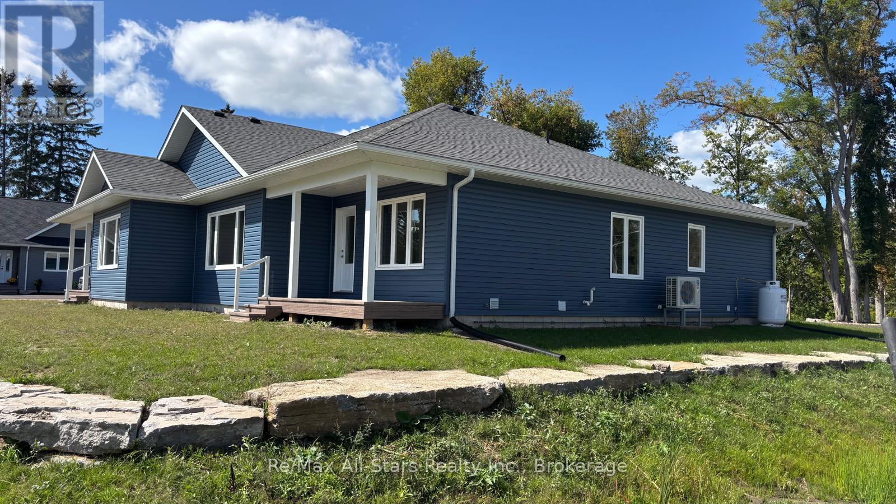
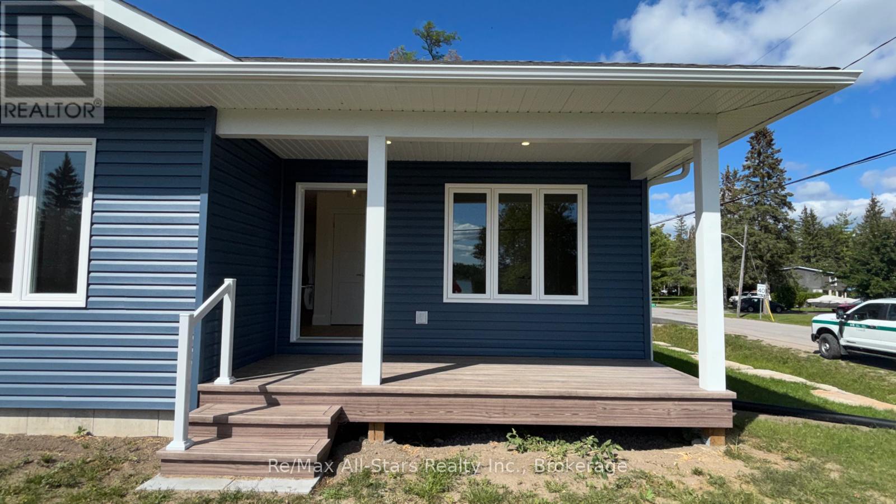
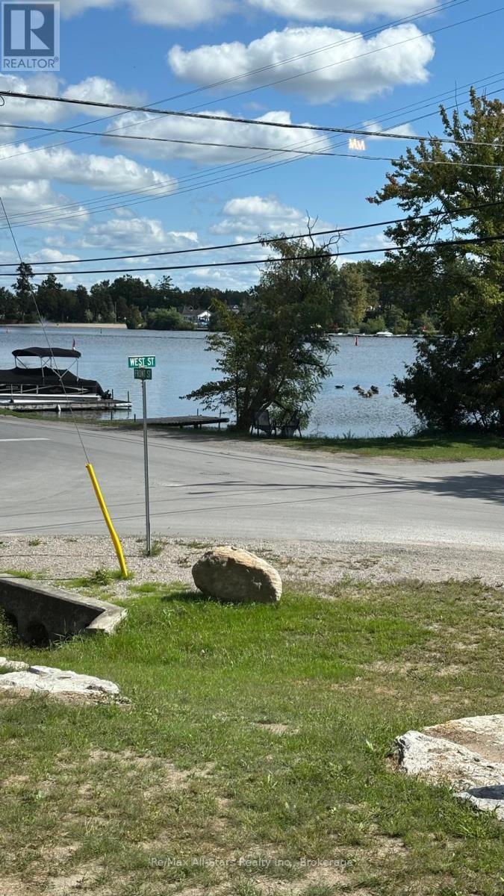
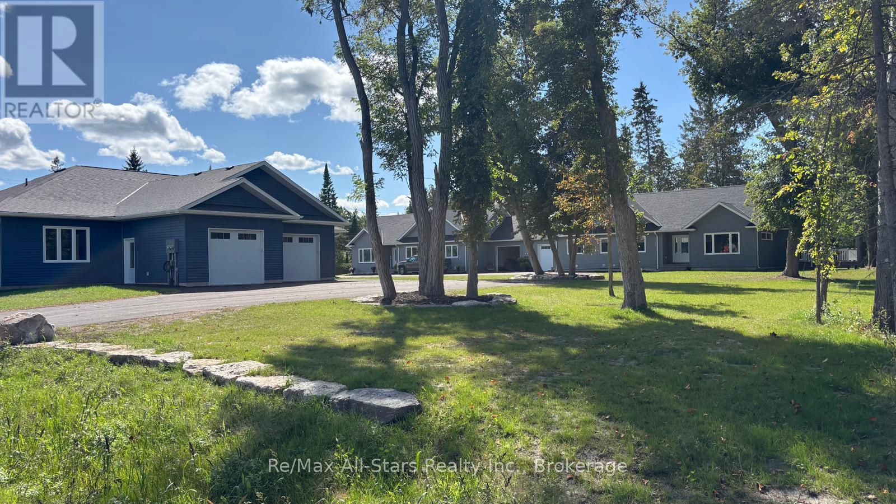
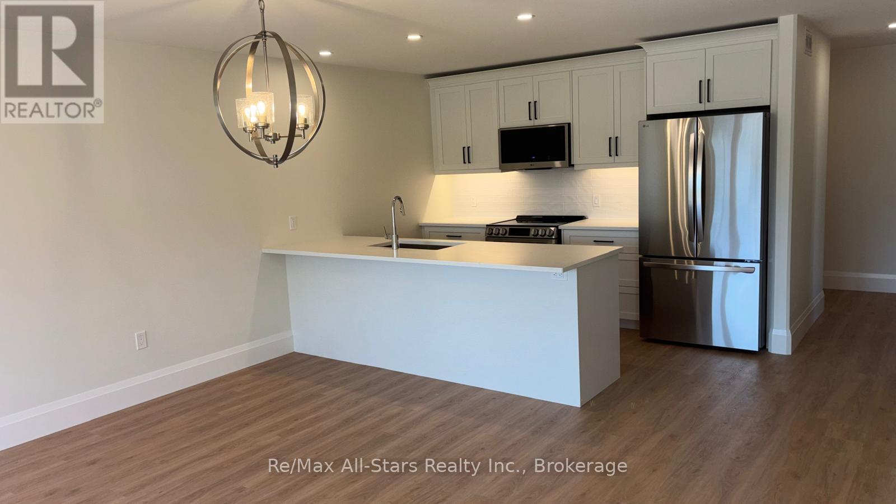
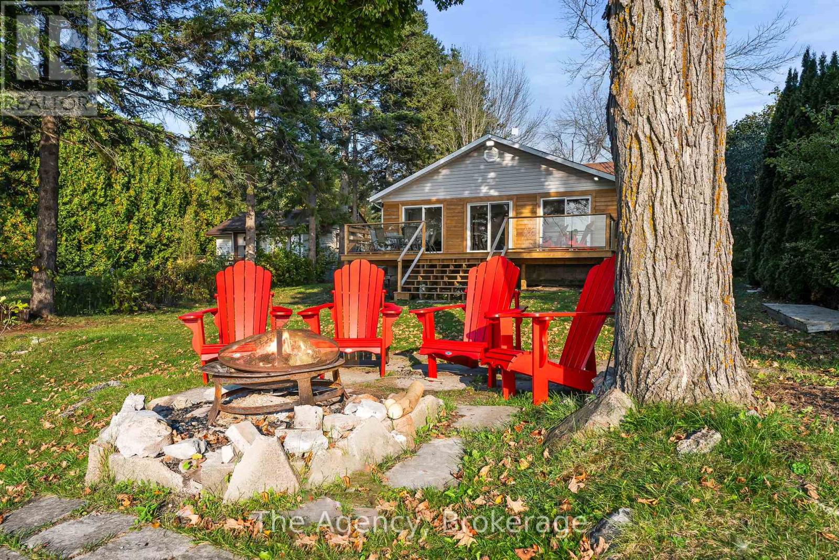
BRAND NEW 3 BEDROOM APPRTMENT IN BEAUTIFUL BOBCAYGEON! Welcome to this exceptional 3 bedroom 2 bathroom apartment in this brand new duplex, offering approximately 1400 sq ft of modern living space in this fantastic location. Designed with comfort and style in mind, this bright and spacious home features modern open concept layout, one floor living, quality finishes, generous bedroom's with tons of closet space and plenty of natural light. Enjoy the partial view of the lake and one of the best Bobcaygeon locations. Peace, quiet and mature trees are your neighbours. The list of features is extensive: S/S LG Appliances, Quartz counters, 2 bathrooms, plentiful parking, luxury vinyl flooring, plenty of storage...The best part: everything is nearby and the grass cutting and snow plowing is included! Enjoy the benefits of condo living in your own private space, this is a rare opportunity to rent a spacious brand new home in one of the Kawarthas most desirable locations. Don't miss it!
Map data © OpenStreetMap contributors
No open houses are scheduled for this home.
Can't make it? Request a private viewing.
| Primary Bedroom | Main level | 3.3 x 4.5 m |
| Kitchen | Main level | 4.2 x 3.6 m |
| Bedroom 3 | Main level | 3 x 2.7 m |
| Bedroom 2 | Main level | 3.6 x 3.3 m |
| Living room | Main level | 4.8 x 4.2 m |