 For sale 50
$749,888
1,102 sq ft
2 Response Street
Fenelon, Kawartha Lakes
5 months agoMLS® X13086136
HOMELIFE/FUTURE REALTY INC.
1937 Glenarm Road
Fenelon, Kawartha Lakes, Ontario K0M1G0
For sale· Added
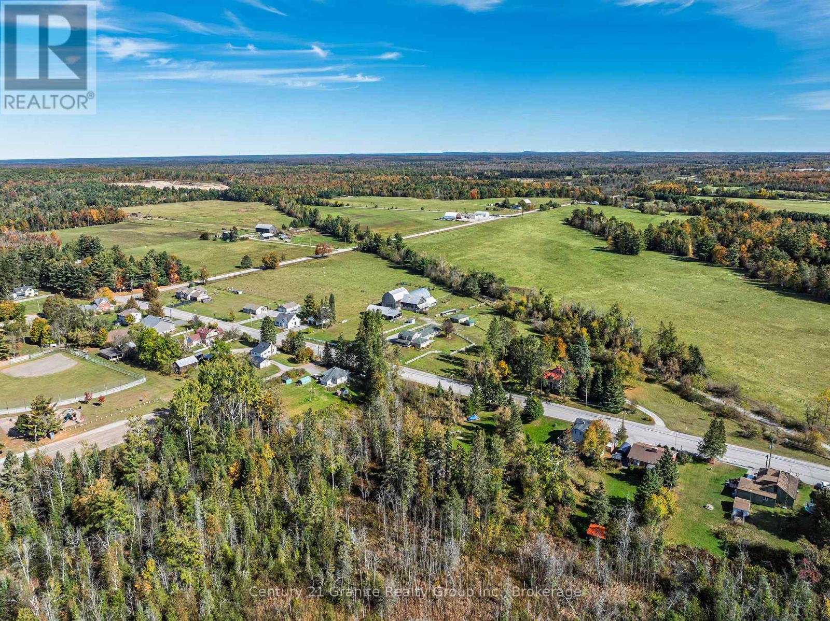
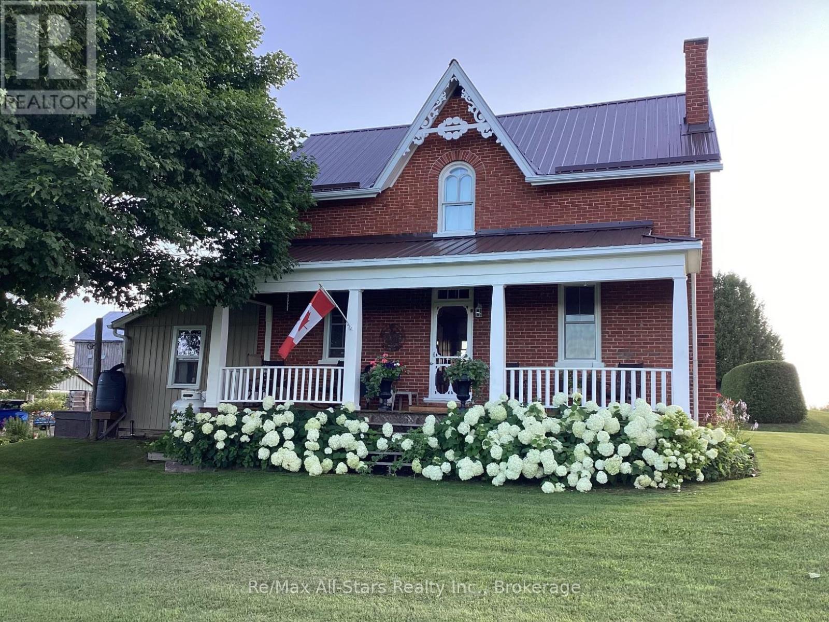
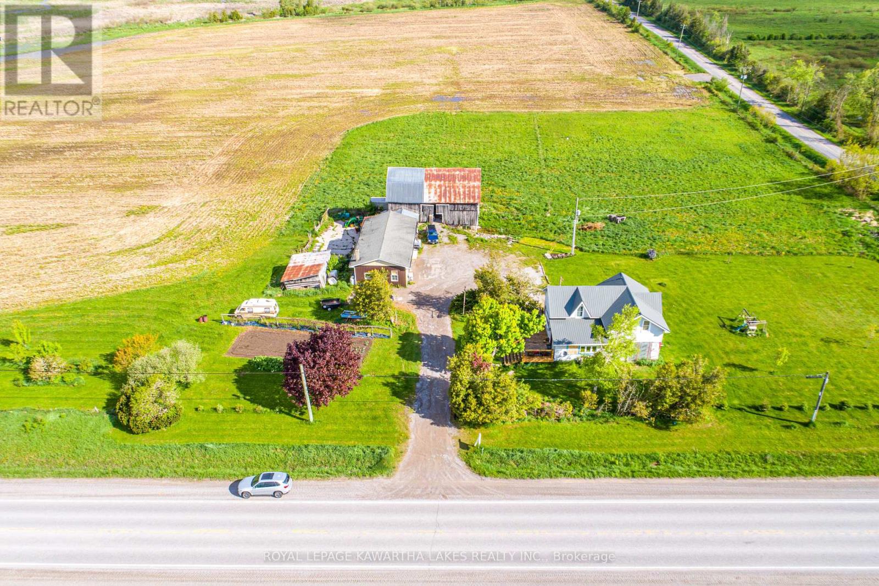
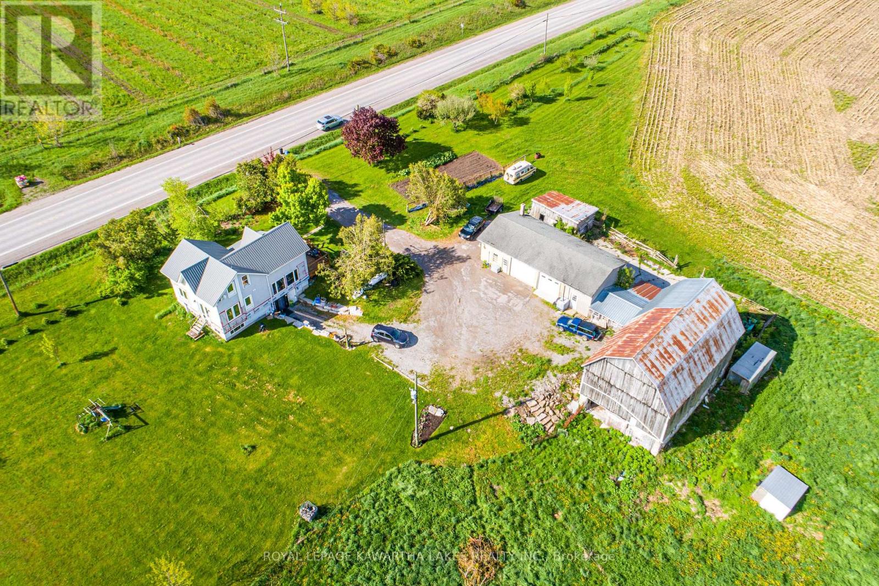
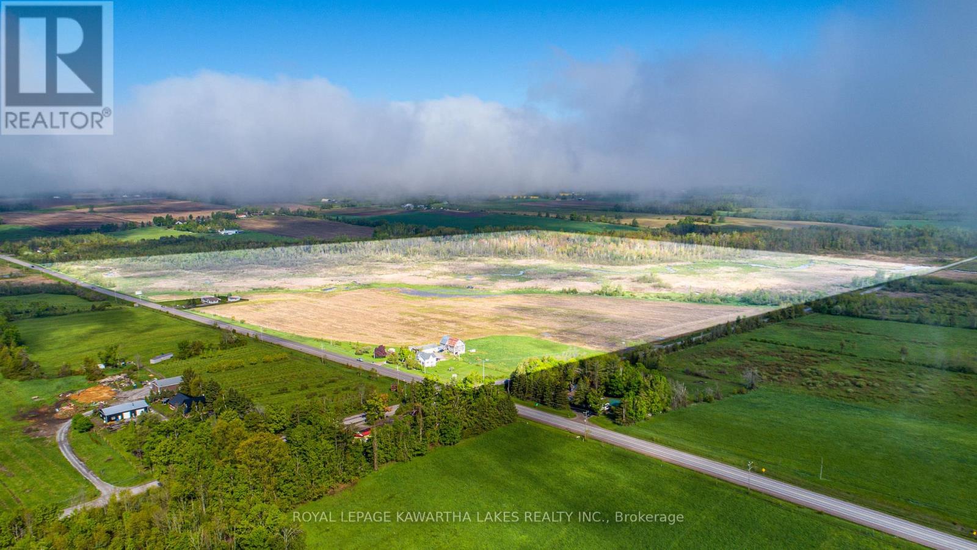
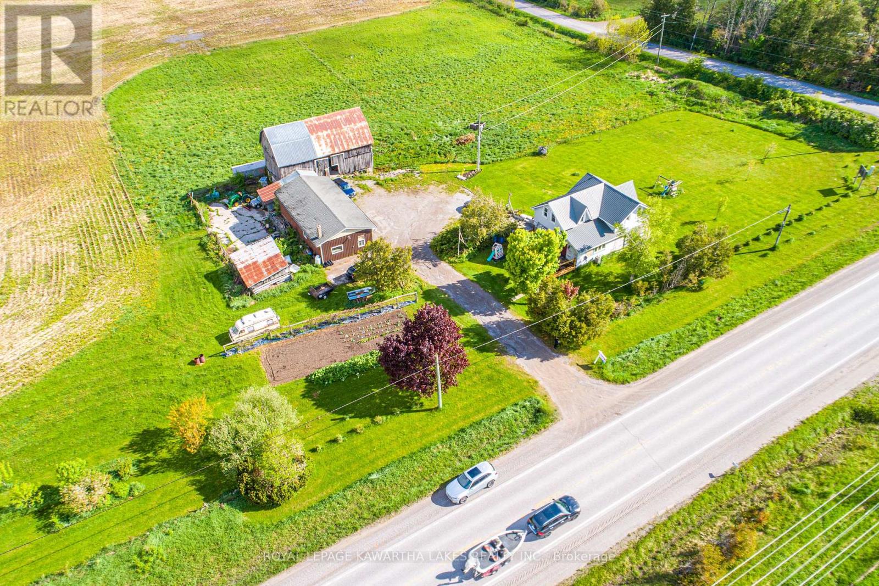
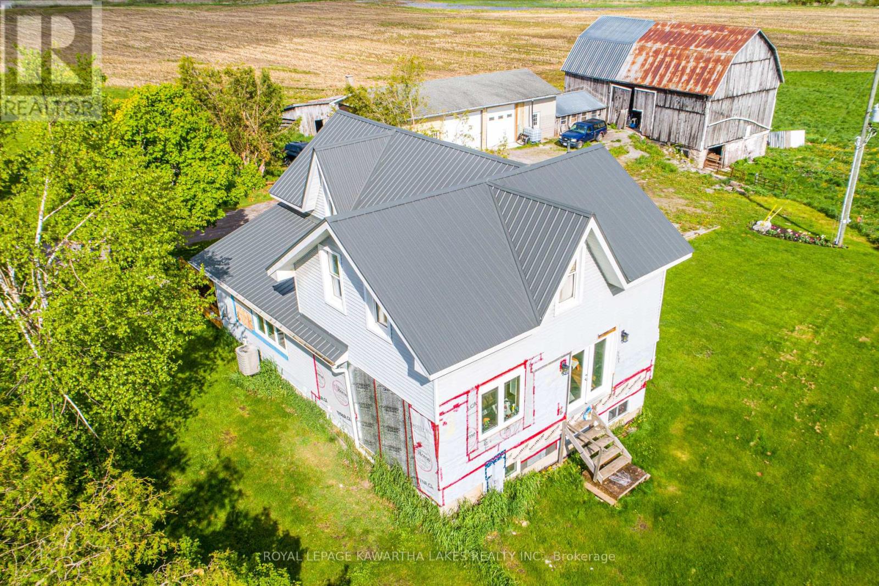
Beautiful 97 +/- acre farm offers a mix of modern living and functional farmland. The renovated 2-Storey farmhouse features a welcoming foyer, a spacious living room, a dining room, and a kitchen with a centre island and quartz countertops. A cozy den with a walkout to the yard and a laundry room combined with a 2-piece bath complete the main floor. Upstairs you'll find the primary bedroom, two additional bedrooms, and a 5-piece bath. The walkout basement offers in-law suite potential, complete with a kitchen, two bedrooms, a 4-piece bath, and unfinished storage and utility rooms. The property includes 30 workable acres (25 tiled), a barn with water and hydro, and a large shop with half insulated with water and propane heat, other side cold storage. A fantastic opportunity for country living with farming potential.
Map data © OpenStreetMap contributors
No open houses are scheduled for this property.
Can't make it? Request a private viewing.
| Foyer | Main level | 1.79 x 2.09 m |
| Bedroom | Lower level | 3.62 x 3.2 m |
| Bedroom | Lower level | 3.54 x 2.92 m |
| Utility room | Lower level | 2.69 x 2.88 m |
| Other | Lower level | 4.68 x 1.79 m |
| Living room | Main level | 5.88 x 4.87 m |
| Dining room | Main level | 3.25 x 4.02 m |
| Kitchen | Main level | 5.47 x 3.95 m |
| Den | Main level | 3.55 x 2.88 m |
| Laundry room | Main level | 3.38 x 1.52 m |
| Bedroom | Second level | 2.68 x 3.03 m |
| Bedroom | Second level | 2.27 x 4.47 m |
| Primary Bedroom | Second level | 5.94 x 4.91 m |
| Kitchen | Lower level | 4.89 x 5.86 m |