
 For sale 50
$469,000
2 bed2 bath700–1,100 sq ft
4 Bertie Street
Lindsay, Kawartha Lakes
18 days agoMLS® X13828450
Century 21 United Realty Inc.
200 East Street South #602
Bobcaygeon, Kawartha Lakes, Ontario K0M1A0
For sale· Added
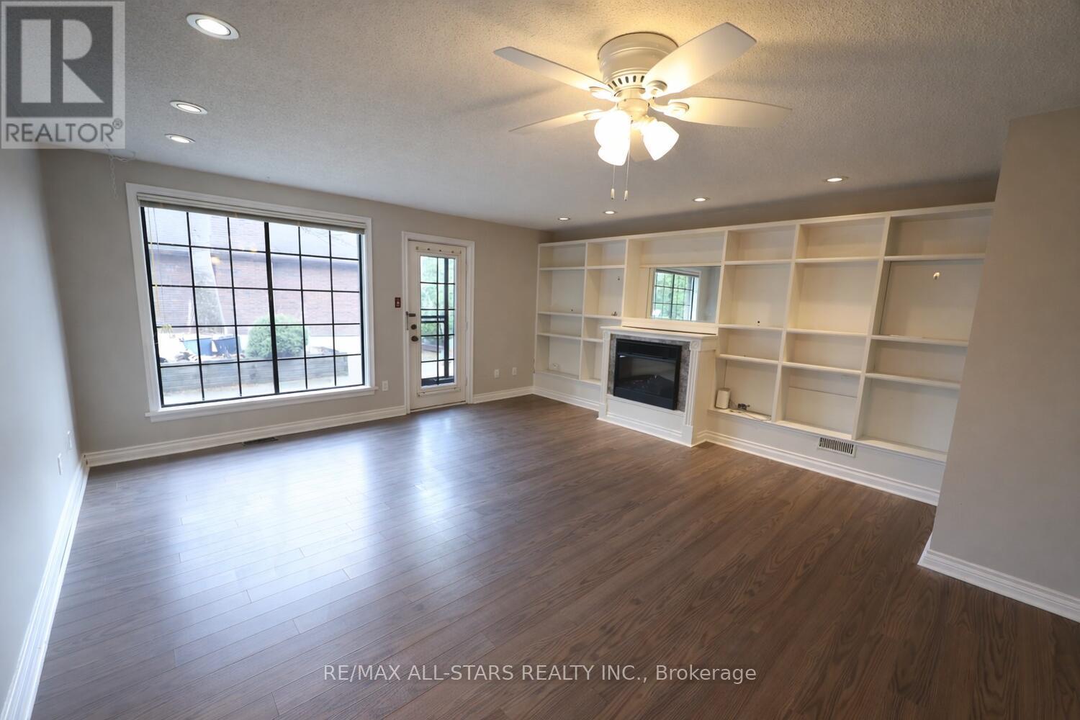
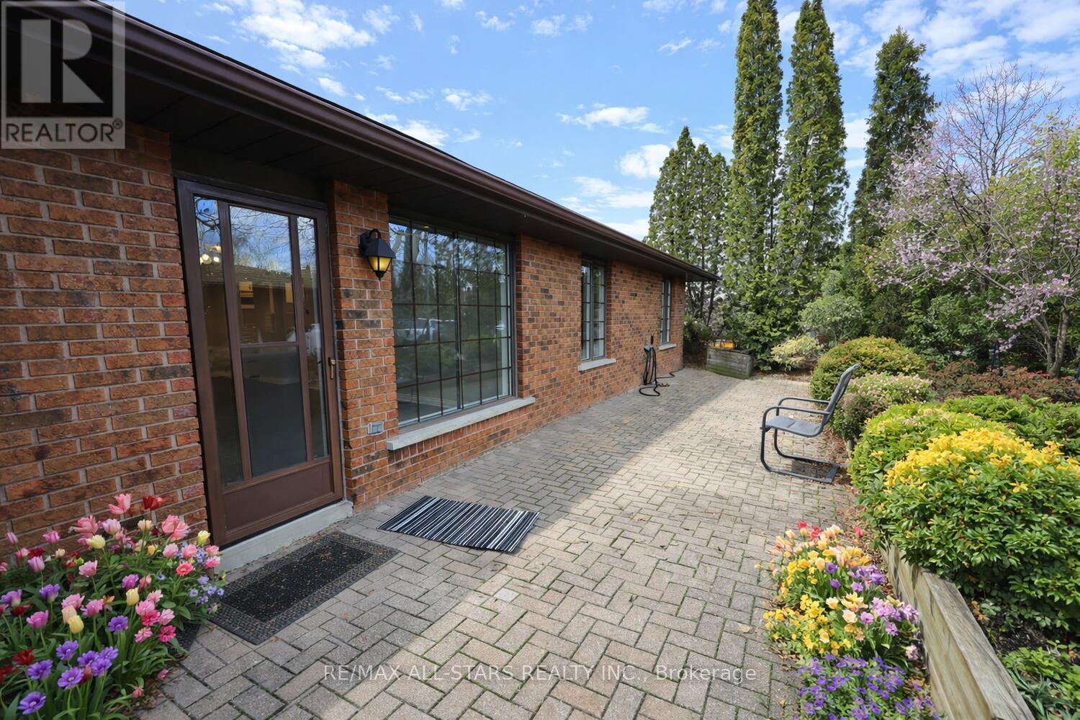
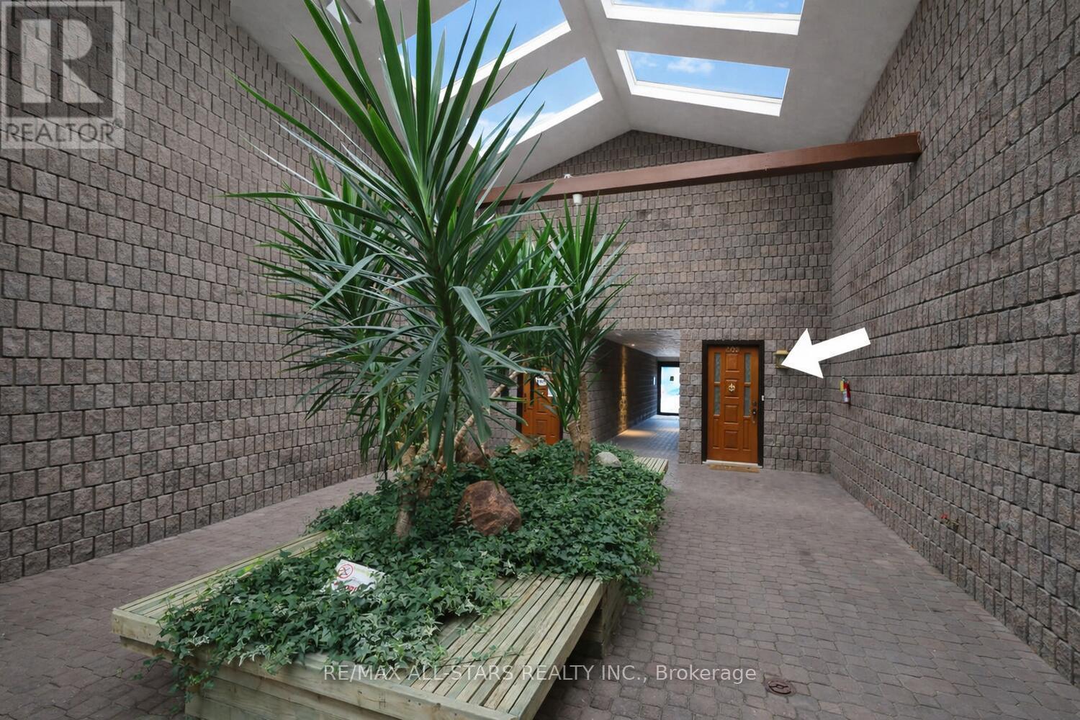
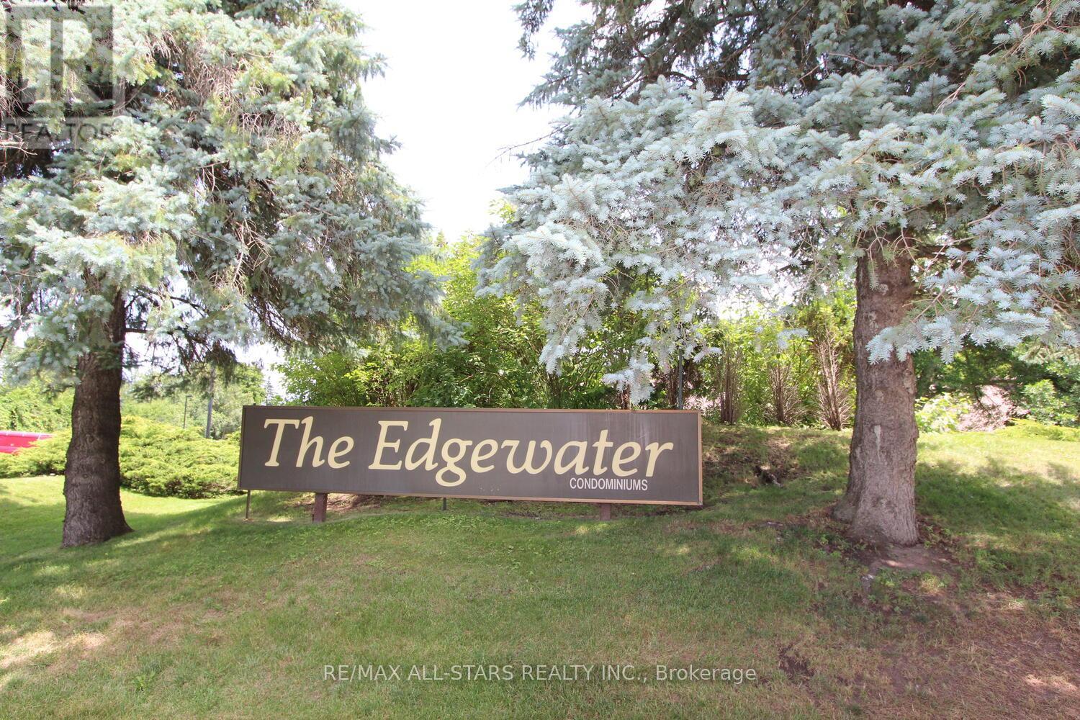
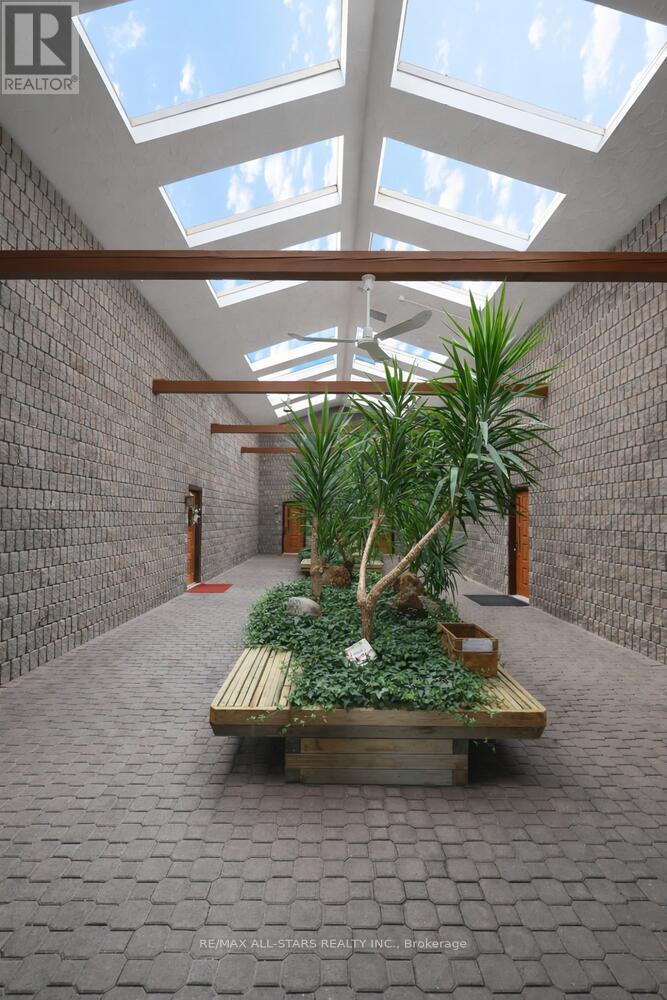
Leisure life style living at the Edgewater Condo Complex complete with club house, pool, board walk, water front access, boating, and swimming. The grounds are more like a park setting with patios and deck areas. This 2 bedroom, 1 bathroom condo is conveniently close to the club house and your designated parking space. Large open space living room, dining room area with fireplace and custom wood work entertainment center. Walk out to your private patio area south facing sunshine all day long. Full kitchen, 2 good size bedrooms with large closets, updated bathroom, easy access shower and sliding door system. Completing this unit is a utility room, laundry room with lots of storage areas.
Map data © OpenStreetMap contributors
No open houses are scheduled for this home.
Can't make it? Request a private viewing.
| Oct 10, 2026 | $474,000 | ▼ $5,000 |
| Sep 19, 2026 | $479,000 | First recorded price |
Price changes since Sep 19, 2026.
| Living room | Main level | 4.82 x 4.69 m |
| Dining room | Main level | 3.39 x 3.47 m |
| Kitchen | Main level | 3.41 x 2.29 m |
| Primary Bedroom | Main level | 3.96 x 3.9 m |
| Bedroom 2 | Main level | 3.9 x 3.05 m |
| Foyer | Main level | 2.5 x 1.34 m |
| Utility room | Main level | 3.35 x 2.07 m |




