 For sale 40
$74,500
3 bed3 bath1,100–1,500 sq ft
6 Goldrock Road #4-8-2
Laxton/Digby/Longford, Kawartha Lakes
1 month agoMLS® X13696302
AFFINITY GROUP PINNACLE REALTY LTD.
2152 County Road 36 #177
Verulam, Kawartha Lakes, Ontario K0M1L0
For sale· Added
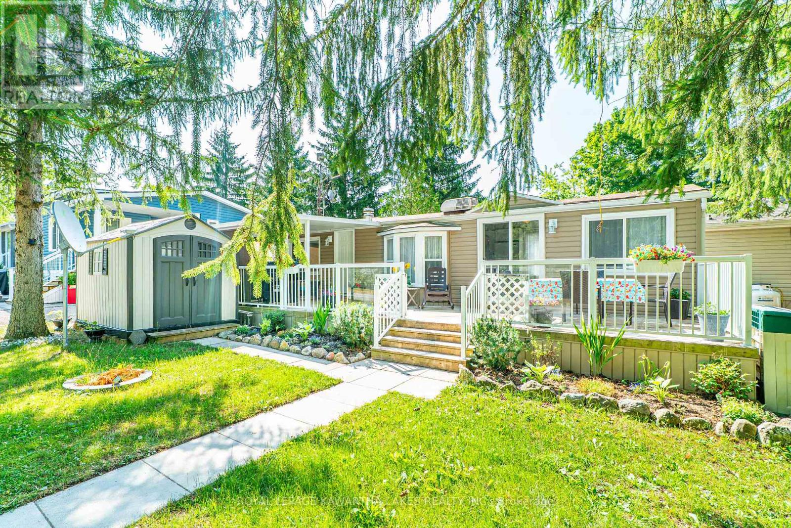
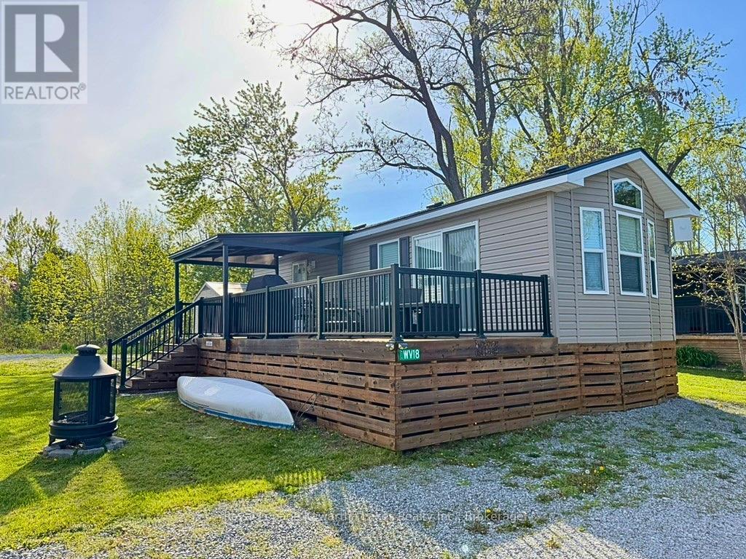
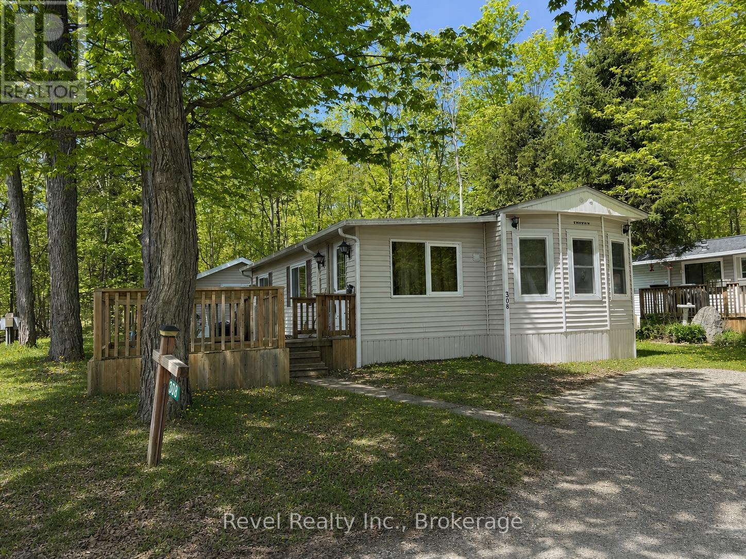
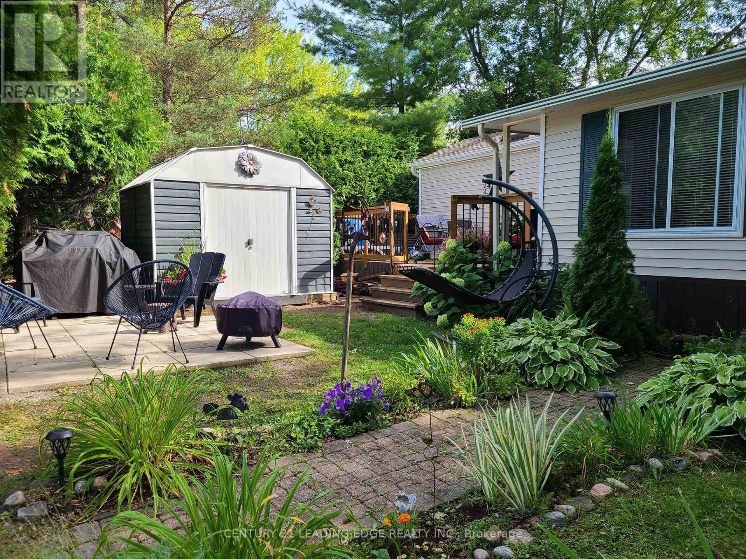
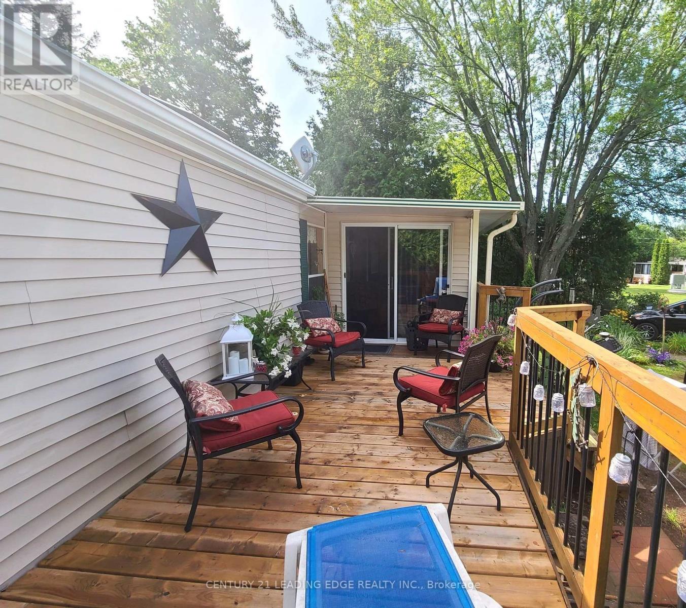
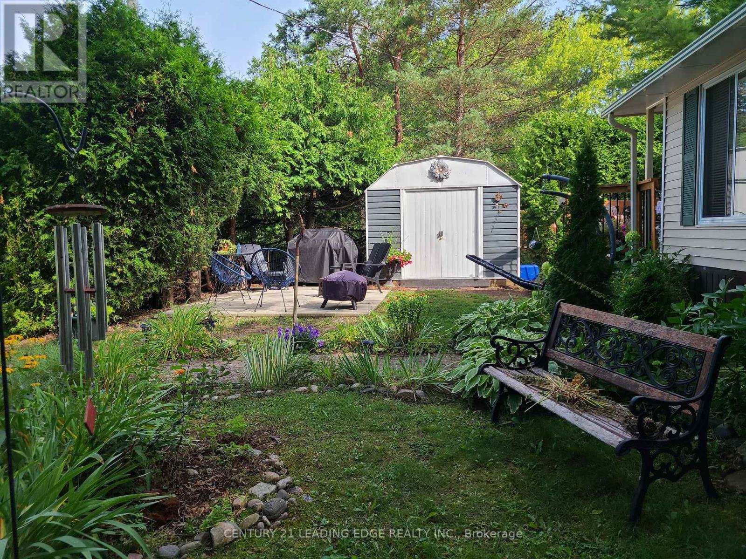
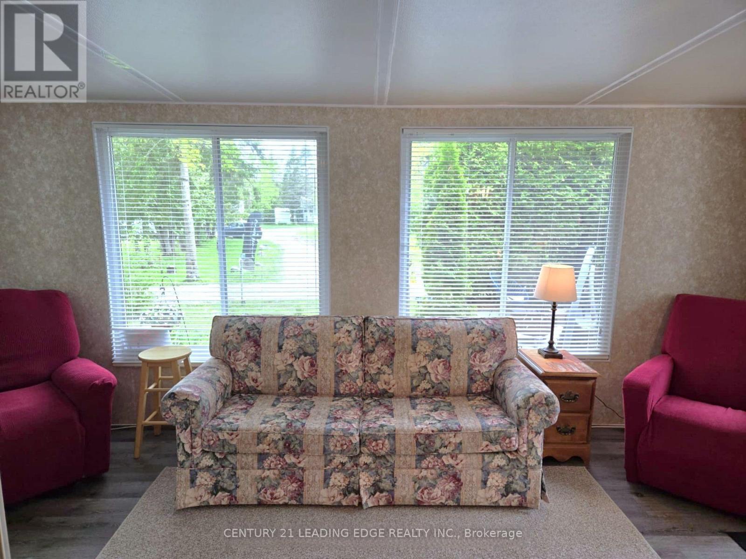
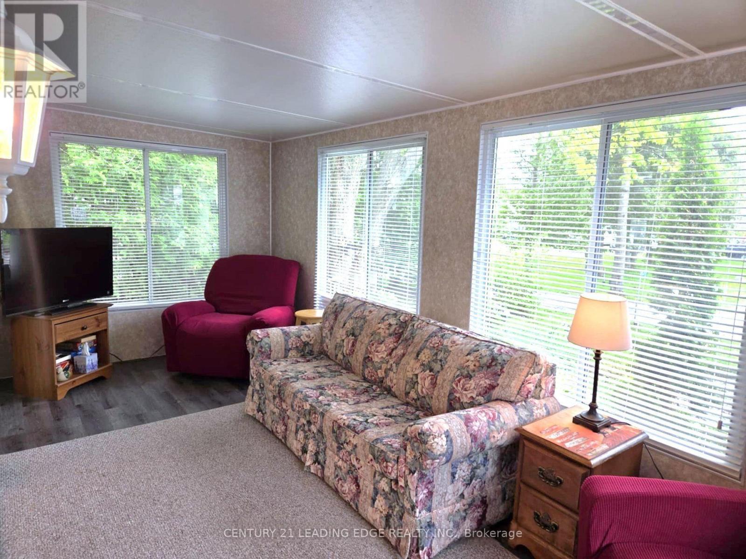
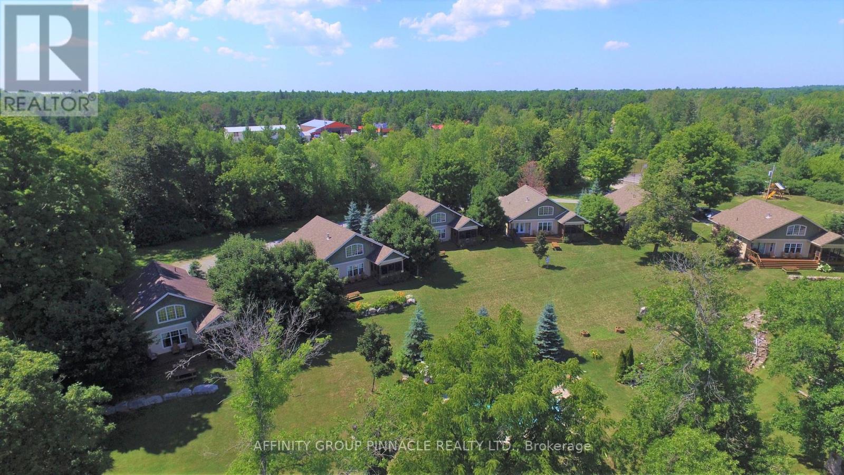
Escape to the Kawarthas and own this charming 38ft x 10ft 2 bedroom, 1 bath 2001 Breckenridge Park Model trailer at Nestle In Resort - a perfect seasonal getaway for the whole family (sleeps 5-7). This well-maintained unit features an eat-in kitchen, cozy living room, and a spacious 8ft x 18ft Florida room for added comfort. Step outside onto the large 8ft x 18ft deck - perfect for relaxing or entertaining. Just minutes away to beaches and waterfront access. Nestle In Resort is open from May to October and offers incredible family-friendly amenities including 2 heated pools, beach, fishing, boat docks (extra fee) , basketball court, playgrounds, off leash dog park, horseshoe pits, jumping pillow, beach volleyball, recreation hall with planned activities/events and much more! Explore the beautiful Trent Severn Waterway via Emily Creek and Sturgeon Lake - just 10 minutes to Bobcaygeon and 30 minutes to Peterborough. Includes 2 window A/C units, all indoor/outdoor furniture, pullout couch, 2 fridges & BBQ; Roof (2023). 2026 park fees included in sale price (Park Fees $4355 + HST).
Map data © OpenStreetMap contributors
No open houses are scheduled for this home.
Can't make it? Request a private viewing.
| Kitchen | Main level | 5.48 x 3.04 m |
| Living room | Main level | 5.48 x 3.04 m |
| Sunroom | Main level | 5.18 x 2.43 m |
| Primary Bedroom | Main level | 3.04 x 3.04 m |
| Bedroom 2 | Main level | 3.04 x 1.82 m |