 For rent 50
$3,500/mo
4 bed2 bath1,100–1,500 sq ft
119 Campbell Beach Road
Carden, Kawartha Lakes
2 months agoMLS® X13633750
The Agency
218 Angeline Street North
Lindsay, Kawartha Lakes, Ontario K9V5E9
For rent· Added
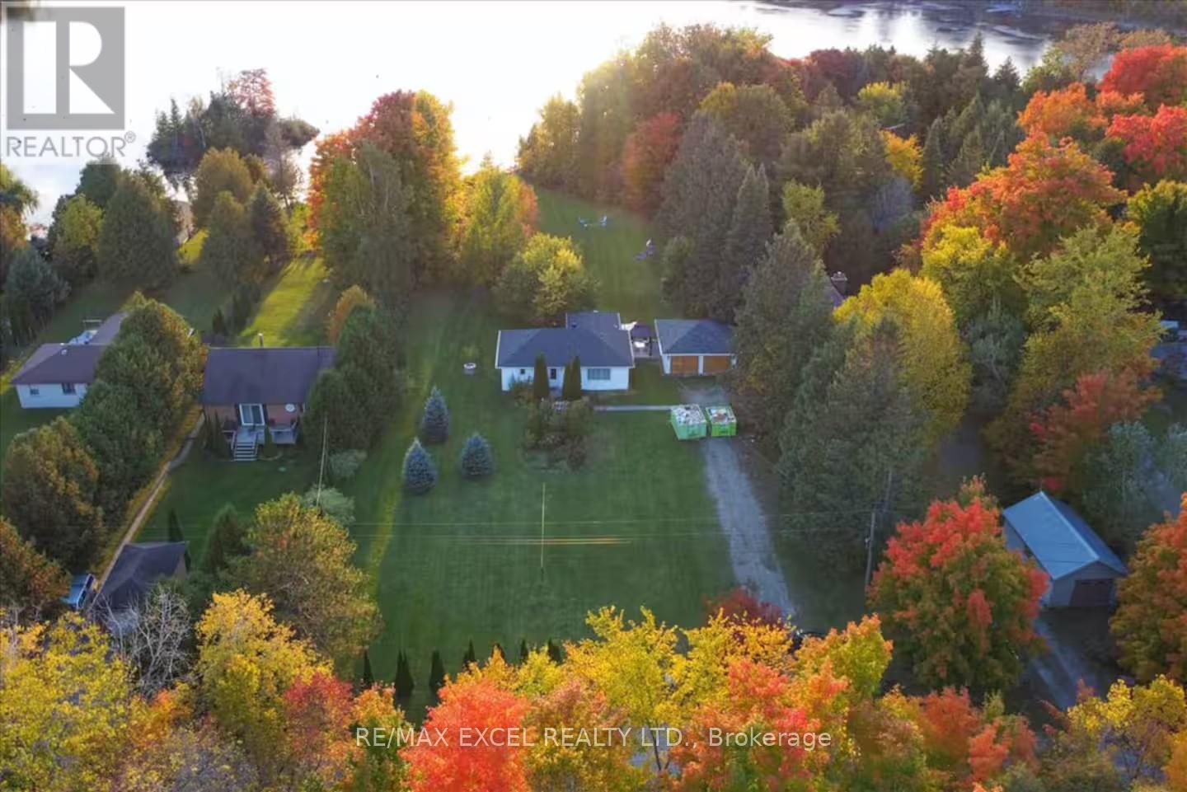
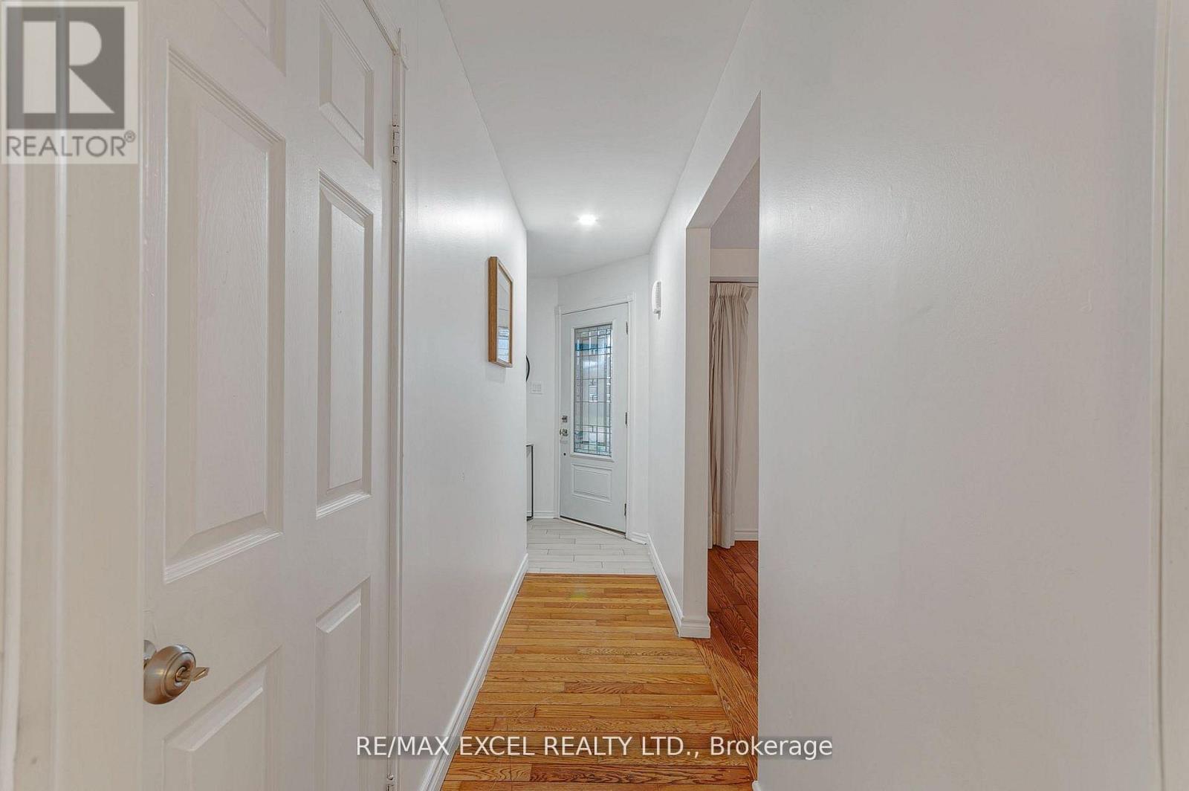
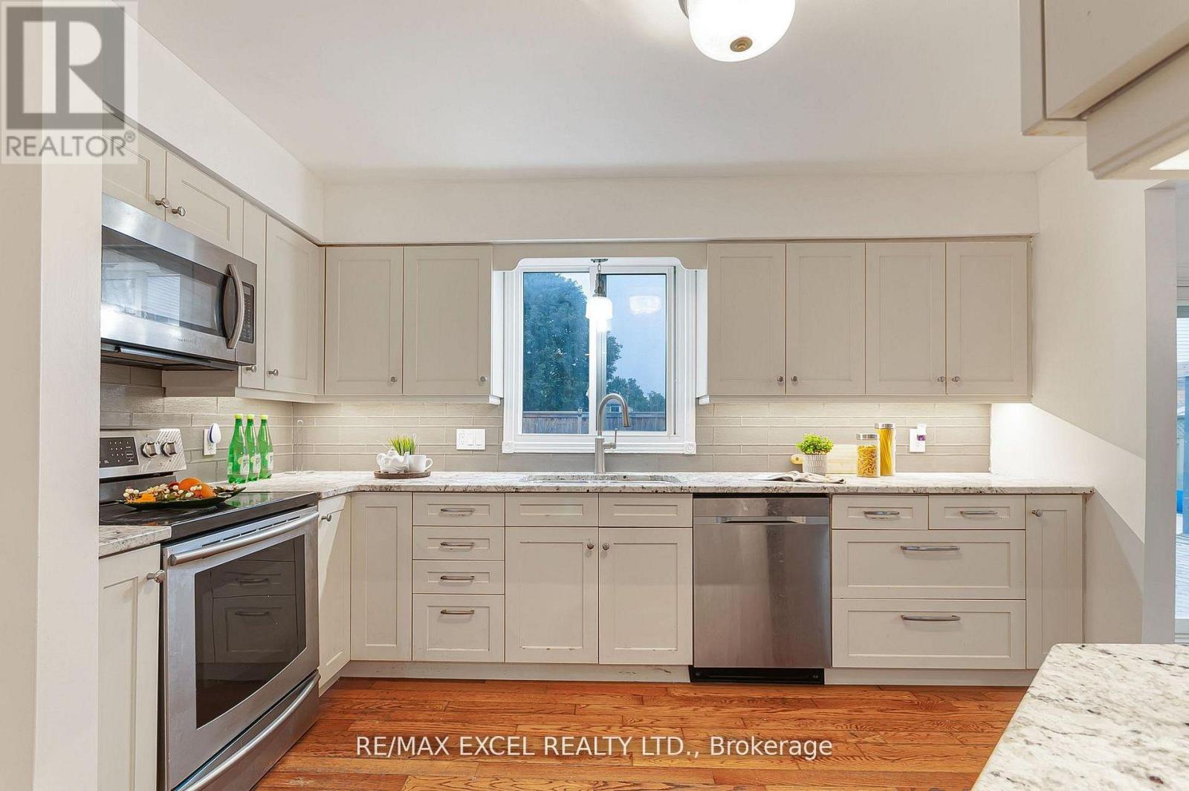
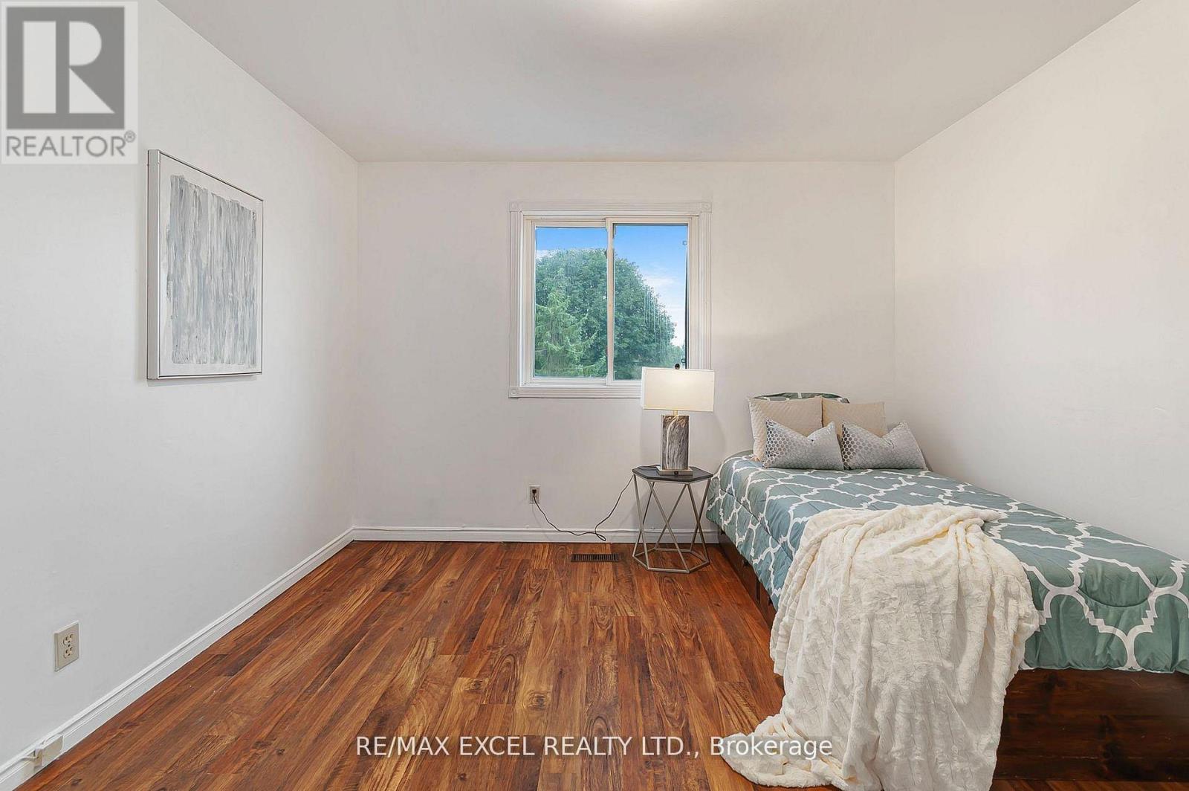
Wonderful Family Home In Great Location With Inground Pool! This 4+2 Bedroom, 3.5 Bath Home With Double Car Garage Is Conveniently Located On The Edge Of Town In Lindsay's North Ward. Welcoming Foyer, Open Living And Dining Room, Beautifully Renovated Kitchen With Granite Countertops, Glass Tile Backsplash And S/S Appliances. Spacious Family Room With Patio Door Walkout To A Private Backyard Showcasing An Inground Heated Pool, Interlocking Brick, Decking, Shade Pergola And Gazebo. Upper Level Offers A Large Primary Bedroom With 4 Pc Ensuite And Walk-In Closet, Plus Three Additional Bedrooms And A Main 4 Pc Bath. Walking Distance To Schools, Parks, Hospital And Amenities. Move In And Enjoy The Summer!
Map data © OpenStreetMap contributors
No open houses are scheduled for this home.
Can't make it? Request a private viewing.
| Living room | Main level | 14.47 x 13.32 m |
| Dining room | Main level | 10.6 x 10.53 m |
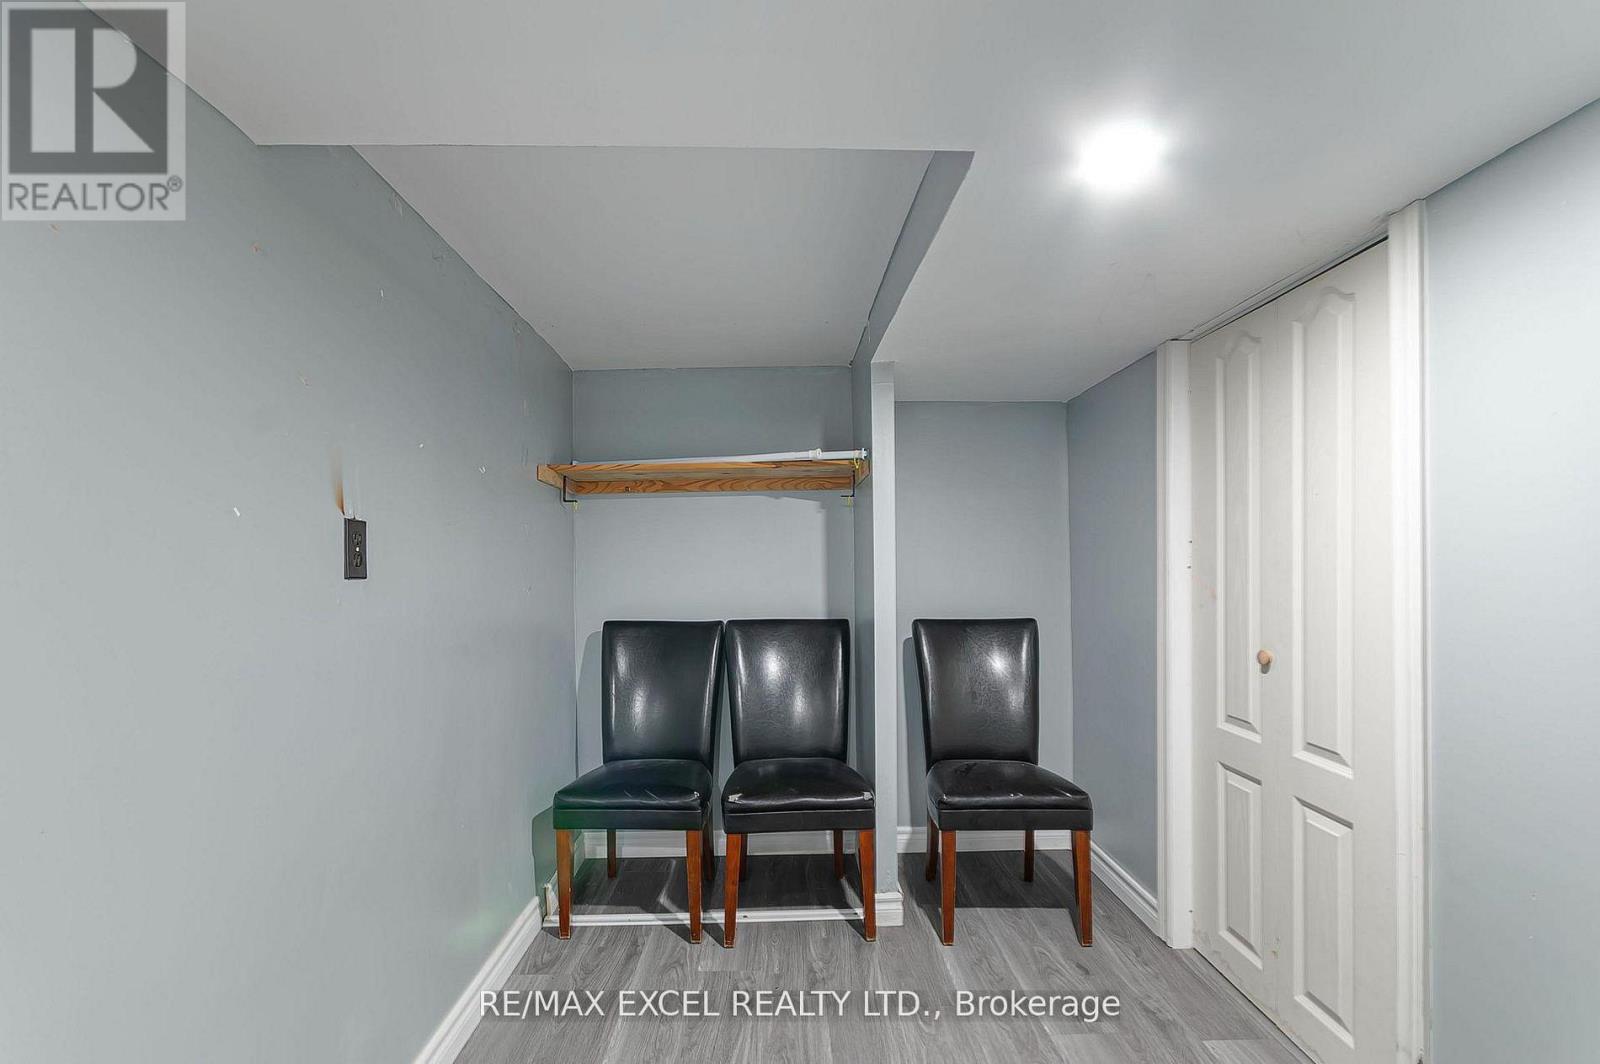
| Bedroom | Basement | 0 x 0 m |
| Kitchen | Main level | 12.86 x 10.01 m |
| Family room | Main level | 12.86 x 17.31 m |
| Laundry room | Main level | 7.61 x 8.76 m |
| Primary Bedroom | Second level | 13.35 x 19.49 m |
| Bedroom 2 | Second level | 11.09 x 11.78 m |
| Bedroom 3 | Second level | 11.32 x 12.43 m |
| Bedroom 4 | Second level | 9.94 x 10.47 m |
| Bedroom 5 | Basement | 0 x 0 m |