
 For sale 50
$434,900
1 bed1 bath700–1,100 sq ft
78 Golden Mile Road
Ops, Kawartha Lakes
3 months agoMLS® X13557814
Revel Realty Inc.
22 Keenan Street
Lindsay, Kawartha Lakes, Ontario K9V0R4
For sale· Added
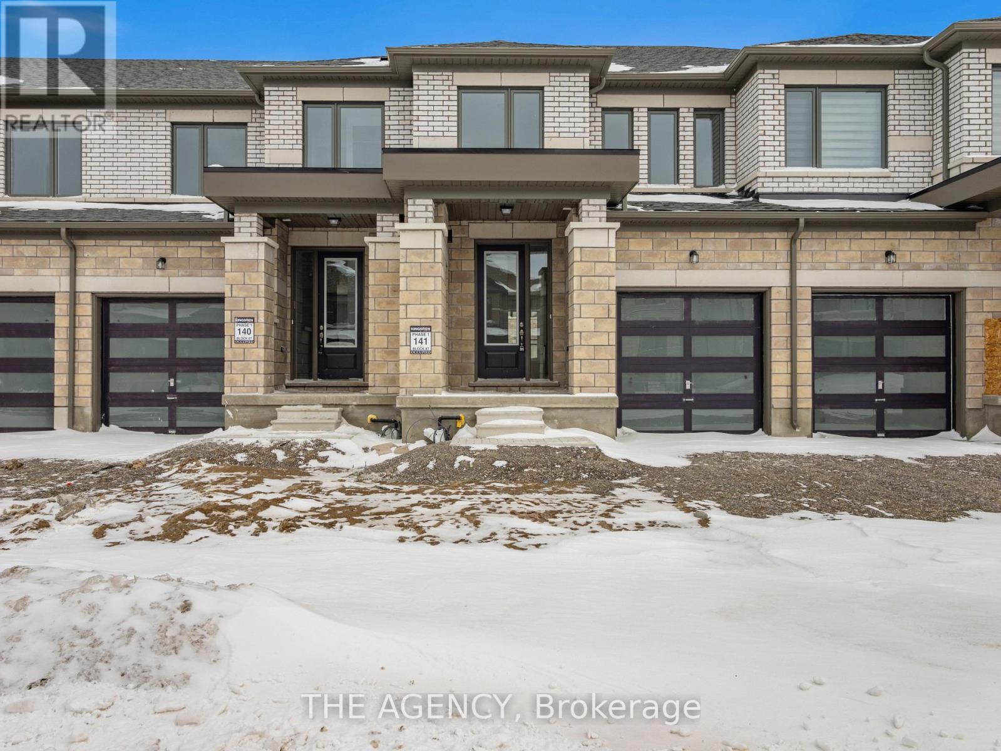
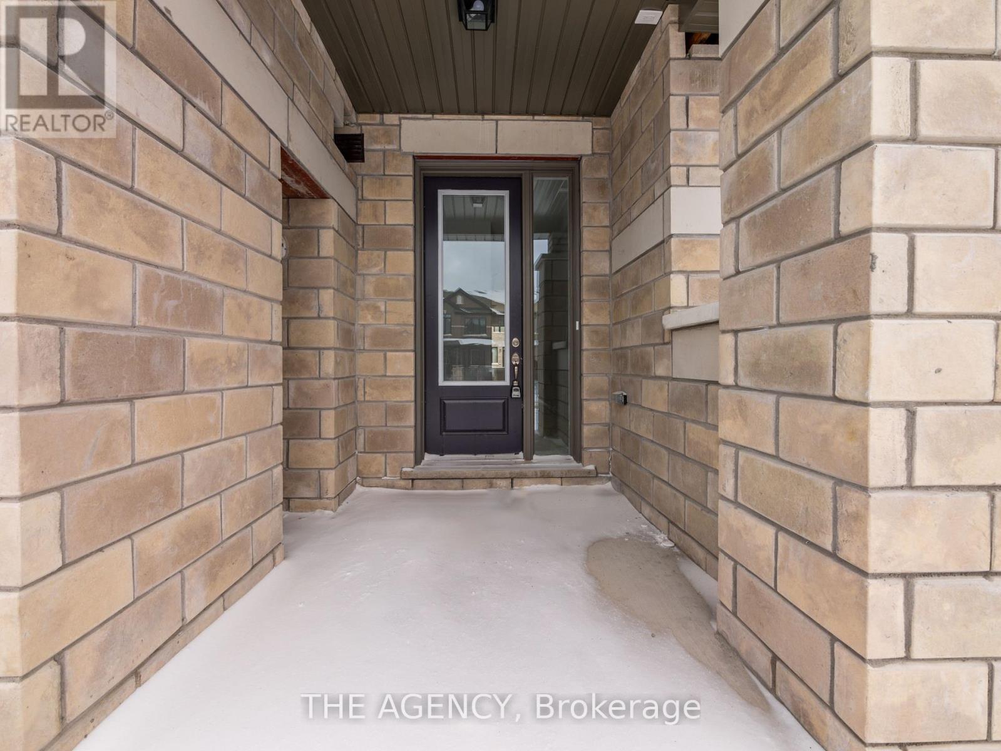
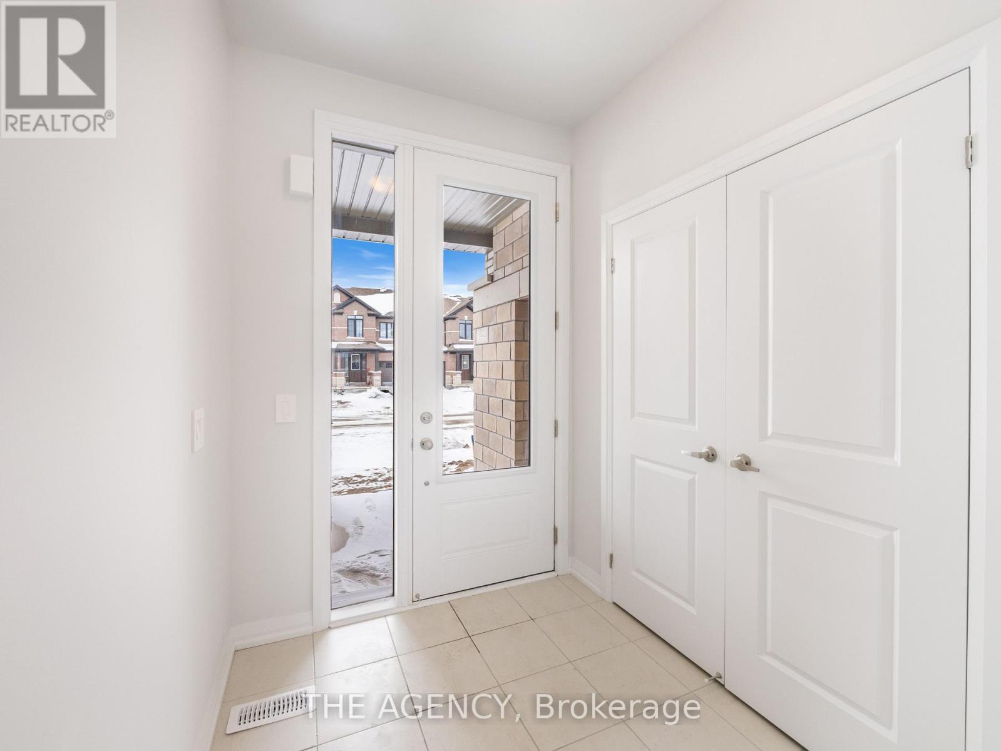
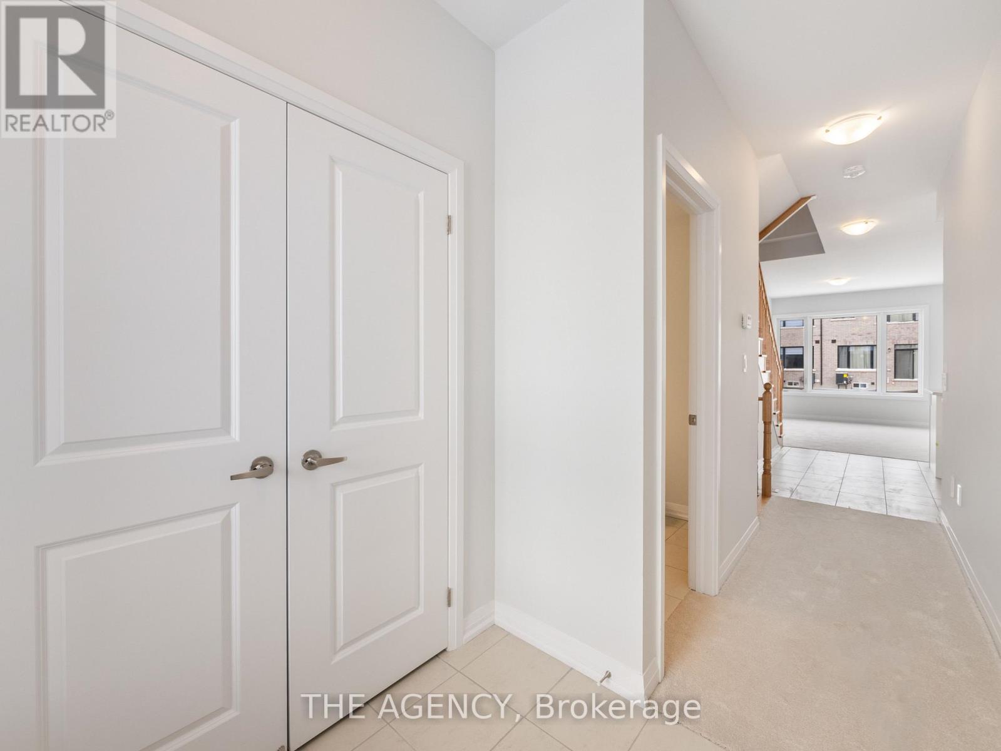
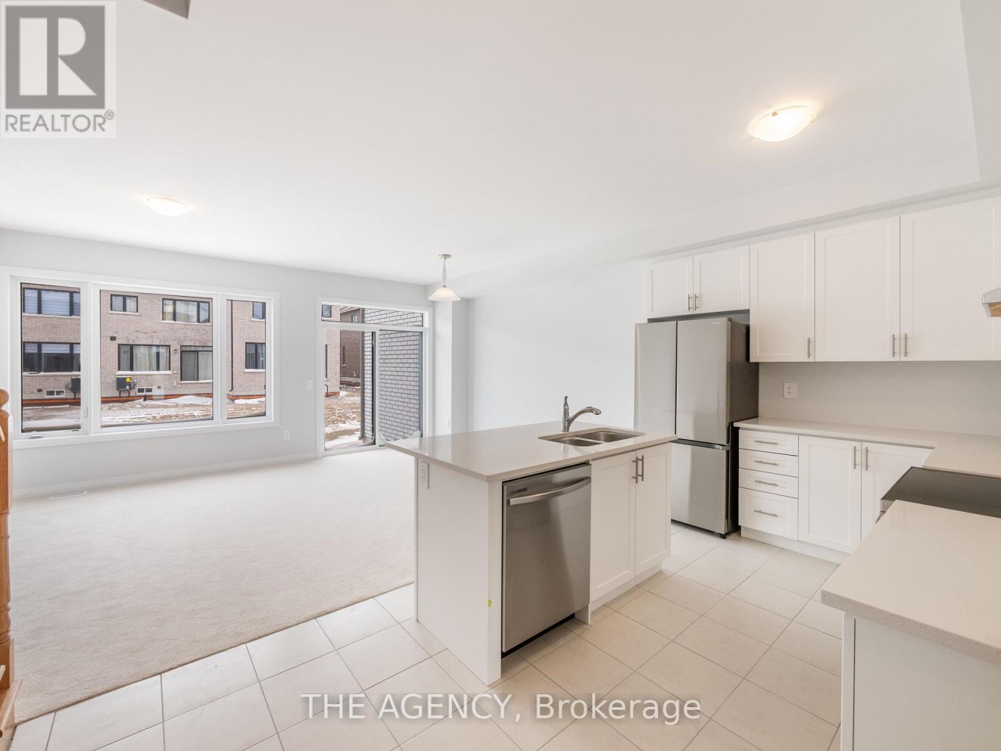
Welcome to 22 Keenan Street in the charming town of Lindsay. Offering 1,403 sq.ft. above grade, this modern townhome features 3 bedrooms, 2.5 bathrooms, and a thoughtfully designed open-concept layout ideal for today's lifestyle. The spacious kitchen is the heart of the home, showcasing a large centre island and flowing effortlessly into the main living space, making itperfect for both everyday living and entertaining. Upstairs, you'll find three well-proportioned bedrooms, including a comfortable primary suite with a walk-in closet and a 4-piece ensuite. With its attractive modern exterior, functional floorplan, and family-friendly appeal, this home is an excellent opportunity for first-time buyers, growing families, or downsizers seeking comfort and convenience in a welcoming community.
Map data © OpenStreetMap contributors
No open houses are scheduled for this home.
Can't make it? Request a private viewing.
| Kitchen | Main level | 3.23 x 2.74 m |
| Living room | Main level | 4.02 x 5.73 m |
| Dining room | Main level | 4.02 x 5.73 m |
| Primary Bedroom | Second level | 4.08 x 4.45 m |
| Bedroom 2 | Second level | 2.92 x 3.65 m |
| Bedroom 3 | Second level | 2.46 x 3.29 m |




