 For sale 50
$434,900
1 bed1 bath700–1,100 sq ft
78 Golden Mile Road
Ops, Kawartha Lakes
3 months agoMLS® X13557814
Revel Realty Inc.
24 Circle Drive
Fenelon, Kawartha Lakes, Ontario K9V0H7
For sale· Added
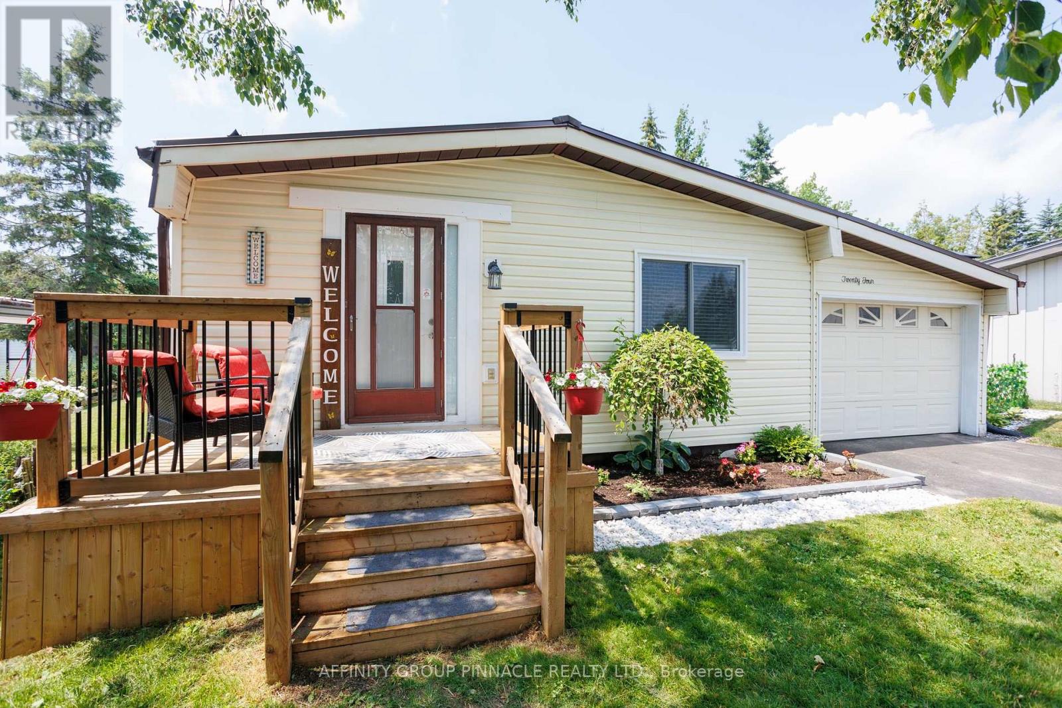
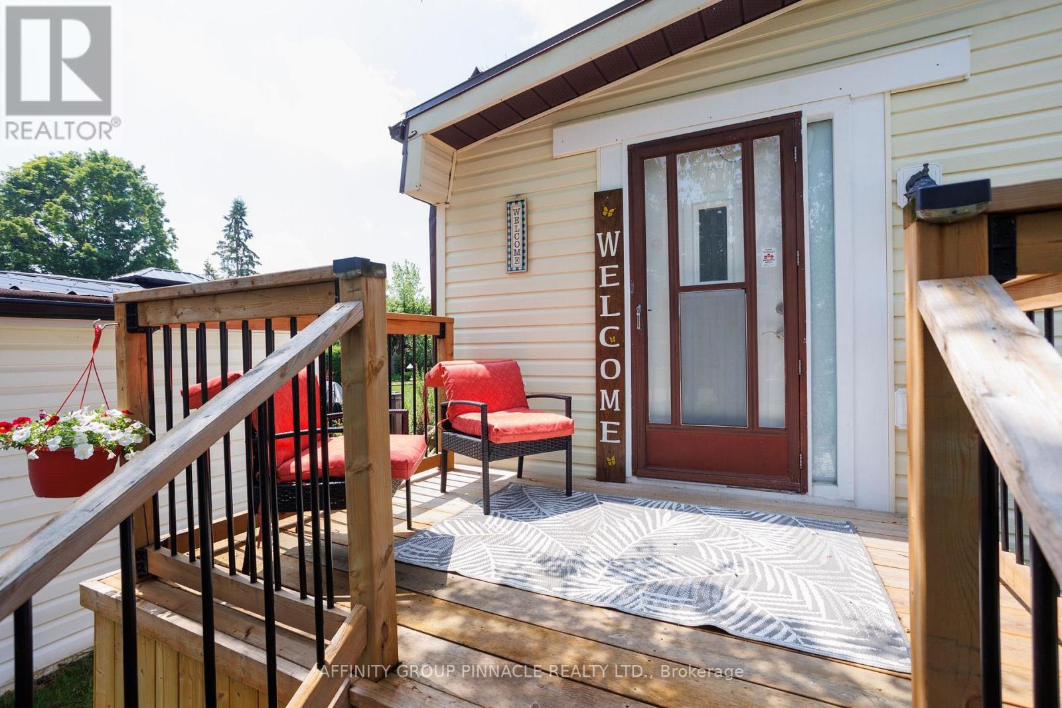
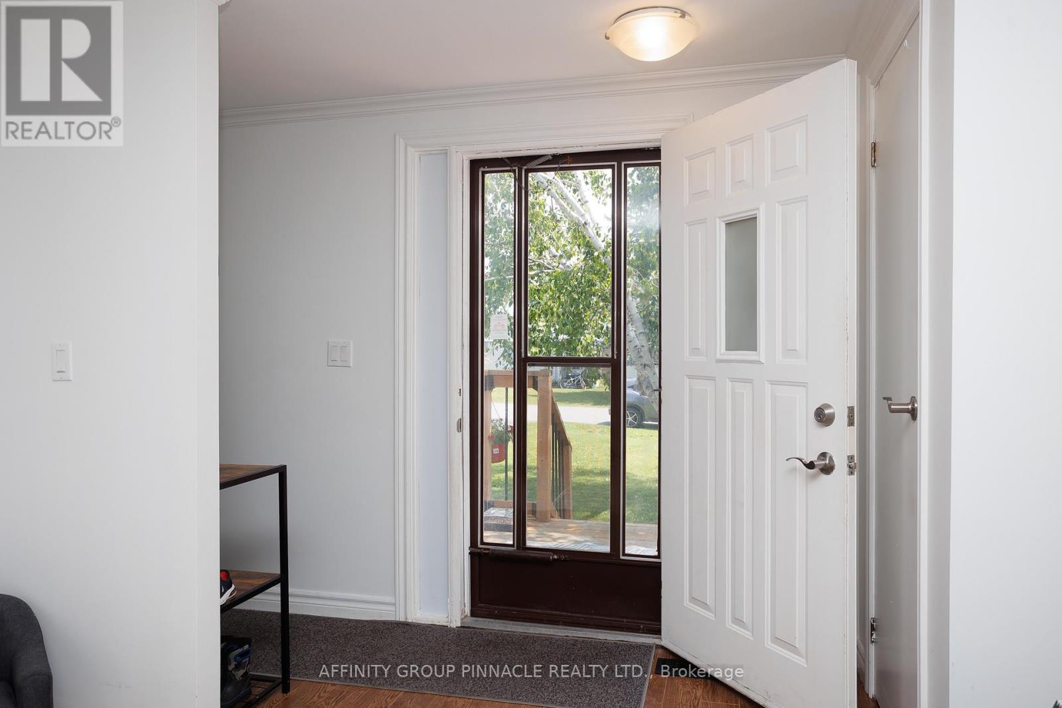
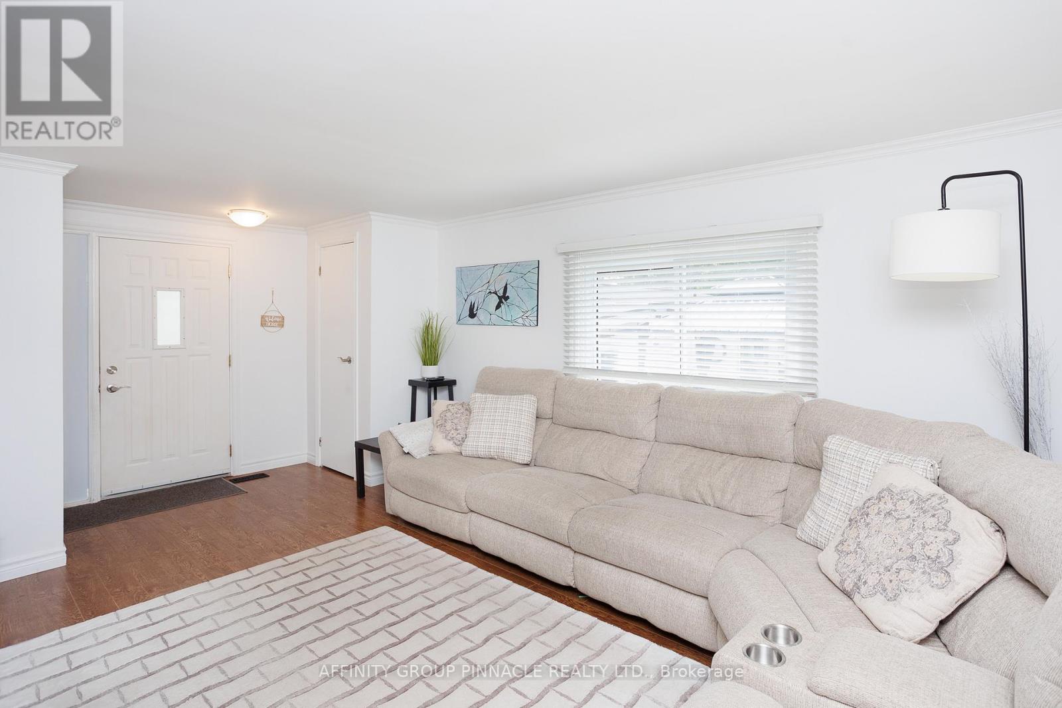
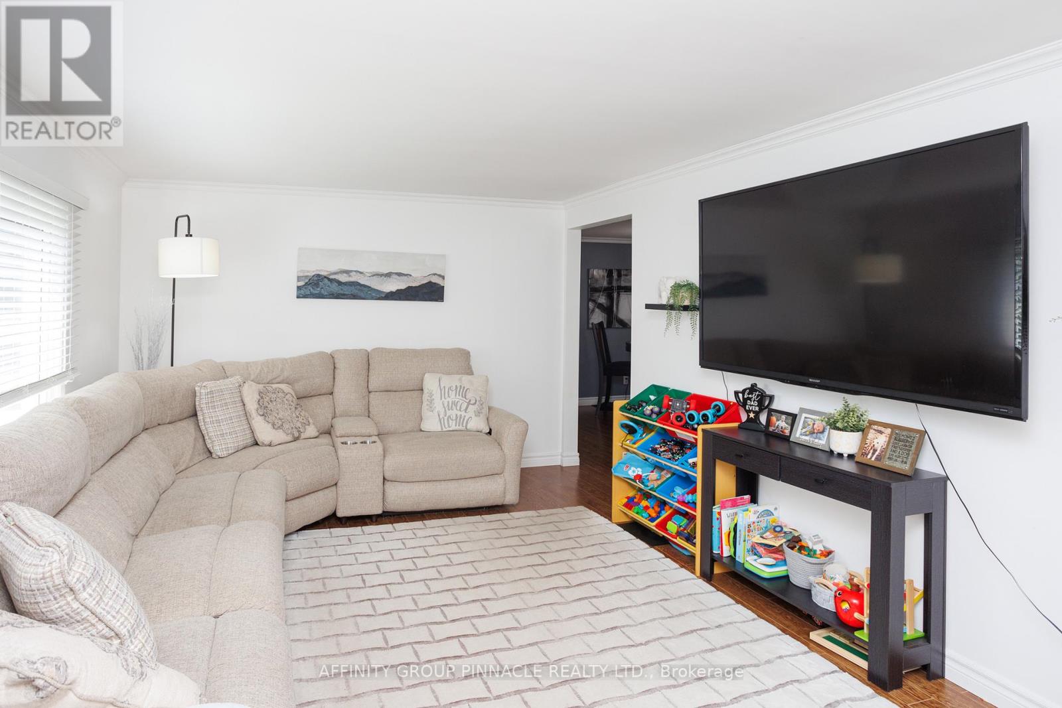
Welcome to 24 Circle Drive, located in the sought-after Joy Vista Estates! This beautifully updated 3-bedroom, 2-bathroom modular home offers comfortable, low-maintenance living in a wonderful community. Featuring a spacious modern kitchen with beautiful backsplash and dining area, a large living room, three generously sized bedrooms, a walk-in pantry, convenient main floor laundry, and stylish modern dcor throughout. Recent updates include a durable steel roof, flooring and updated kitchen with new appliances. Enjoy direct entry to the oversized single wide garage and relax in the private backyard. Residents also have access to the community inground pool. Whether you're looking for a wonderful family-friendly community or the perfect place to retire, this move-in-ready home truly shows 10+!
Map data © OpenStreetMap contributors
No open houses are scheduled for this home.
Can't make it? Request a private viewing.
| Bedroom 2 | Main level | 3.47 x 3.87 m |
| Laundry room | Main level | 2.41 x 1.74 m |
| Bathroom | Main level | 1.44 x 1.42 m |
| Office | Main level | 3.35 x 2.3 m |
| Kitchen | Main level | 3.35 x 5.88 m |
| Bedroom 3 | Main level | 3.47 x 2.89 m |
| Primary Bedroom | Main level | 5.52 x 2.97 m |
| Living room | Main level | 3.47 x 4.52 m |
| Bathroom | Main level | 2.41 x 1.49 m |