
 For sale 50
$469,000
2 bed2 bath700–1,100 sq ft
4 Bertie Street
Lindsay, Kawartha Lakes
18 days agoMLS® X13828450
Century 21 United Realty Inc.
24 King Street West
Omemee, Kawartha Lakes, Ontario K0L2W0
For sale· Added
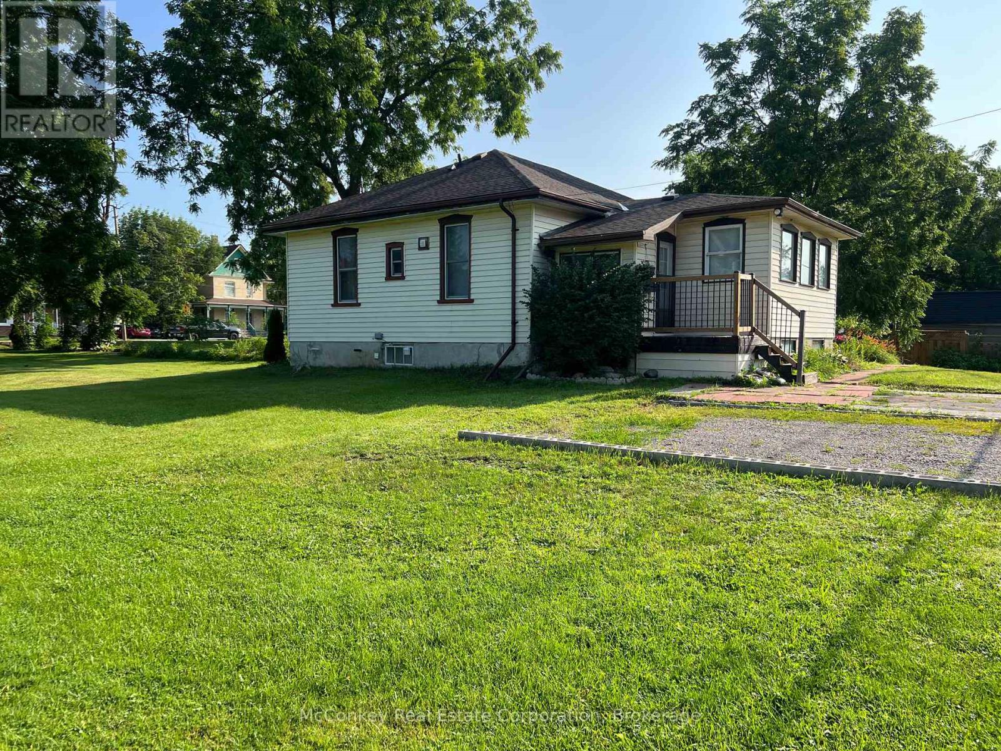
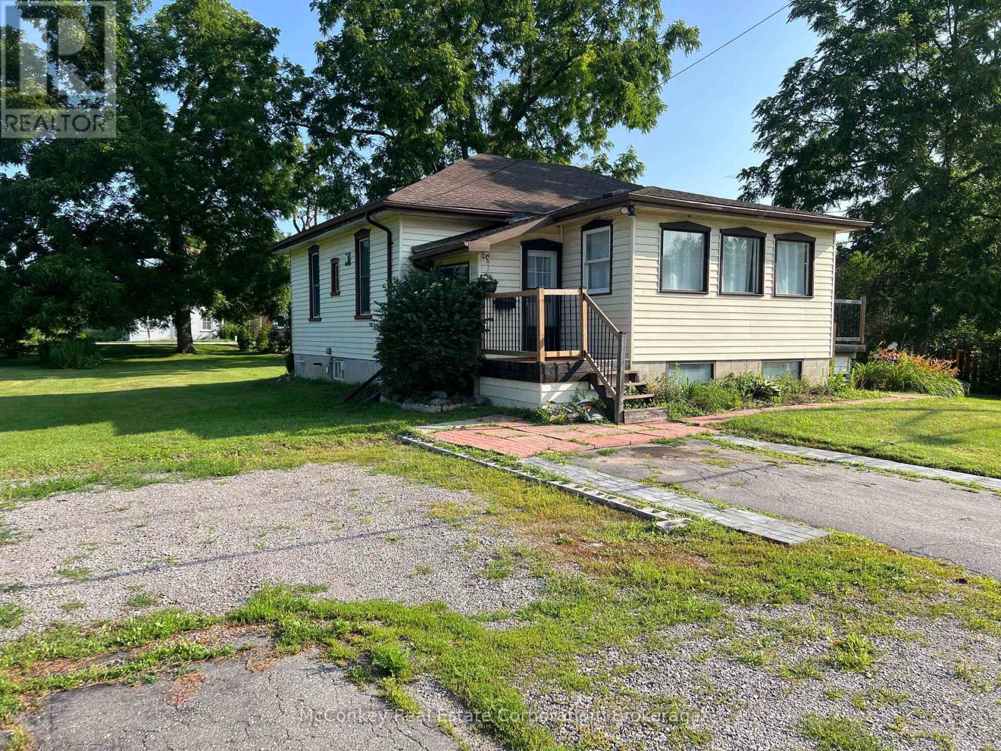
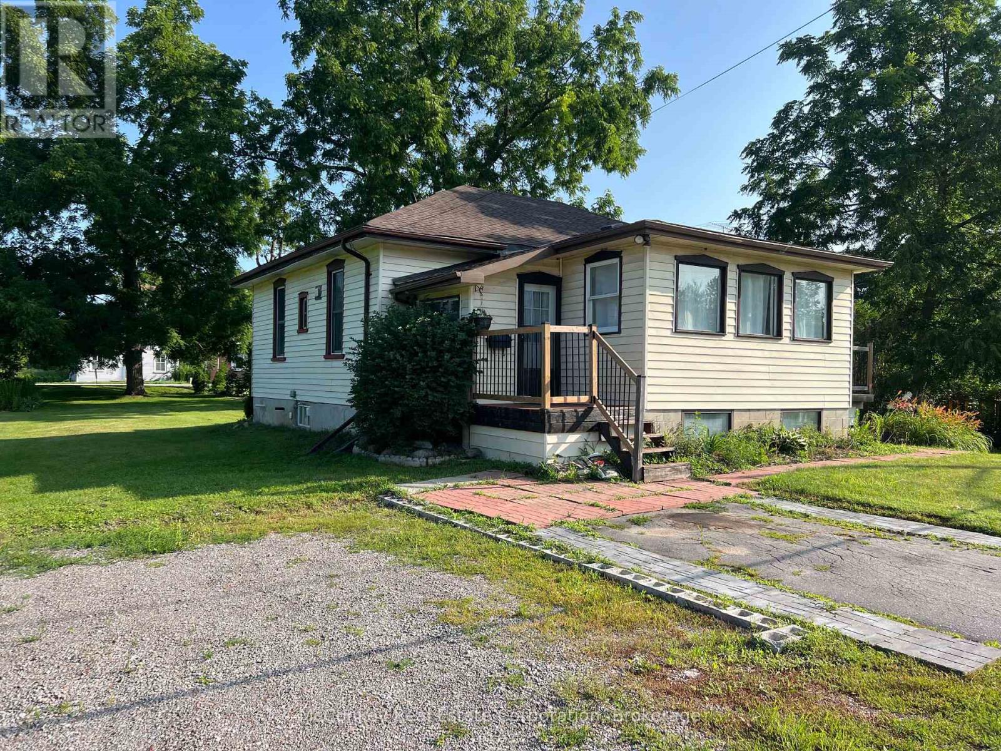
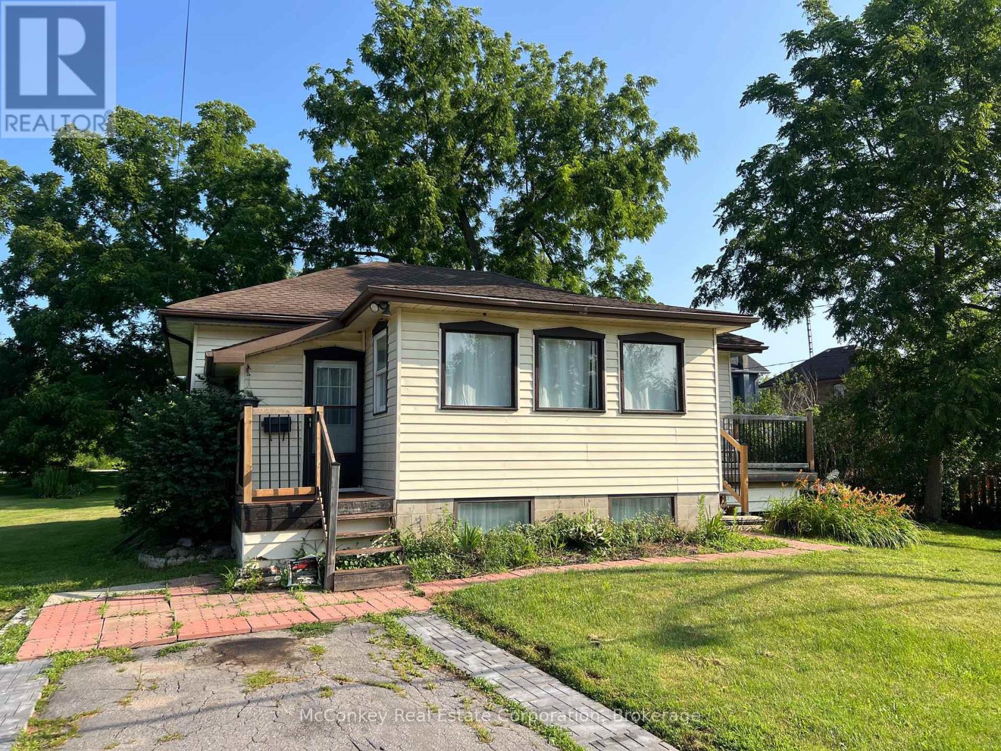
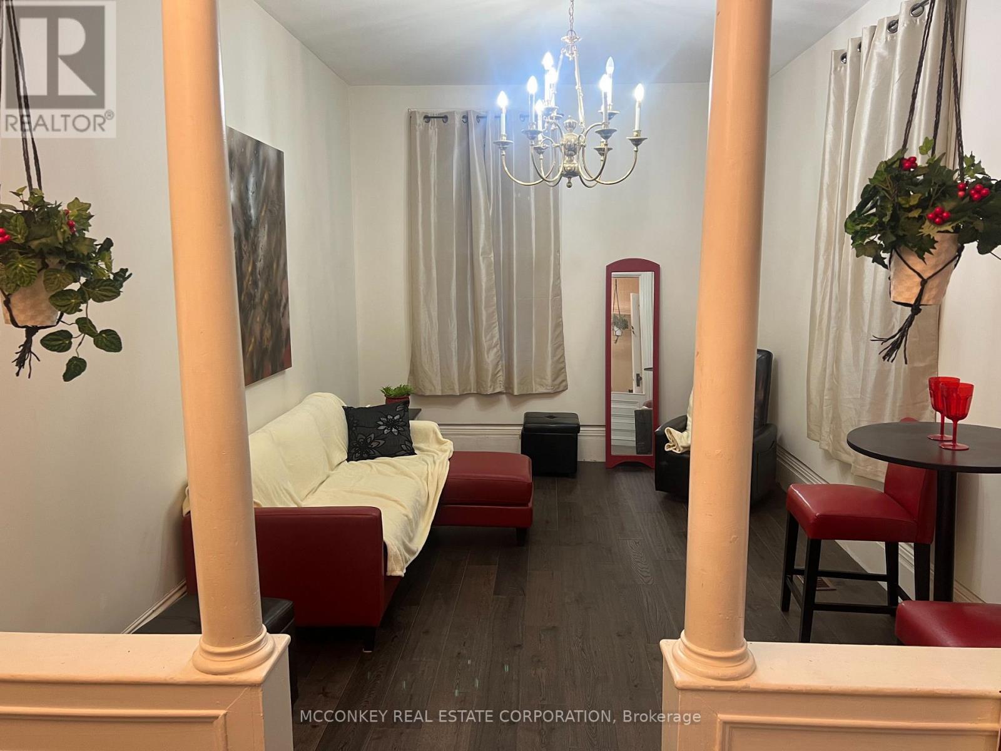
Welcome to 24 King Street West in the heart of the Village Omemee. This character filled, bungalow sits on an impressive lot, offering exceptional space and privacy. Inside you will find 10 foot ceilings, original details, and a comfortable layout for families or those looking to downsize. This home offers a peaceful small town lifestyle, located within walking distance to all of the amenities, including shops, parks, schools, and a scenic trail system, blending convenience and country charm. All of this and more with an affordable price.
Map data © OpenStreetMap contributors
No open houses are scheduled for this home.
Can't make it? Request a private viewing.
| Sep 21, 2026 | $440,000 | ▼ $32,500 |
| Sep 19, 2026 | $472,500 | First recorded price |
Price changes since Sep 19, 2026.
| Living room | Main level | 4.41 x 3.14 m |
| Kitchen | Main level | 6.4 x 2.97 m |
| Primary Bedroom | Main level | 4.49 x 2.48 m |
| Bedroom | Main level | 4.49 x 2.48 m |
| Bedroom | Main level | 3.37 x 2.51 m |
| Bathroom | Main level | 2.74 x 1.82 m |
| Family room | Main level | 4.11 x 3.96 m |
| Laundry room | Basement | 3.65 x 3.04 m |
| Bathroom | Main level | 2.13 x 1.52 m |
| Sunroom | Main level | 4.87 x 1.82 m |




